
What Kind of Space is Suitable for a Pilates Studio?
Choosing the right location for a Pilates studio involves far more than finding an attractive tenancy in a high-traffic area. While many first-time franchisees are naturally drawn to retail spaces due to their visibility, accessibility and surrounding amenity, not every site is suitable – or even feasible – once compliance, building regulations and operational requirements are taken into account.
One of the biggest misconceptions among new studio owners is that an empty commercial tenancy can simply be leased and converted into a fitness or wellness space. In reality, the suitability of a site depends heavily on the building classification, permitted use, existing services, acoustic performance and the level of upgrade required to satisfy current compliance standards.
Why Retail Tenancies are Popular for Pilates Studios
Retail tenancies are often attractive options for Pilates and wellness operators because they typically offer:
- Strong street presence and visibility
- Proximity to cafés, health retailers and lifestyle precincts
- Existing customer traffic
- Convenient parking and public transport access
- High-quality surrounding amenity
These characteristics align well with the modern Pilates customer experience, particularly for boutique and premium studio brands focused on convenience, community and lifestyle.
However, while a retail tenancy may appear ideal from a branding or location perspective, that does not necessarily mean the site is suitable from a regulatory or fitout perspective.

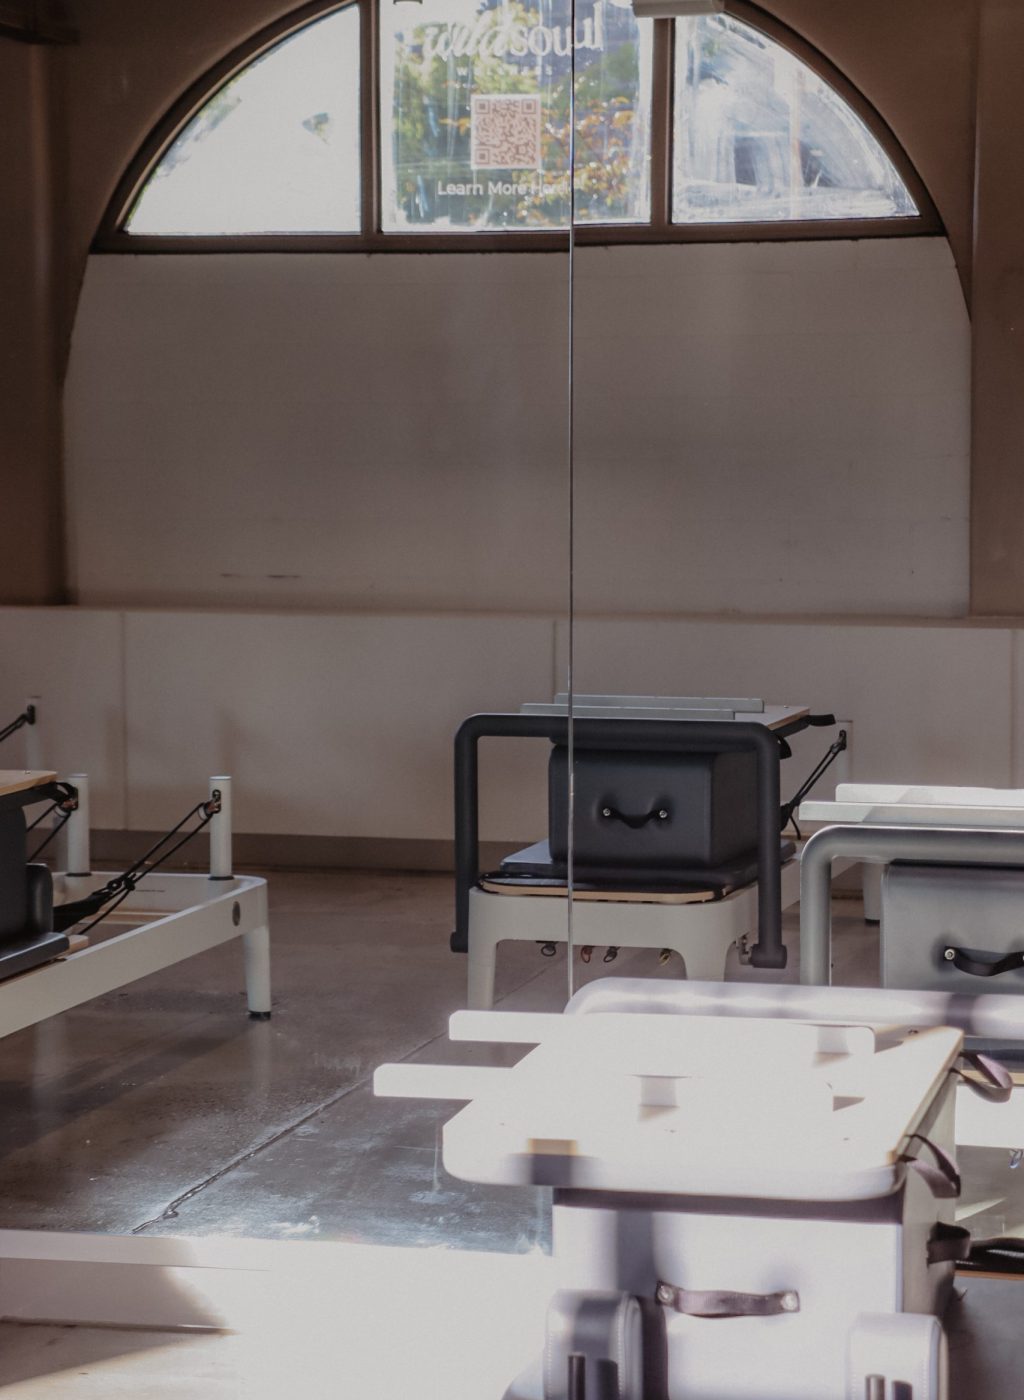
Understanding Building Classification and Permitted Use
One of the most important factors in determining site suitability is the building classification and approved use of the tenancy.
Depending on the local authority and project specifics, a Pilates studio may be classified differently to traditional retail premises. This can trigger additional compliance requirements and approvals that significantly impact project cost, timeline and feasibility.
For example, a tenancy previously approved for retail use may require a change of use application if being converted into a fitness or wellness facility. This can introduce requirements relating to:
- Fire safety and egress
- Accessibility compliance
- Occupancy loads
- Mechanical ventilation
- Hydraulic services
- Acoustic performance
- Amenities and bathroom provisions
In some cases, the base building itself may also impose limitations that affect whether the tenancy can realistically support a Pilates operation.
Key Site Factors That Impact Feasability Ceiling Height and Spatial Configuration
Pilates studios require adequate ceiling heights, clear circulation paths and sufficient spacing between reformers and equipment. Structural columns, irregular floor plates or low bulkheads can compromise both functionality and member experience.
Mechanical Ventilation and Air Conditioning
Many retail tenancies are not designed for the occupancy levels or operational demands associated with fitness and wellness spaces. Existing HVAC systems may require significant upgrades to support class turnover, comfort levels and ventilation compliance.
Acoustic Performance
Acoustics are one of the most overlooked considerations in Pilates fitouts, particularly within mixed-use developments or shopping environments. Music, instructor cues, foot traffic and equipment movement can all create acoustic issues if the tenancy is not properly assessed and treated.
Hydraulic and Amenity Requirements
Studios often require upgraded bathroom facilities, accessible amenities, water stations or end-of-trip provisions. Depending on the location of existing services, hydraulic upgrades can become a significant cost factor.
Accessibility and Compliance
Compliance obligations relating to accessibility, travel paths and amenities are critical considerations during site selection. These requirements can influence both layout efficiency and overall fitout costs
Why Early Feasibility Input Matters
One of the most common and costly mistakes new franchisees make is signing a lease before fully understanding the compliance and infrastructure implications of the site.
A tenancy that appears affordable upfront can quickly become financially challenging once upgrade requirements, authority approvals and compliance works are factored into the project.
Engaging an experienced fitout and design partner early in the process allows franchisees to assess site suitability before committing to a lease. Early feasibility input can help identify:
- Potential compliance risks
- Hidden infrastructure costs
- Approval requirements
- Layout limitations
- Building service constraints
- Acoustic considerations
- Operational inefficiencies
Most importantly, it provides confidence that the chosen site can support both the brand vision and long-term operational success of the studio.



Choosing the Right Partner
Selecting a suitable site for a Pilates studio is not simply a real estate decision – it is a strategic business decision that directly impacts project cost, program, member experience and long-term performance.
Working with a partner who understands the technical, operational and regulatory requirements of fitness and wellness environments can help franchisees make informed decisions early, avoid costly surprises and create a studio that is both compliant and commercially successful.