
What’s the Difference Between a Fitout, Refurbishment, and Office Renovation?
When your workplace no longer supports the way your business operates, it’s easy to feel overwhelmed by the options.
You may be planning a relocation, accommodating growth, improving staff experience or preparing a space for new tenants. The challenge is often knowing what type of project you actually need.
Terms like fitout, refurbishment and renovation are frequently used interchangeably, but they mean different things. Understanding the difference can help you make better decisions about budget, timing, disruption and long-term business outcomes.
Before committing to a project, it’s worth understanding what each approach involves and when it makes the most sense.
What Is An Office Fitout?
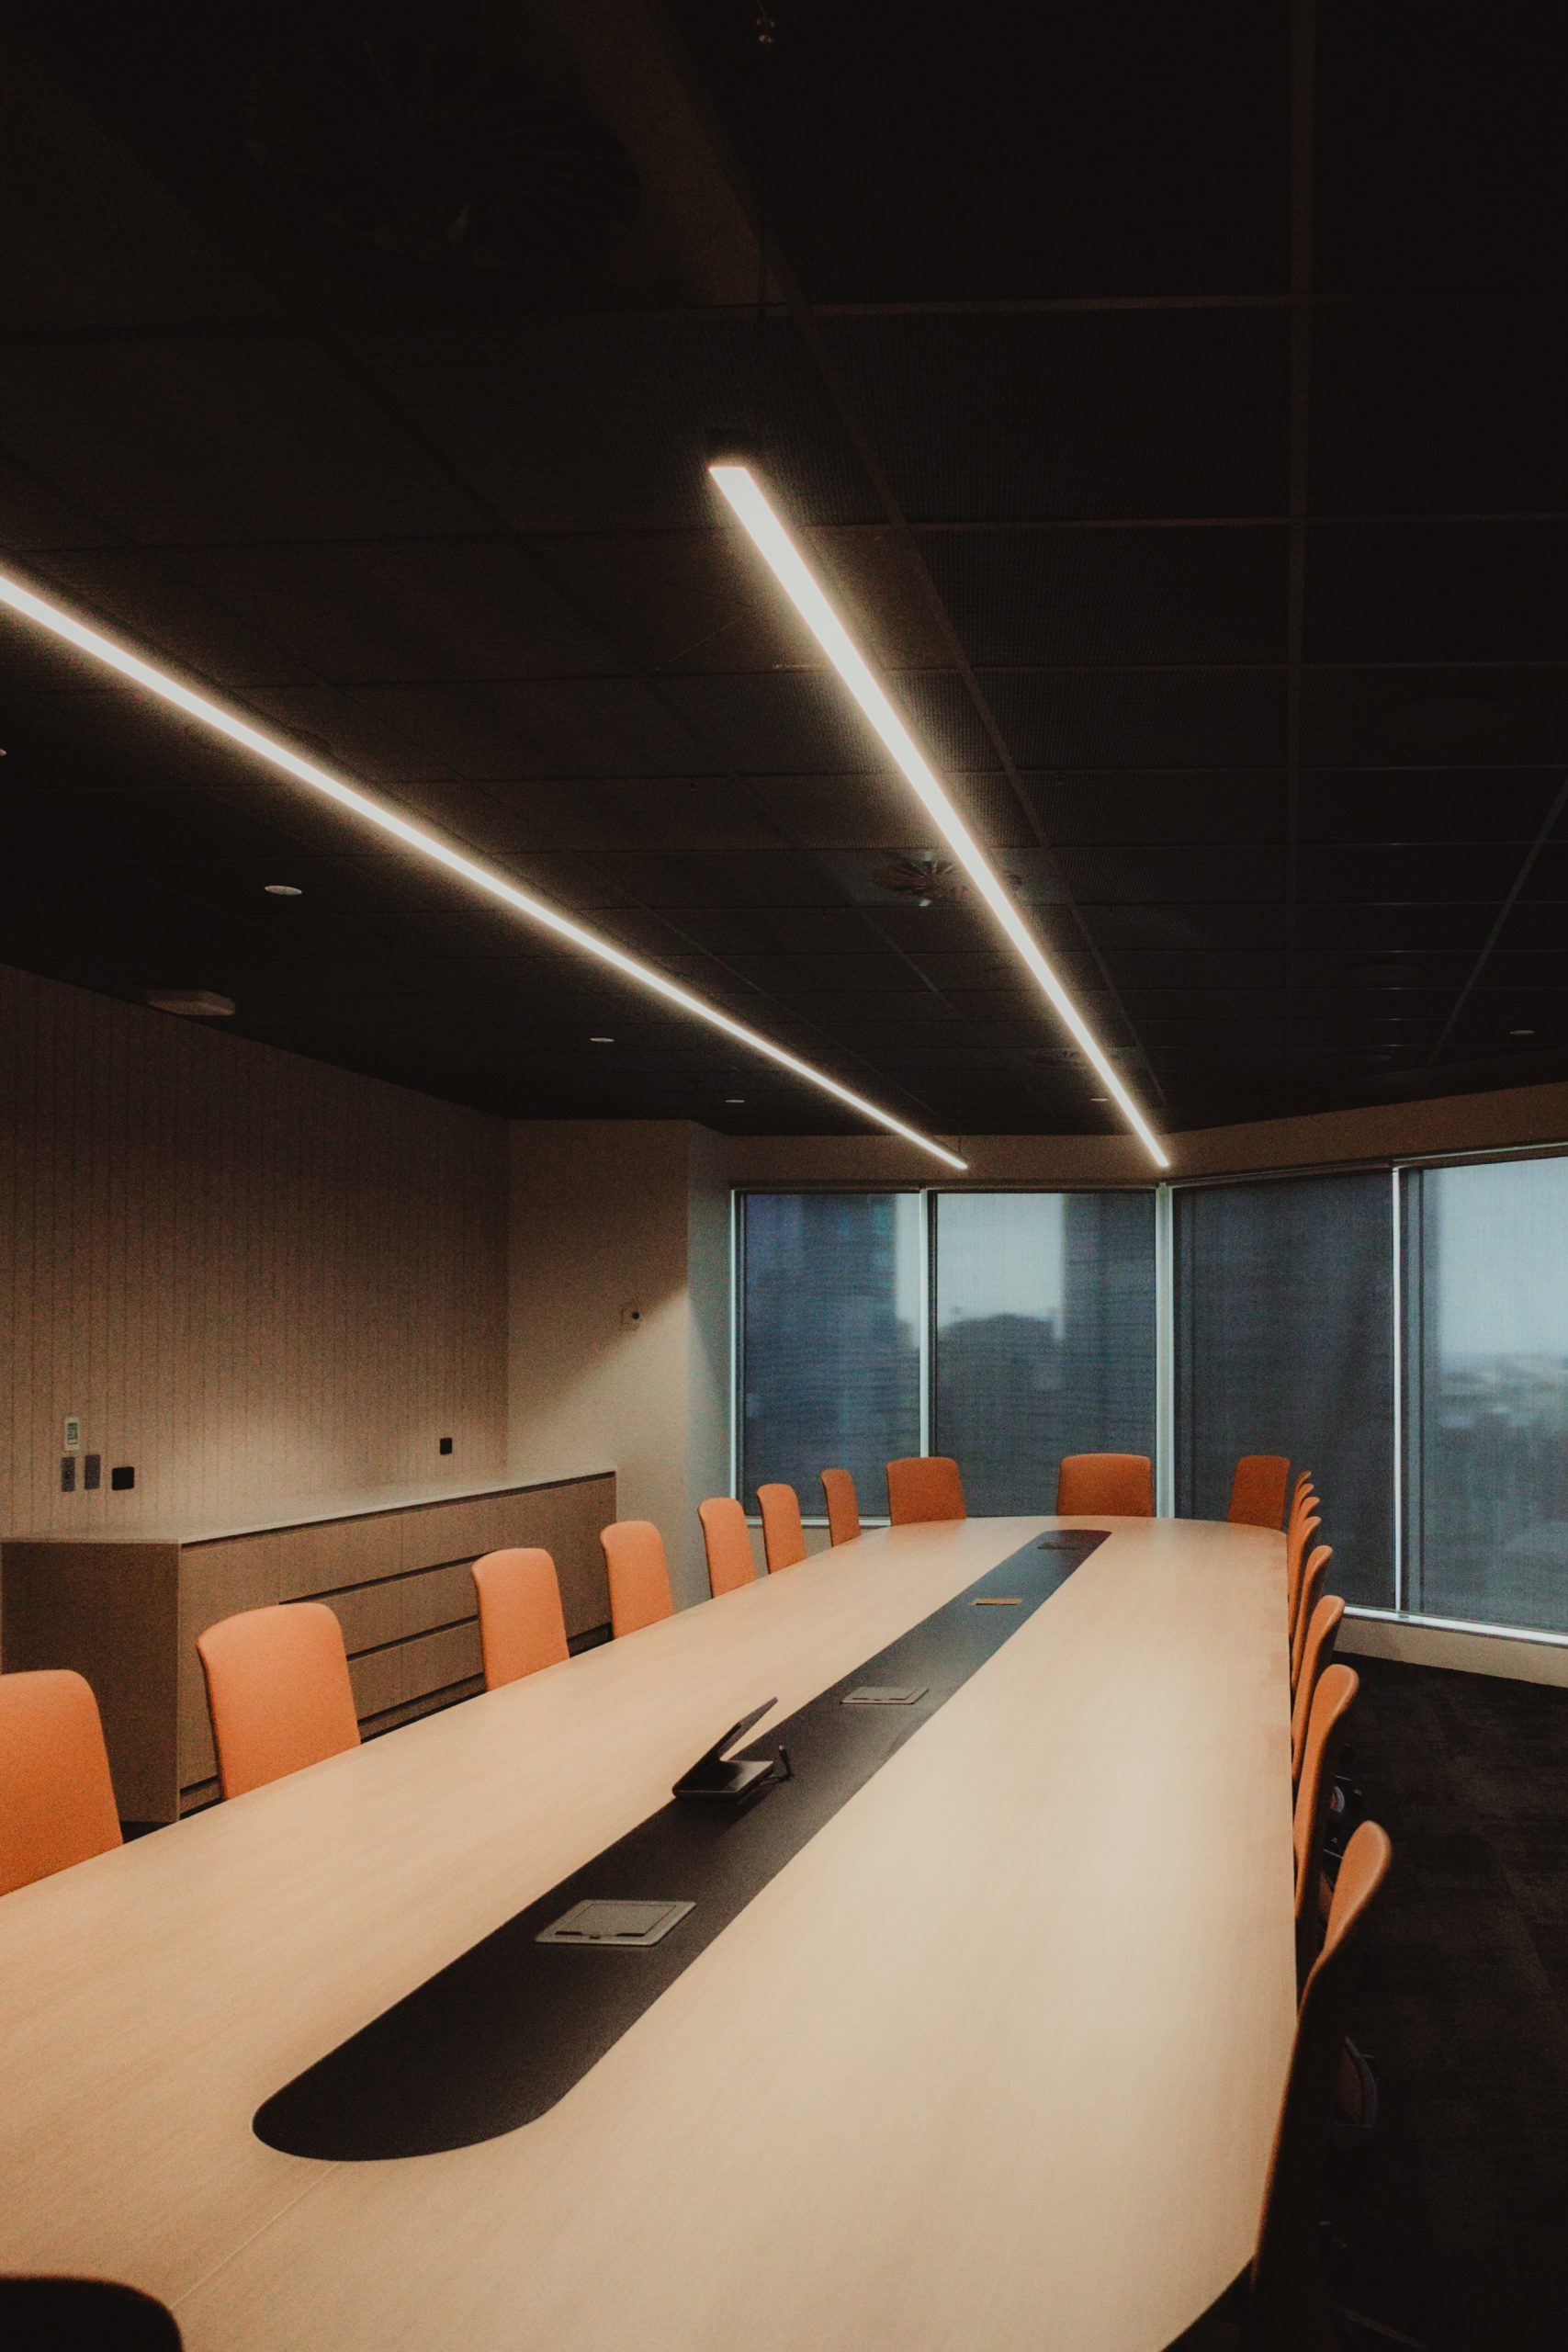
A fitout is the process of transforming an empty or partially completed space into a functional workplace.
This commonly occurs when moving into a new tenancy or occupying a newly constructed building. While the building may provide base services such as power, air conditioning and amenities, the workplace itself still needs to be designed and built.
A fitout typically includes:
- Space planning
- Meeting rooms and offices
- Workstations and collaboration areas
- Joinery and storage
- Lighting and power adjustments
- Technology integration
- Furniture and finishes
The goal is to create a workplace that supports how people work, not simply to fill a floorplate.
For businesses, a fitout is an opportunity to align the physical environment with operational needs, culture and future growth plans. For landlords, it can help improve tenant appeal and maximise asset performance.


What Is A Refurbishment?
A refurbishment focuses on improving and refreshing an existing space without significantly changing its structure or overall layout.
Think of it as upgrading what already works.
A refurbishment may involve:
- New flooring and finishes
- Repainting
- Furniture replacement
- Lighting upgrades
- Technology improvements
- Reception or breakout area updates
This approach is often chosen when the workplace remains functional but no longer reflects the organisation, supports employee expectations or delivers the right customer experience.
Because the underlying structure remains largely unchanged, refurbishments can often be delivered faster and with less disruption than larger-scale projects.
For organisations looking to modernise their workplace or extend the life of an existing fitout, refurbishment can be a practical and cost-effective option.
What Is An Office Renovation?
A renovation involves more substantial changes to an existing workplace.
Unlike a refurbishment, a renovation often changes how the space functions by reconfiguring layouts, altering building elements or upgrading services.
Typical renovation works may include:
- Removing or constructing walls
- Reconfiguring work zones
- Upgrading kitchens or amenities
- Modifying building services
- Compliance-related improvements
- Structural alterations
Renovations are usually driven by operational requirements rather than appearance alone.
For example, a business may have outgrown its current layout, adopted hybrid work practices or identified inefficiencies that are affecting productivity. In these situations, cosmetic improvements alone may not solve the underlying problem.
Because renovations can involve more complex construction activity, they generally require greater planning and coordination.
How Do You Know Which Approach Is Right?
The answer depends on the outcome you’re trying to achieve.
A fitout is typically the right choice when you’re moving into a new space and need to create a workplace from the ground up.
A refurbishment is often suitable when the workplace remains functional but needs updating to improve employee experience, customer perception or overall presentation.
A renovation may be required when the existing layout no longer supports business operations and more significant changes are needed.
Before deciding on a solution, it helps to ask:
- Has the business grown or changed?
- Is the current workplace supporting productivity?
- Are staff expectations evolving?
- Is customer or member experience being impacted?
- Are there operational inefficiencies in the current layout?
The clearer these answers are, the easier it becomes to define the right project scope.
Why Early Planning Matters
Regardless of whether a project is a fitout, refurbishment or renovation, the biggest risks usually emerge before construction begins.
Budget pressure, programme delays and stakeholder frustration are often the result of unclear objectives, incomplete scope definition or decisions made too late.
Early planning helps align:
- Business goals
- Budget expectations
- Design requirements
- Operational needs
- Delivery constraints
This creates greater certainty before significant investment is committed.
When scope, budget and buildability are considered together from the outset, organisations are better positioned to make informed decisions and avoid unnecessary surprises later in the project.

Choosing The Right Solution Starts With Understanding The Problem
One of the most common mistakes organisations make is jumping to a solution before clearly defining the challenge.
A business may invest in a refurbishment when operational issues actually require a renovation. Alternatively, they may pursue extensive renovation works when a targeted refresh would have delivered the desired outcome.
The result can be unnecessary cost, disruption and missed opportunities.
The most successful projects start by understanding how the space needs to perform, what stakeholders need from it and how it will support the organisation over time.
When those decisions are made early, the delivery process becomes significantly easier to manage.
A Clearer Path To Better Workplace Outcomes
While fitouts, refurbishments and renovations involve different scopes of work, they all share the same objective: creating a space that better supports people, operations and business performance.
At Workspace 360, we help organisations make these decisions with confidence through an integrated strategy, design and delivery approach. By aligning scope, budget, buildability and programme early, we create a clearer path from planning through to handover, helping reduce risk, improve cost control and deliver spaces that are ready to perform from day one.
Considering a workplace fitout, refurbishment or renovation? Talk to a Workspace 360 specialist and start with strategy.