
Workplace Wellness Is Not a Perk Anymore. It Is Part of the Brief.
Why Wellbeing-Focused Design Needs to Be Planned With Operational Logic From the Start
Workplace wellness has moved from a nice-to-have inclusion to a serious part of the workplace brief.
That does not mean every office needs a wellness room for the sake of it. It means the workplace should support how people work, move, focus, connect and recover during the day.
For organisations managing workplace change, employee experience and office attendance, this matters. A workplace that is loud, hard to navigate, poorly lit or missing the right support spaces can make everyday work harder. A workplace that is planned around real use can reduce friction and help people perform at their best.
Wellness-focused design is not about adding extras at the end. It is about making practical decisions early so the space works properly from day one.
Wellness Is a Performance Question
For a long time, workplace design was driven largely by operational capacity. The question was often simple: how many people need to fit, and what infrastructure do they need to do their jobs?
Those questions still matter, but the brief is now broader. Organisations are thinking about concentration, collaboration, privacy, movement, accessibility, comfort, staff experience and long-term workplace performance.
This makes wellness a commercial consideration, not just an employee benefit. The way a workplace is planned can influence how people use the space, how teams interact, how easily people focus and how supported they feel throughout the day.
A successful workplace needs to look right, work properly and support the business behind it.
End-of-Trip Facilities That People Actually Use
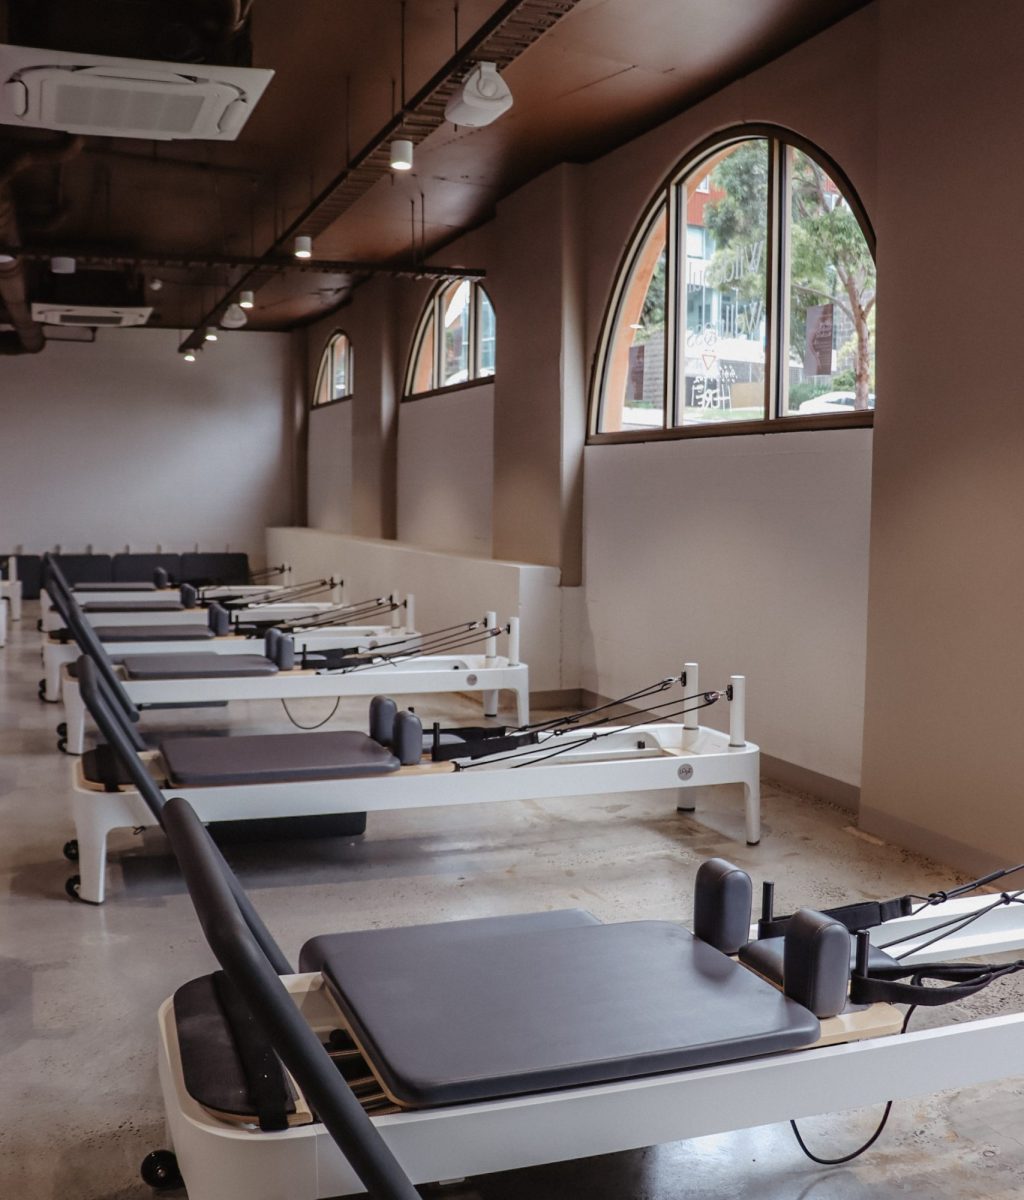
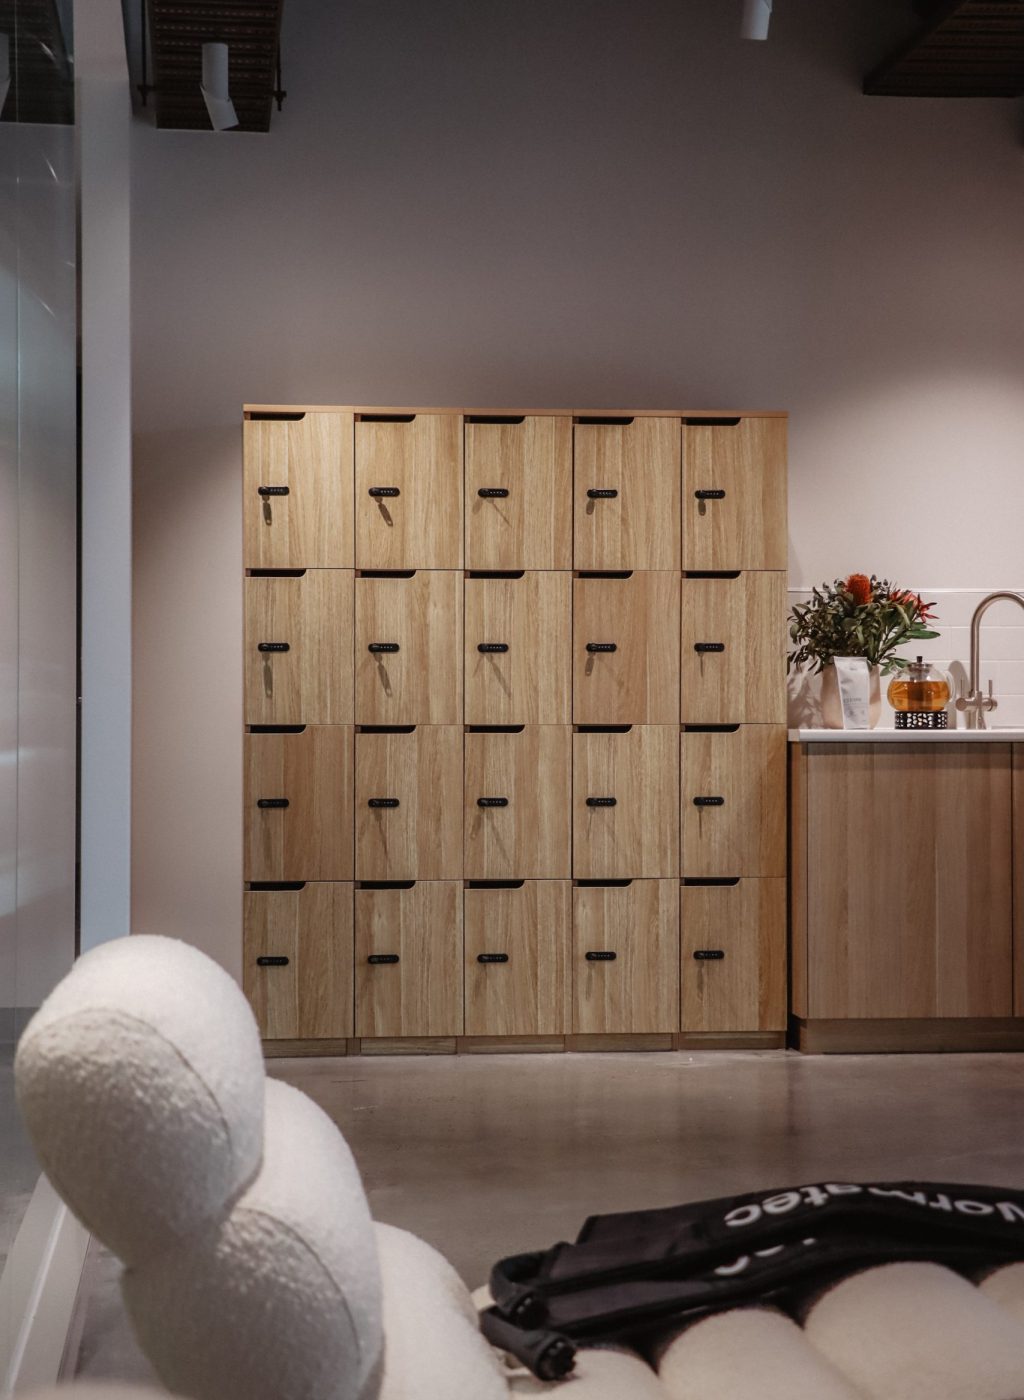
End-of-trip facilities are now a common part of modern workplace planning, particularly for organisations encouraging active commuting or supporting sustainability goals.
Bike storage, showers, change areas, lockers, drying space, ventilation and lighting all influence whether these facilities are useful in real life. The details matter because an end-of-trip space that is inconvenient, poorly ventilated or difficult to access can quickly become underused.
When planned properly, these facilities support employee choice, daily movement and a more flexible workplace experience.
Quiet Rooms and Focus Spaces
Open workplaces can support collaboration, but they also increase the need for spaces that protect focus and privacy.
Quiet rooms, focus booths and phone rooms give people options for confidential conversations, deep work or short moments away from the activity of the main workplace. The value of these spaces depends on placement, acoustic control, booking logic, visibility and ease of access.
A quiet room will not work if it is placed beside a noisy breakout area. A phone room will not support privacy if acoustic performance is treated as an afterthought. These decisions need to be part of the planning process, not added after the layout is complete.
Parents’ Rooms and Wellbeing Spaces
A workplace should support people through different stages and needs.
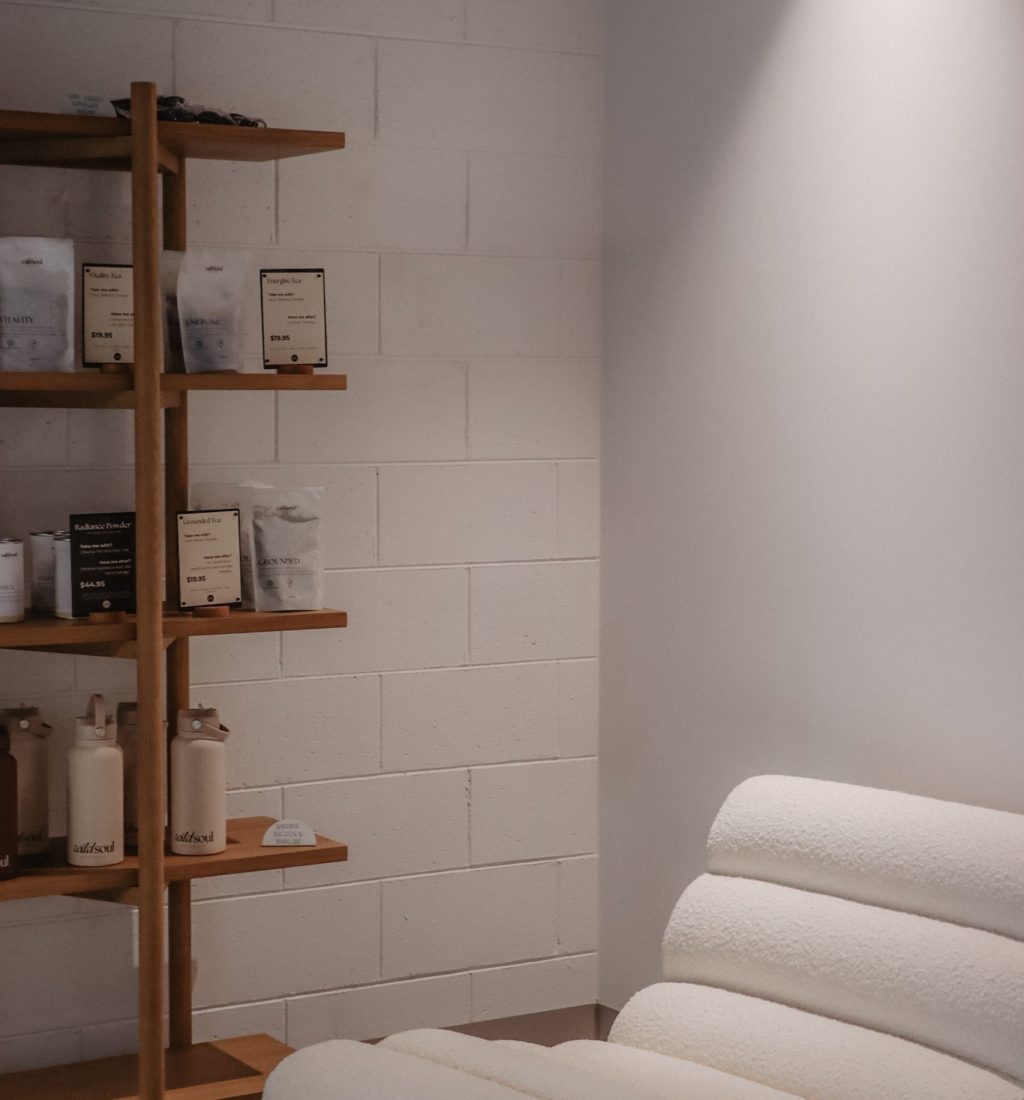
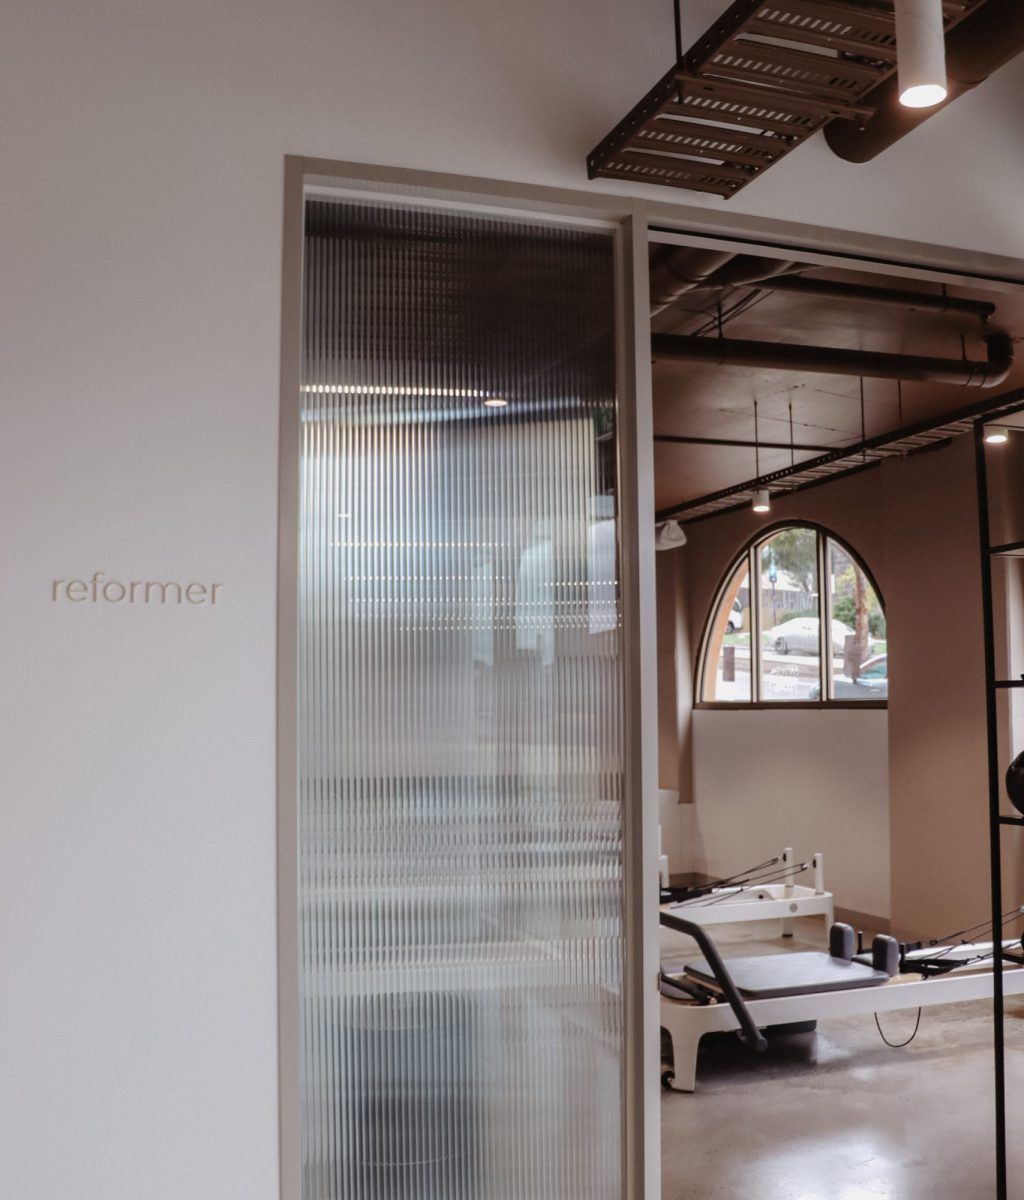
Parents’ rooms, prayer rooms and wellbeing spaces can provide privacy, dignity and practical support within the workday. These spaces may not require a large footprint, but they do require careful thought around location, access, services, comfort, storage and how they will be managed.
When these spaces are planned well, they send a clear message: the workplace has been designed around people, not just desks.
Natural Light, Materials and Connection to Place
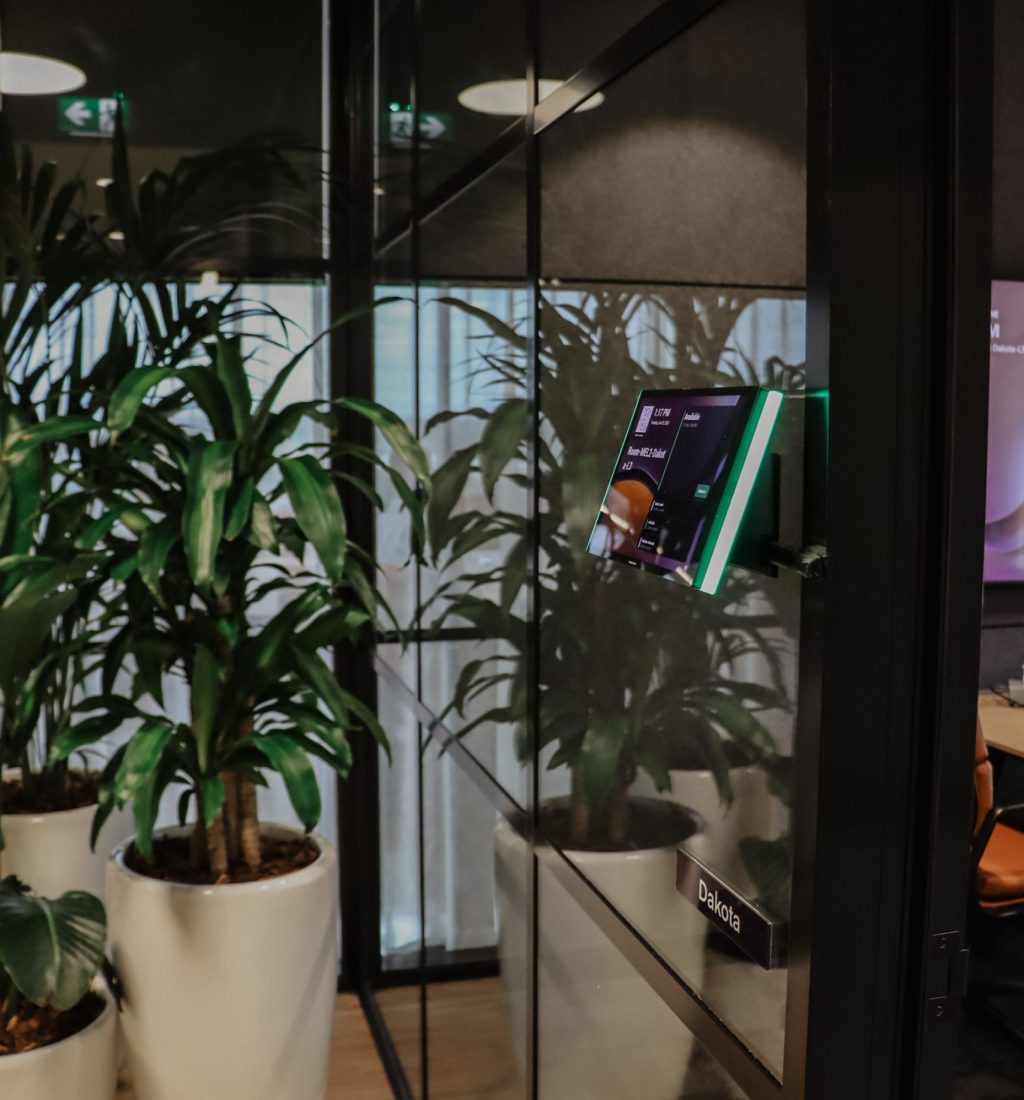
Access to natural light, indoor planting, natural materials and considered communal areas can help a workplace feel more open, grounded and welcoming.
These elements are often discussed as biophilic design, but the practical value is simple. People generally respond better to spaces that feel comfortable, balanced and connected to their environment.
The opportunity is not only aesthetic. Natural light, views, material choices, planting and spatial flow can all support the overall experience of using the workplace every day.
Acoustic Comfort Is Part of Wellness
Acoustics are often one of the biggest factors in how comfortable a workplace feels.
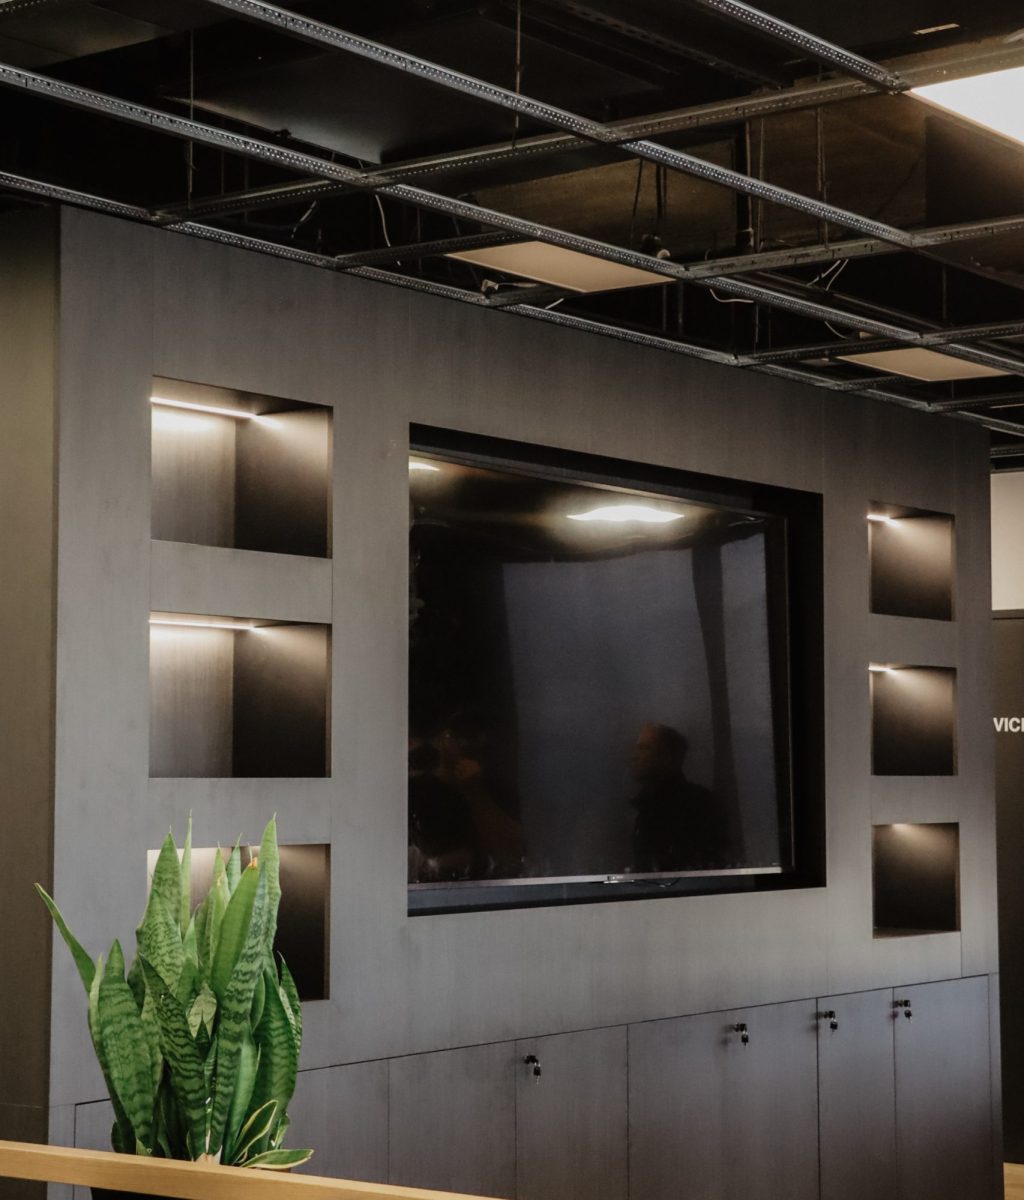
Poor acoustic planning can make concentration harder, increase fatigue and make everyday communication more difficult. Acoustic treatments, zoning, meeting room placement, phone rooms, soft furnishings and material selection all play a role in creating a workplace that supports different types of work.
Acoustic comfort should be considered early because it affects layout, finishes, construction detailing and the user experience of the finished space.
The Important Question Is How It Will Work
The value of wellness features depends on how they operate in real life.
A shower facility needs access, ventilation, privacy, storage and maintenance planning. A focus booth needs acoustic performance and the right location. A parents’ room needs services, comfort and discretion. A wellbeing space needs to be easy to use without feeling exposed or disconnected from the workplace.
This is why wellness should be part of the brief from the beginning. These decisions affect services, compliance, budget, procurement, programme and construction details. When they are left too late, they can create cost pressure, compromise or missed opportunity.
When they are planned early, they become part of a workplace that is functional, efficient and ready to support people from day one.
Planning Workplaces People Want to Use
The most effective workplace wellness initiatives are usually practical. They make the workplace easier to use, more comfortable to spend time in and better aligned to the way people actually work.
That might mean better focus spaces, more considered acoustic planning, an end-of-trip facility that is genuinely useful, access to daylight, or a flexible wellbeing room that supports different needs over time.
At Workspace 360, we help organisations connect workplace strategy, design and delivery so wellbeing considerations are built into the process early. By aligning user needs, operational requirements, scope, budget and buildability from the start, we help create workplaces that perform beyond handover.
Thinking about workplace wellness in your next fitout?
Plan with clarity and speak with Workspace 360 about creating a space that supports both your people and your business.