
How To Avoid Dead Space In Your Gym Fitout
Learn how to avoid dead space in your gym fitout. Discover how smarter layouts, better planning and operational design can maximise every square metre.
How To Avoid Dead Space In Your Gym Fitout
Every square metre of a gym has a job to do.
Whether it’s supporting training, improving member flow, creating opportunities for coaching or helping staff operate more efficiently, the way a space is planned has a direct impact on how the business performs.
Yet one of the most overlooked aspects of gym design is not the equipment itself. It’s the space between it.
Large circulation zones, oversized reception areas, awkward corners, underutilised rooms and poorly planned storage can quietly reduce the effectiveness of a facility without anyone noticing during the design phase.
These areas are often referred to as “dead space”, not because they are unusable, but because they are not contributing as much value as they could.
Avoiding dead space isn’t about fitting more equipment into a tenancy. It’s about ensuring every part of the facility supports the member experience, operational efficiency and long-term business performance.
The best gym fitouts are carefully planned to make every square metre work harder from day one.

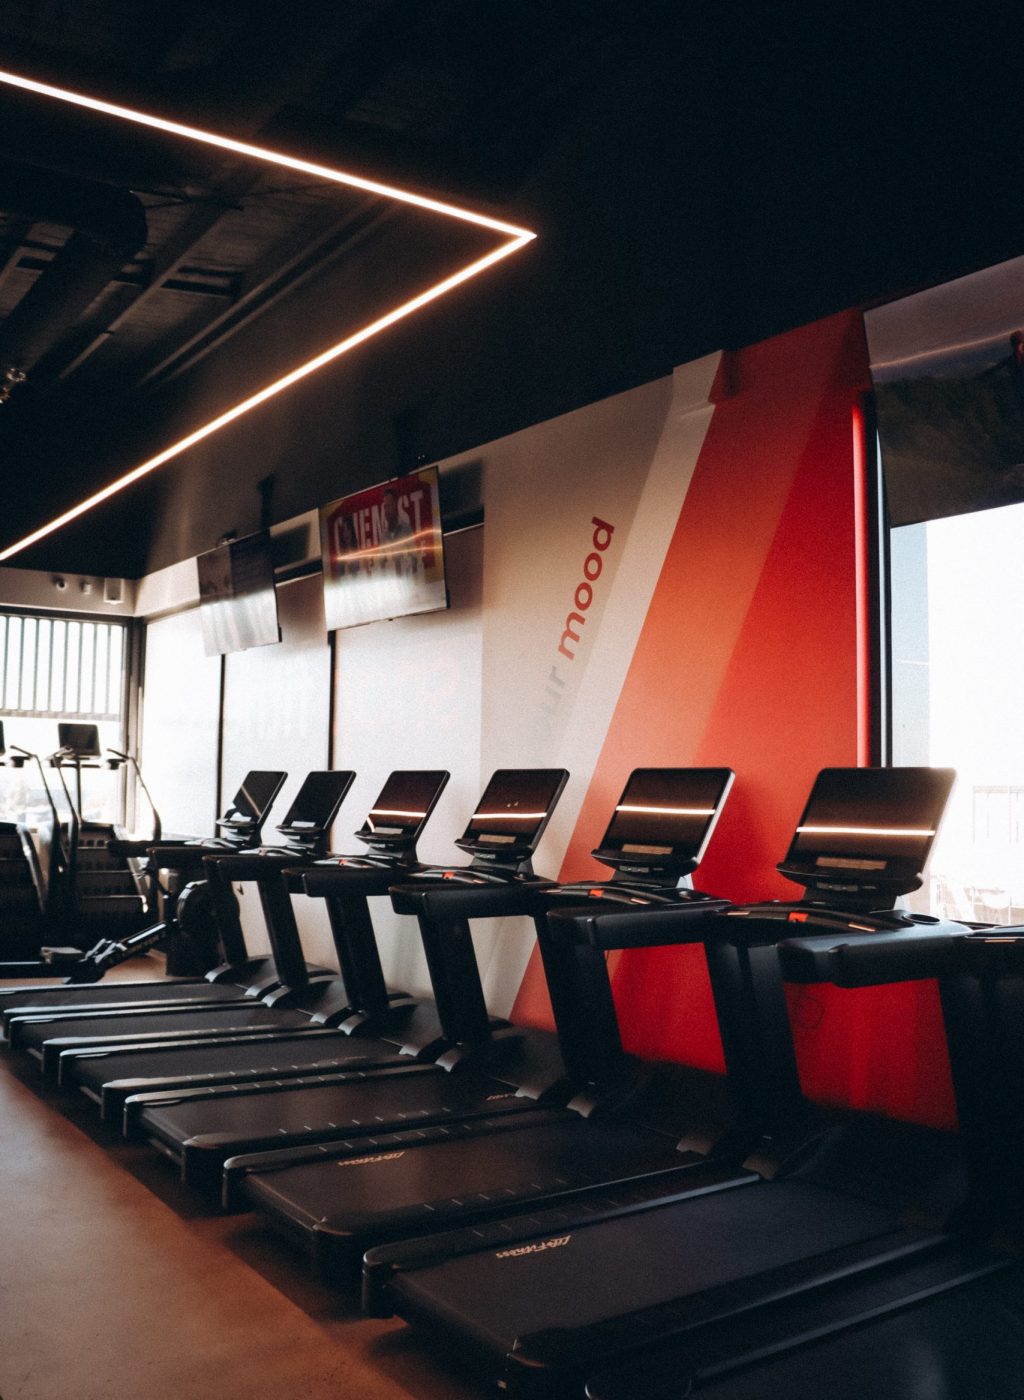

Think Beyond Equipment Placement
When people imagine a gym layout, they usually picture rows of strength equipment, cardio zones and functional training areas.
In reality, these spaces only form part of the overall floorplan.
Reception, amenities, circulation paths, staff areas, storage, recovery zones and member waiting areas all compete for valuable floor space.
Without careful planning, it’s easy for circulation routes to become wider than necessary, corners to remain unused or transition spaces to grow larger than they need to be.
Looking at the floorplan as a complete operational environment, rather than simply a collection of workout zones, creates opportunities to make better use of the available space.
Every Area Should Support The Member Journey
Members don’t experience a gym as individual rooms.
They experience one continuous journey.
From entering reception and checking in, to moving between equipment, visiting amenities and leaving after their workout, every part of the facility contributes to that experience.
Well-planned gyms create logical movement throughout the space.
Training zones are easy to find, circulation feels natural and members rarely need to double back or navigate unnecessary obstacles.
When movement through the facility has been considered early, the gym often feels larger and more organised without requiring additional floor space.
Good planning isn’t about increasing the size of a facility. It’s about improving how people experience it.
Storage Is One Of The Hardest Working Spaces In The Gym
Storage rarely appears on a member’s list of priorities.
However, its impact is visible every day.
Cleaning equipment, merchandise, maintenance items, spare accessories, office supplies and member equipment all need dedicated homes.
Without sufficient storage, these items often migrate into training areas, staff spaces or circulation zones, creating unnecessary clutter and reducing operational efficiency.
Planning storage from the beginning helps keep the facility organised while allowing staff to operate more effectively behind the scenes.
Like many successful design decisions, good storage often goes unnoticed because everything simply functions as it should.
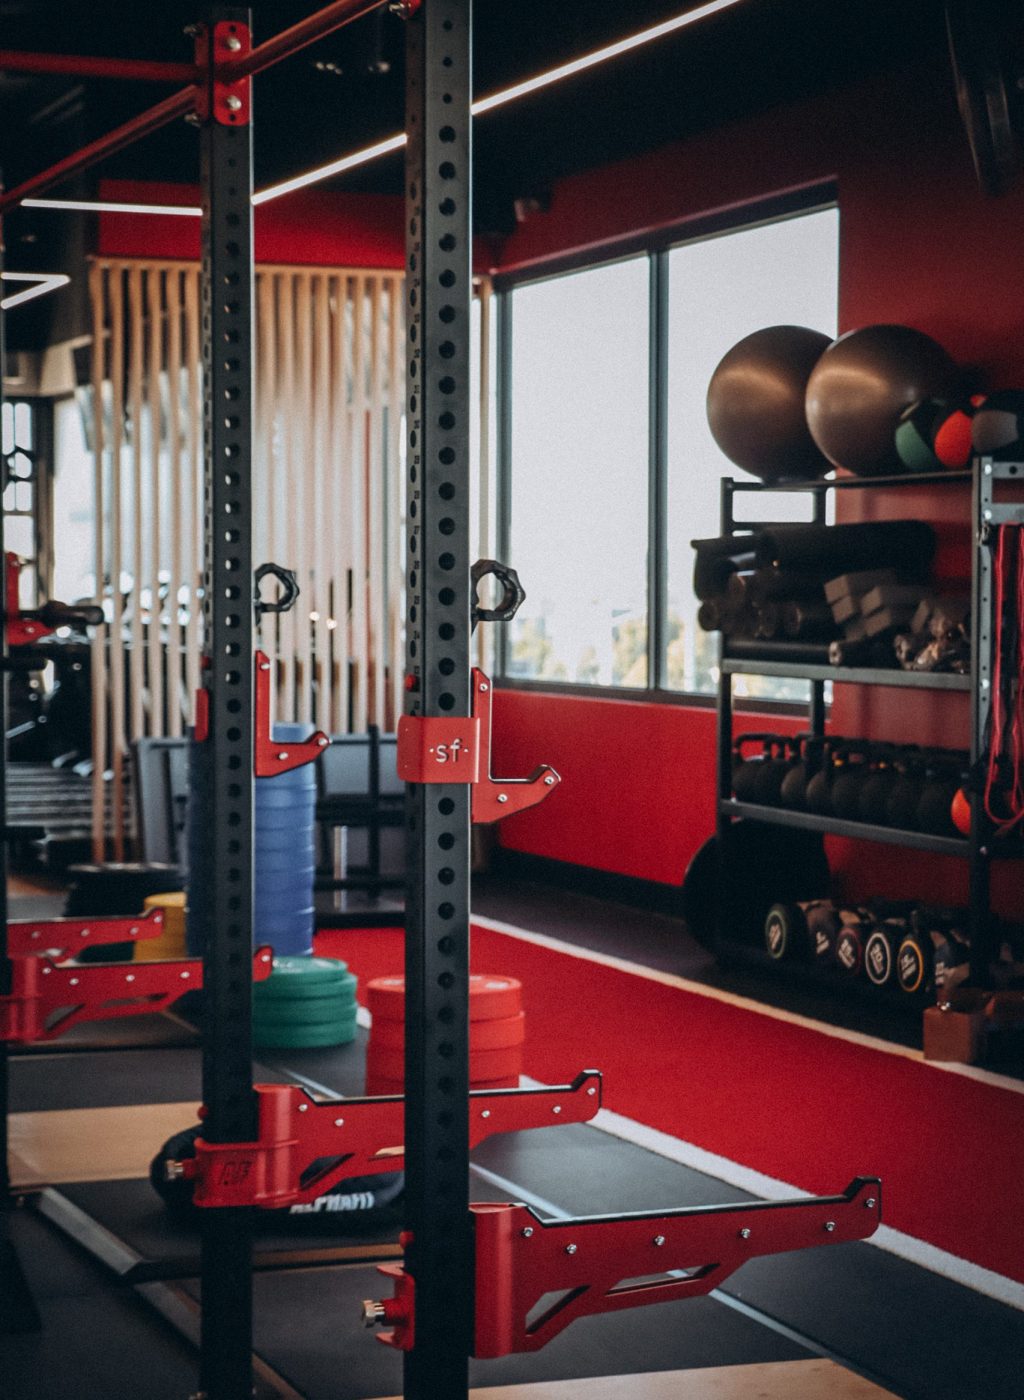


Small Spaces Can Deliver Big Value
Not every area needs to become another equipment zone.
Some of the most valuable spaces within modern gyms support the broader member experience.
An underutilised corner may become a mobility area, stretching zone or recovery space.
Unused wall space may support retail displays, hydration stations or digital member information.
Waiting areas can be designed to encourage community without taking away from the operational flow of the facility.
The objective isn’t to fill every available space. It’s to ensure every space has a clear purpose that supports the way the business operates.
Planning For Today's Members And Tomorrow's Growth
Gym businesses evolve.
New equipment categories emerge, recovery services become more common and member expectations continue to change.
A layout that works well today should also provide flexibility for tomorrow.
Designing adaptable training zones, allowing for future equipment upgrades and considering how spaces may evolve over time can help reduce future disruption as the business grows.
Making these decisions during the planning stage is often far simpler than modifying completed spaces later.
Planning for flexibility gives operators greater confidence that their investment will continue supporting the business as it develops.
Better Layouts Begin Long Before Construction
Avoiding dead space is rarely solved during construction. The biggest opportunities are identified much earlier.
Understanding how members will move through the facility, how staff will operate, what services the building can support and how different zones interact allows better decisions to be made before work begins on site.
This early alignment also supports stronger cost control, clearer decision-making and a smoother delivery programme.
Rather than making compromises throughout construction, the project can move forward with greater certainty because the important operational questions have already been answered.
This is where an integrated approach provides lasting value. When strategy, design and construction are considered together, layouts become more than drawings. They become practical business tools that support daily operations and future growth.
Making Every Square Metre Work Harder
A successful gym fitout isn’t measured by how much equipment it holds.
It’s measured by how effectively the entire space supports members, staff and business performance.
The most successful facilities aren’t necessarily the biggest. They’re the ones where every square metre has been planned with purpose.
At Workspace 360, we work alongside gym operators from the earliest planning stages to create facilities that balance operational efficiency, member experience and long-term flexibility.
By aligning layout, services, budget and delivery strategy through one accountable process, we help create gyms that are ready to perform from opening day and continue supporting the business as it grows.
If you’re planning a new gym or considering your next fitout, talk to Workspace 360 early. A smarter layout starts with smarter planning, long before construction begins.