

built to deliver faster. engineered for certainty.
Commercial fitout projects delivered with clarity, control and less disruption
We bring strategy, budgeting, design coordination and construction into one accountable process
commercial by workspace 360
One partner from concept to completion.
- Budget certaintyCost planning and scope alignment from the outset.
- Programme controlBuildability, procurement and staging considered before works begin.
- Single accountabilityOne partner responsible from first brief to final handover.
Our integrated model removes the friction between design, documentation and construction, so commercial projects move from concept to completion with fewer hand-offs and fewer surprises.
The result:
- Faster end to end delivery
- Reduced project risk
- Greater cost certainty
- One accountable delivery partner
why integrated delivery matters.
35% faster delivery potential
Programme efficiencies through parallel coordination of design, procurement and delivery planning.
one accountable delivery team
No handballing between designer, consultant, contractor and project manager.
10+ years in commercial fitout
Experience across office, workplace, education, healthcare, industrial or relevant sectors.
day-one budget alignment
Scope, specification and cost are tested before commitments are made.
our work:
Prixcar Services
‘Having a single point of contact and being able to hold them accountable to deliver is what I Believe is the biggest strength of what this integrated model offers, and is what has made this project a painless experience for us’
Brian Jack, Chief Operating Officer, Prixcar





A clearer path from first decision to handover
We bring the key decisions forward, so brief, budget, approvals, procurement and delivery are aligned before construction pressure builds
We manage the entire rollout so you don’t have to. Every step. Every trade. Every decision, with total transparency from start to finish.
01
Workplace brief & strategy
Clarify goals, users and constraints.
02
Scope, budget & buildability
Test cost and feasibility early.
03
Concept planning & approvals
Resolve layout, flow and approvals.
04
Procurement & documentation
Coordinate drawings and lead times.
05
Construction & staging
Manage trades, access and programme.
06
Handover & readiness
Complete defects and transition.
for every type of project lead.
Whether you are running the business, developing the asset, or moving into the space, our process adapts to where you sit.

businesses and
organisations
Reduce disruption while creating a workplace that supports performance.
For leadership teams managing growth, relocation or workplace change, we align design, budget and delivery so your people can stay focused on the business.
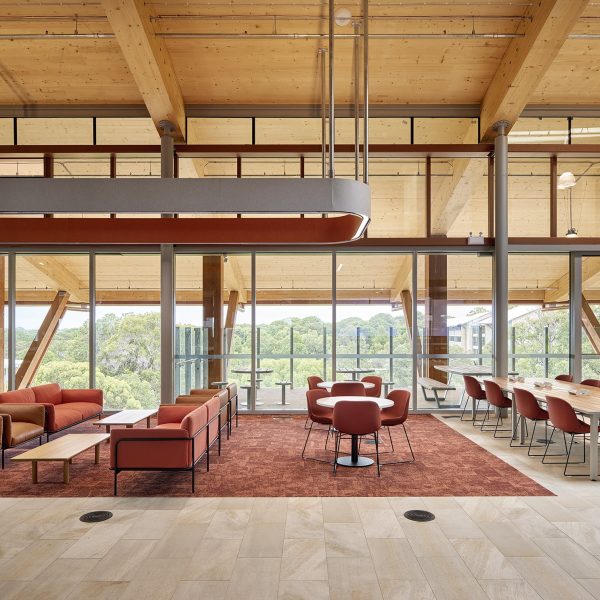
developers and property groups
Create market-ready
spaces faster.
We help landlords, agents and asset owners deliver speculative suites, make goods and upgrades that improve leasing appeal and reduce vacancy time.
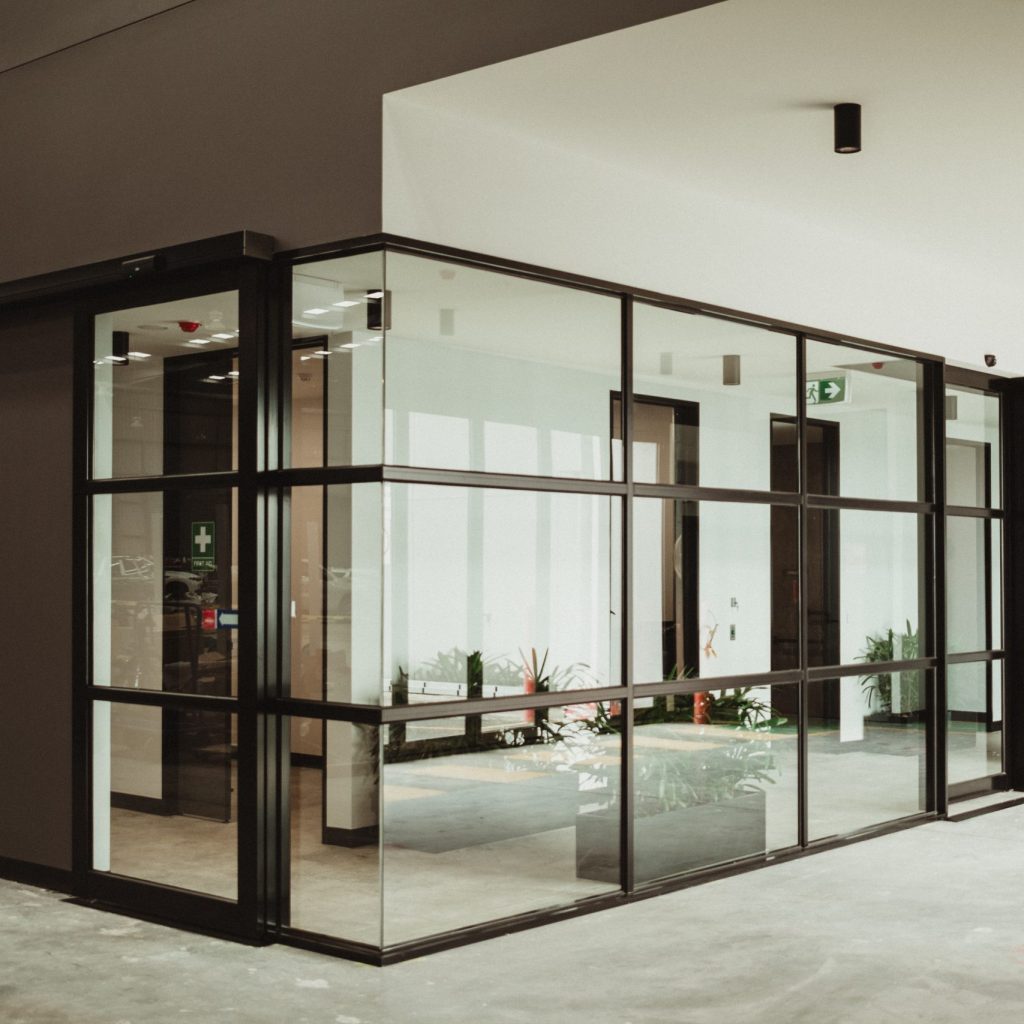
tenants and
owner-operators
Make confident decisions
before you commit.
From feasibility and budgeting to design, approvals and delivery, we help you understand what is possible before capital is locked in.
why partner with workspace 360?
Because ‘we can help’ isn’t good enough when you are committing capital, programme and reputation to a project.
You need a strategic partner who has done it before. Someone who controls every variable across design and construction, and takes full accountability for the outcome.
Not a contractor. Not a consultant.
A delivery partner who owns the result.



frequently asked questions
Are you licensed and insured?
Yes. Our company director holds a commercial builders licence for structural interior fitout work, and we carry comprehensive public liability cover. If your project or landlord requires specific documentation, we’ll have it ready before work begins.
What size projects do you handle?
We work across a wide range of project scales, from single-floor office refreshes to multi-site rollouts across multiple states. What stays consistent regardless of size is the way we run it: one accountable team, one clear process, no gaps. Our typical project value ranges from $500K – $5M+.
What sectors do you specialise in?
Our two core areas are commercial workplaces and wellness spaces. On the commercial side that covers offices, corporate suites, coworking environments, and professional services. On the wellness side we work with gyms, fitness studios, pilates and yoga spaces and recovery centres. We’ve delivered well over 1,000 projects since 2014, so we’re not guessing what works in either space.
Can you work in occupied or live environments?
Yes, and we do it regularly. We understand that most of our clients can’t simply close their doors for three months, so we plan staging, access, and noise management around your operational needs from the beginning. It’s not an afterthought.
Do you manage approvals?
Yes. We handle development approvals, building permits, and any other consent requirements that apply to your project. You won’t need to coordinate between a builder and a certifier yourself. We manage it.
Do you handle design and construction?
Yes. This is actually one of the things that sets us apart. Workspace 360 bridges design and construction under one roof, which means there’s no handover point where things fall through the cracks, no designer blaming the builder or vice versa. One team takes responsibility for the project from concept through to handover.
How do you control budget risk?
We cost projects in detail early, before you’re committed to anything, so there are no surprises once construction is underway. Our process is built to surface budget risk at the stage where you can still make decisions, not after the fact. We’re transparent about trade-offs and we don’t make promises we can’t keep.
How do you manage programme risk?
With a clear schedule set at the start and regular communication throughout. We know that delays cost our clients real money, whether that’s rent on a space that isn’t trading, a team sitting in limbo, or a franchise opening date on the line. We plan accordingly and flag issues early rather than letting them compound.
Who will be accountable day to day?
You’ll have a dedicated project team who is your single point of contact from kick-off to handover. No shuffling between consultants or third parties, no chasing people for updates. One tight-knit team who knows your project in detail and takes full responsibility for it.
What happens after handover?
We don’t disappear. Any defects identified in the defects liability period are dealt with promptly. We’re also available for snagging, minor works, and ongoing fitout support as your business grows or changes. A lot of our work comes from clients coming back, which tells you something.
What warranties, documentation and support are provided?
At handover you receive full as-built documentation, warranties on materials and workmanship, compliance certificates, and any relevant operations and maintenance information. Warranty periods vary depending on the scope and the suppliers involved, and we’ll walk you through exactly what applies to your project. Nothing is left vague.
resource centre.
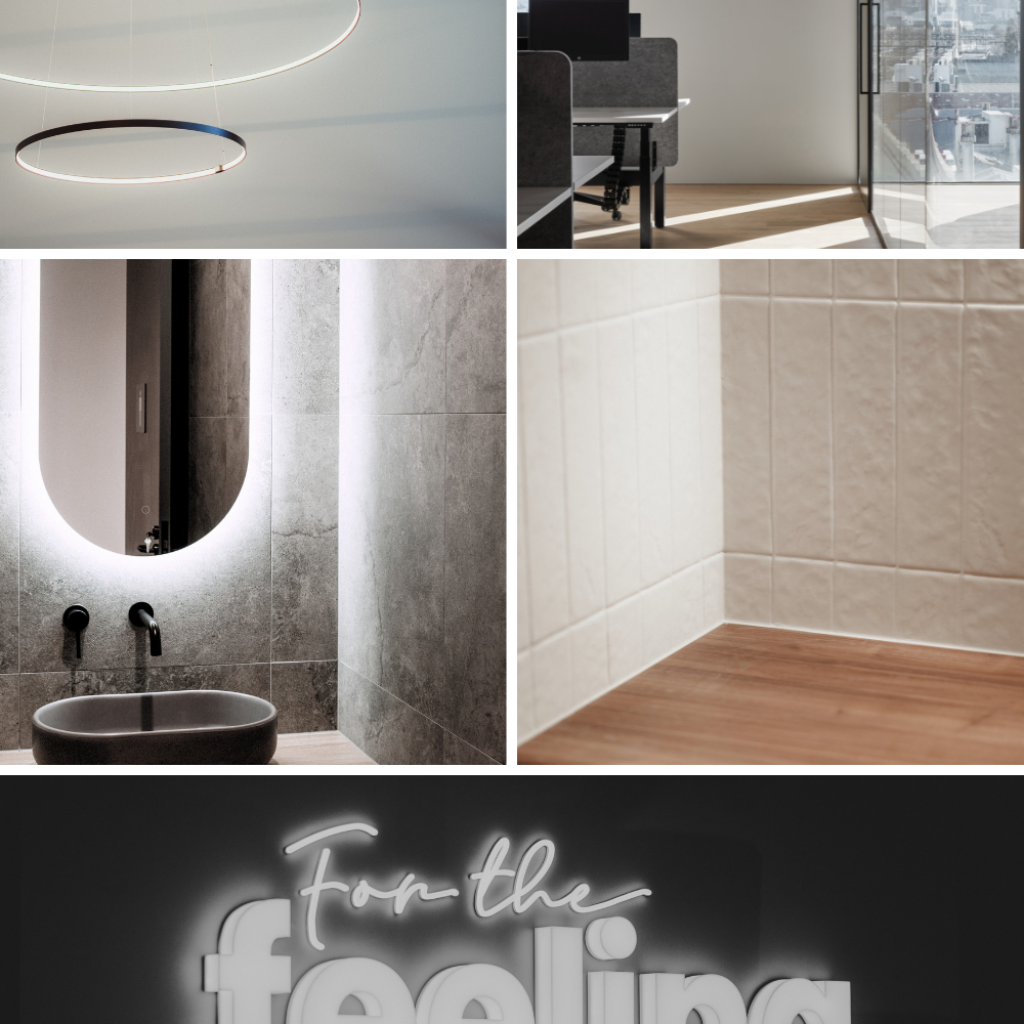
A Deep Dive into 2026 Top Colour Trends
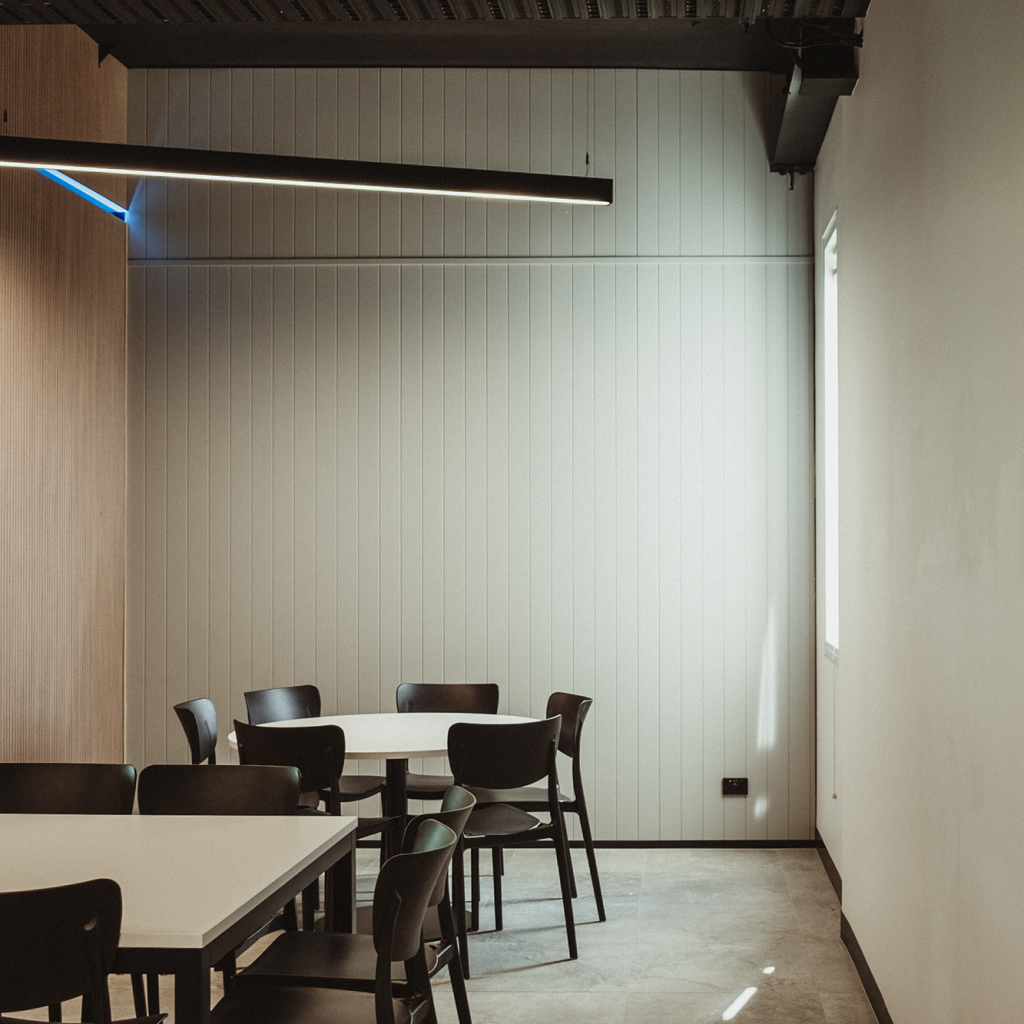
Top 10 Things to Look Out For When Comparing Quotes for Your Fitout Project
Comparing fitout quotes can be overwhelming – not because you have too many numbers, but because no two quotes ever look the same.
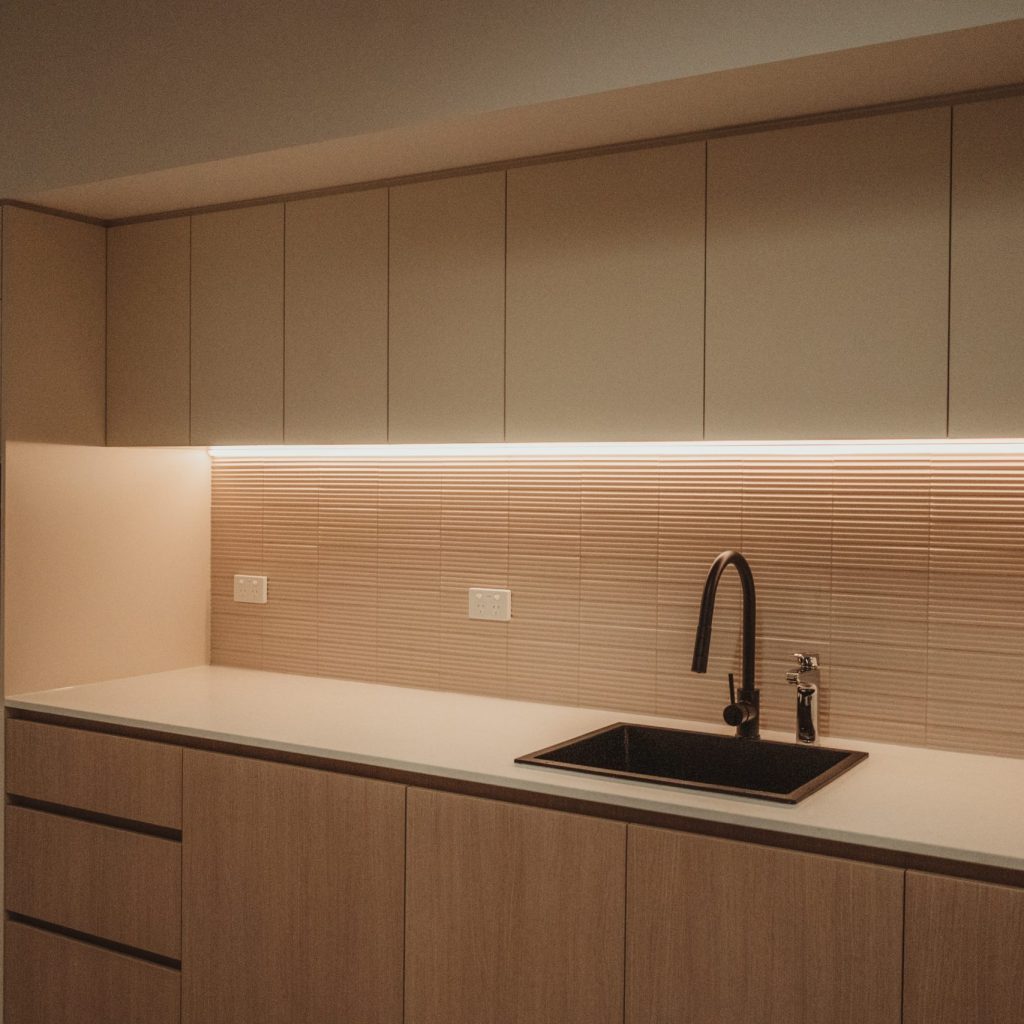
What You Get in a Turnkey Office Fitout: A Complete Breakdown
A turnkey office fitout is a comprehensive, end-to-end service where one provider manages every stage of your fitout, from initial concept and design through to final delivery and handover.