
The 6am Test: Can Your Gym Handle Its Busiest Hour?
Can your gym handle its busiest hour? Learn how thoughtful gym design can improve member flow, equipment access, amenities and operational performance during peak periods.
How To Design a Gym That Performs During Peak Hours
At 6am, a gym reveals how well it has really been designed.
Members arrive within minutes of one another. Access points become busier, lockers begin filling, group classes prepare to start and popular equipment comes under immediate demand. At the same time, another group of members may already be finishing their sessions and moving towards the change rooms, amenities and exit.
Every part of the facility is being used at once.
This is what we call the 6am test: whether a gym can continue to feel organised, accessible and comfortable during one of its busiest periods.
A layout may appear generous when the facility is quiet. However, its true performance becomes clearer when member movements begin to overlap. Designing for these periods does not mean creating an oversized facility or planning around a single hour of the day. It means understanding how the space will operate when demand is at its highest and ensuring the member experience remains consistent.

Peak-Hour Performance Starts With Understanding the Member Journey
Before determining where equipment, lockers or training zones should be positioned, it is important to understand how members will move through the gym.
A typical visit may involve:
- Entering through an access-controlled point
- Checking in or speaking with staff
- Moving towards lockers or change rooms
- Filling a water bottle
- Joining a group class or entering the gym floor
- Moving between several equipment zones
- Returning to the amenities
- Leaving while other members are arriving
These individual actions appear simple, but during peak periods they happen simultaneously. If major movement paths cross unnecessarily, small points of friction can quickly become noticeable.
For example, members entering the facility should not have to move through people waiting for a class. Those leaving the change rooms should be able to reach the training floor without crossing a narrow reception zone. Members filling water bottles should not obstruct access to lockers or equipment.
Mapping the complete journey early helps identify where congestion is likely to occur before the layout is finalised.
Arrival Should Feel Simple, Even When the Gym Is Busy
The entrance sets the pace for the entire visit.
In a 24/7 gym, access control needs to provide security without creating an awkward or restrictive arrival. In a staffed facility, reception should be visible and approachable while allowing regular members to move through efficiently.
The design also needs to account for what happens immediately after entry. Some members move directly to the gym floor, while others stop at lockers, amenities or reception. If all of these activities are concentrated into a limited area, the entrance can quickly feel crowded.
Clear sightlines, intuitive wayfinding and sufficient circulation space allow members to understand where to go without relying on additional signage or staff direction. This creates a calmer arrival and allows the team to focus on member interaction rather than managing movement.
Equipment Layout Should Reflect Real Member Behaviour
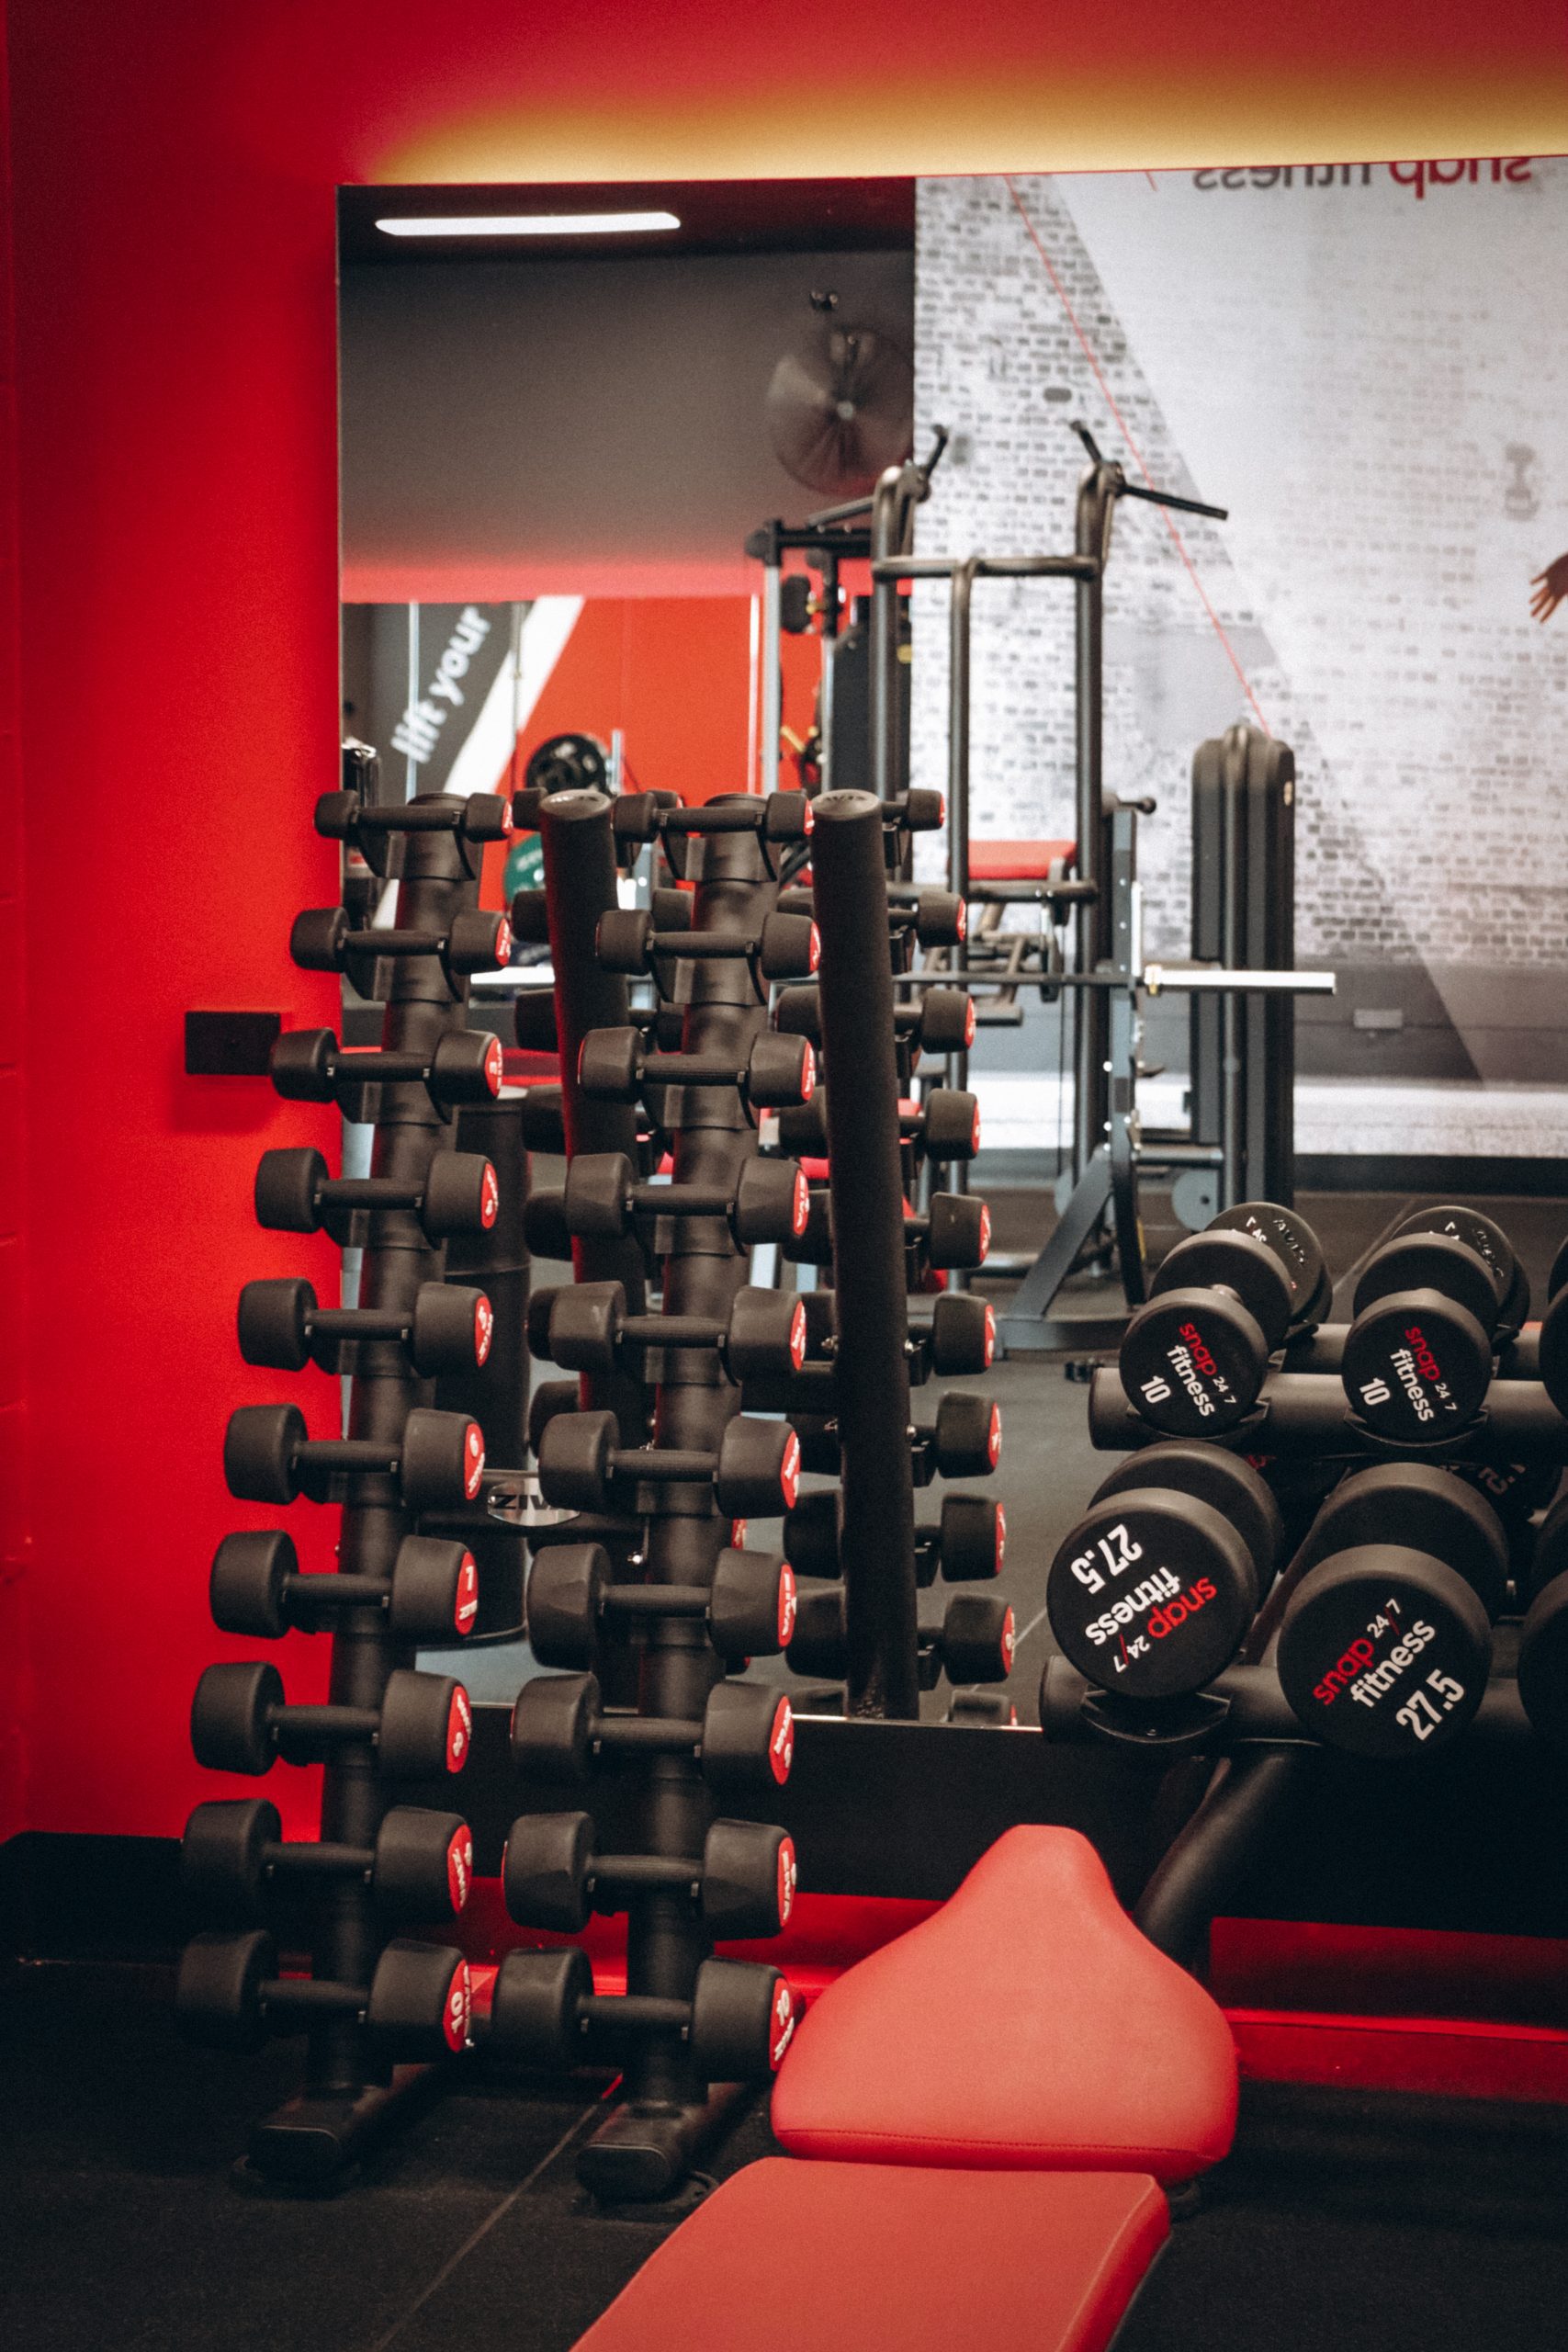
Equipment planning is about more than fitting a certain number of machines into the available floor area.
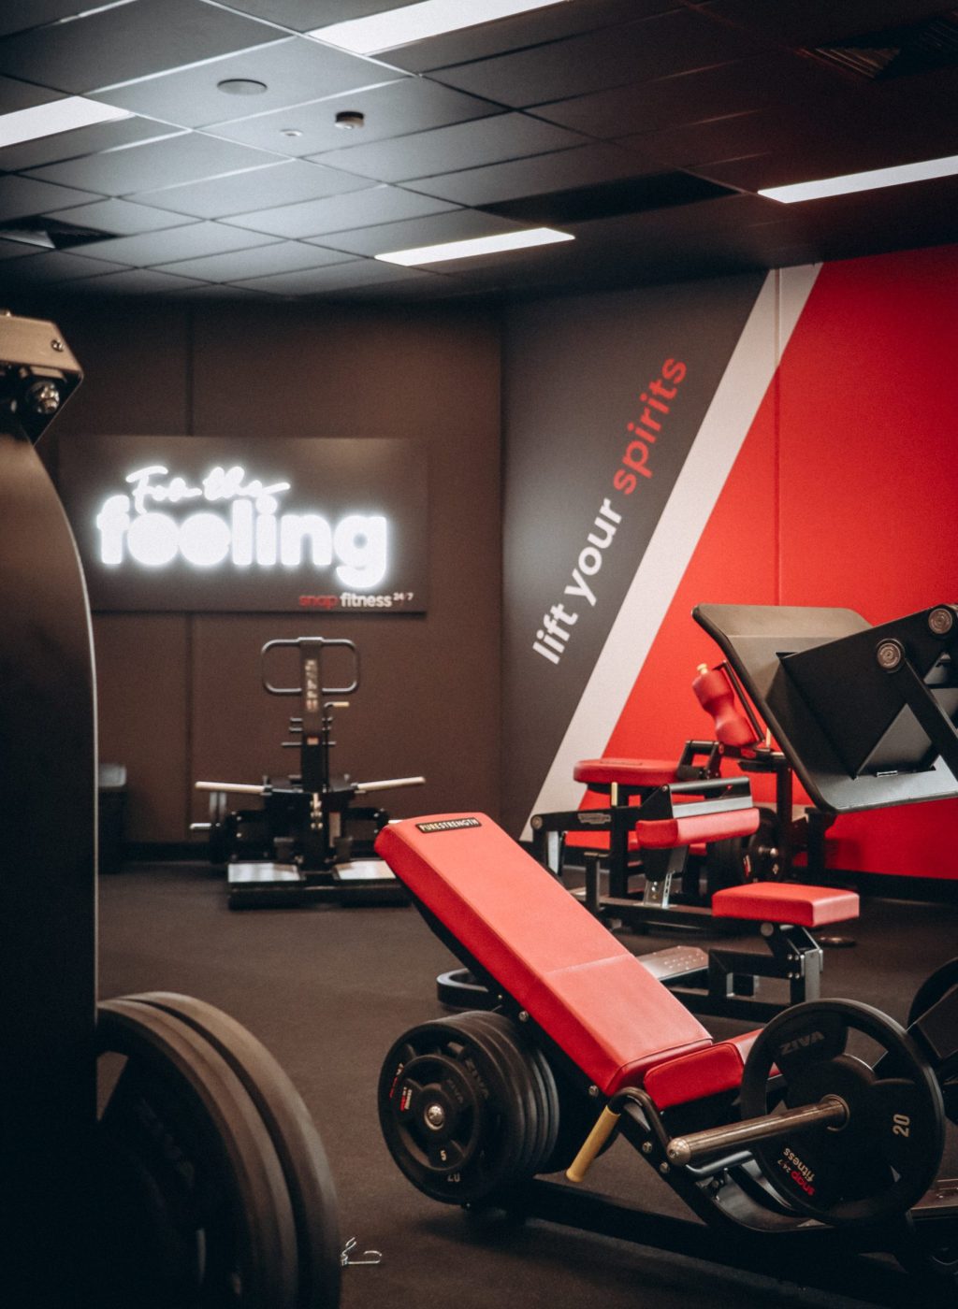
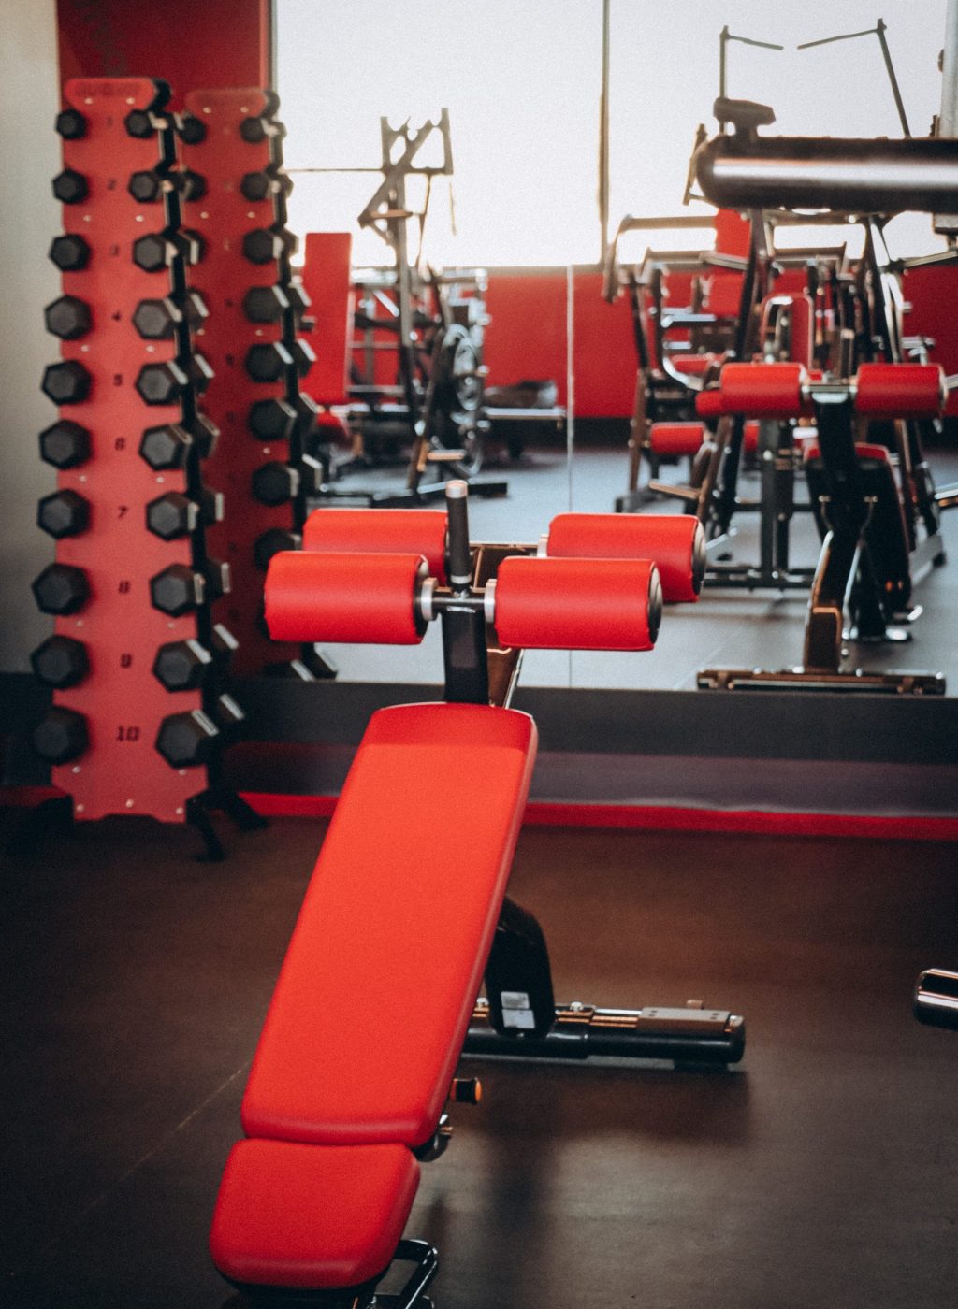
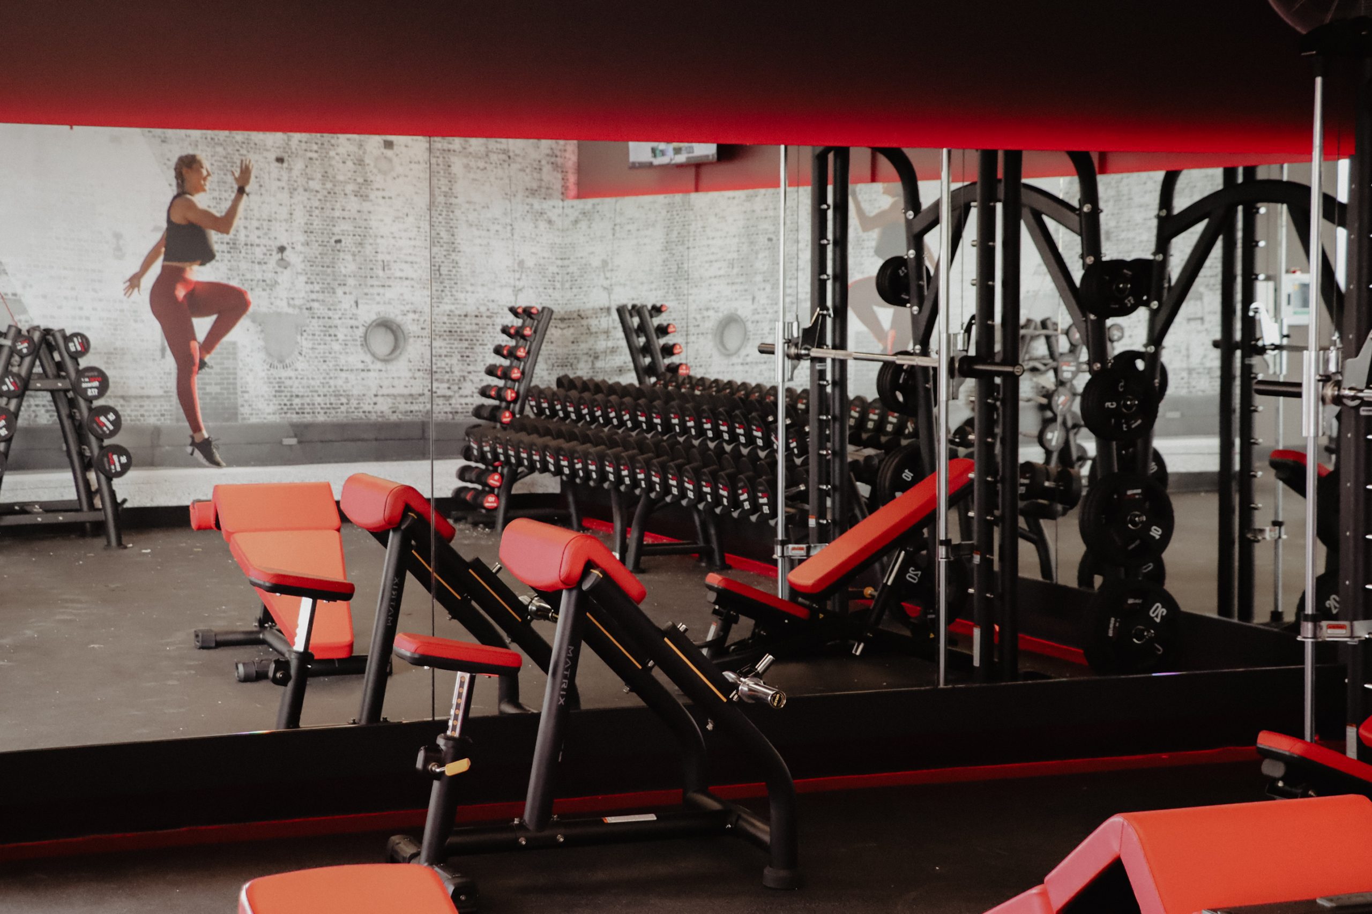
Different training zones create different patterns of use. Cardio equipment may experience steady turnover, while strength equipment can attract clusters of members completing similar programs. Free-weight areas require additional space for movement, spotting and safe loading. Functional training zones may need to accommodate individuals, personal training and small groups throughout the day.
During peak periods, the distance between equipment becomes particularly important. Members should be able to walk through the gym without entering another person’s training space or interrupting an active exercise.
The positioning of popular equipment also deserves careful consideration. Concentrating every high-demand station in one location can create queues and crowding, even when other parts of the gym remain underused. Thoughtful distribution can improve accessibility and encourage members to use more of the facility.
The objective is not simply to maximise equipment numbers. It is to create a balanced training floor that supports safe movement, intuitive use and an appropriate level of capacity.

Group Fitness Creates Its Own Peak-Hour Movement
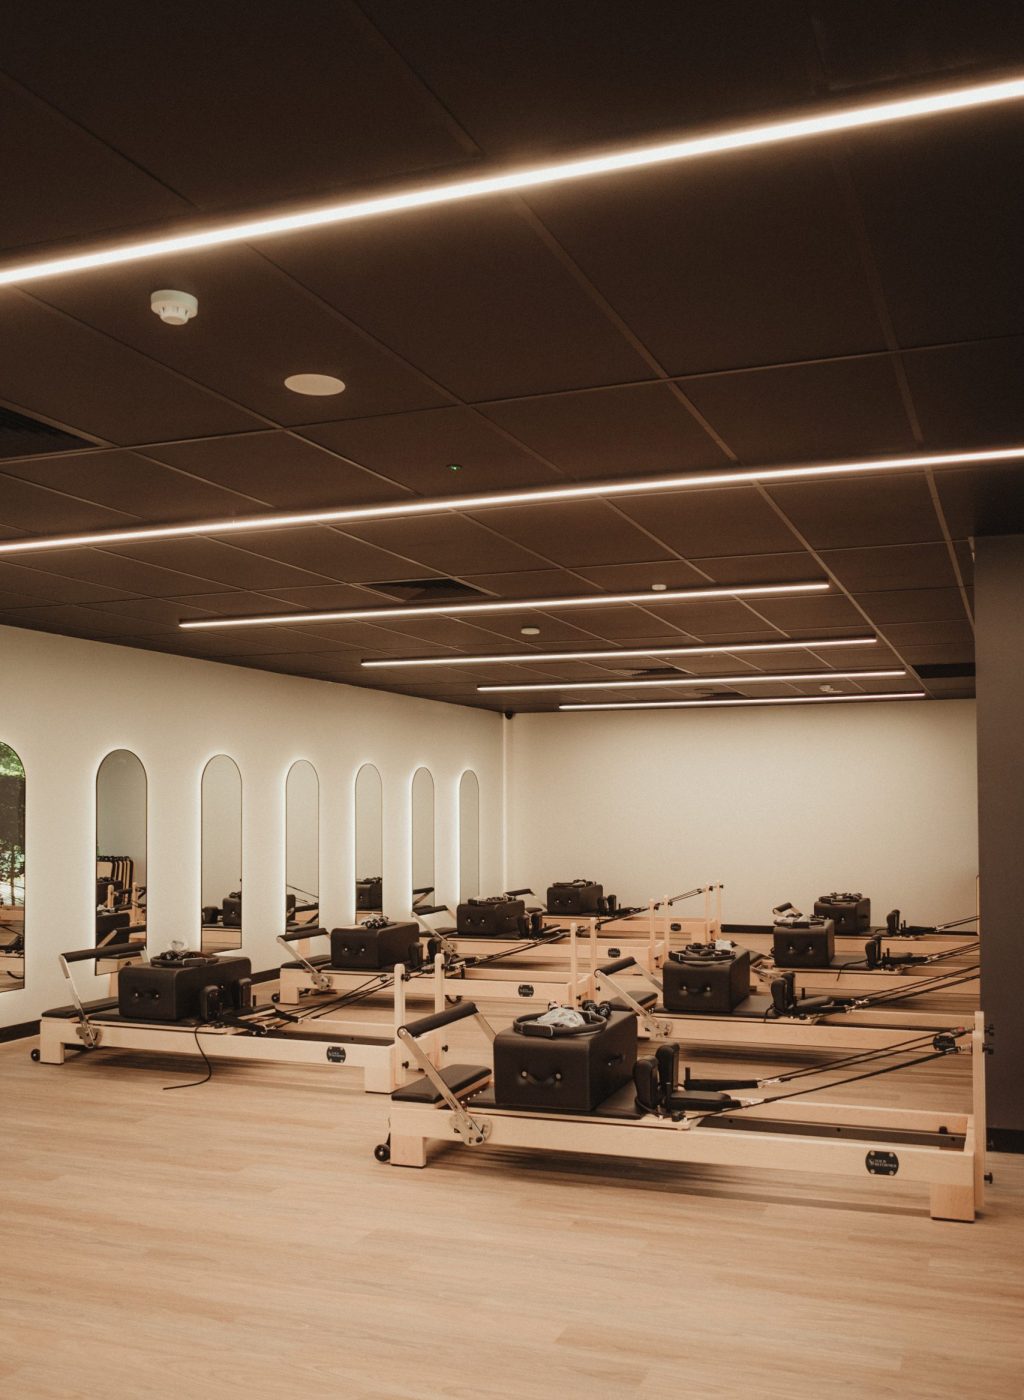
A group class does not only occupy the studio while it is running.
Members often arrive early, wait outside, store their belongings, fill water bottles and speak with instructors. When the class finishes, the entire group may enter the change rooms or leave the facility at approximately the same time.
If one class ends as another begins, these movements overlap.
The relationship between the group fitness studio, reception, gym floor and amenities therefore needs to be carefully planned. Suitable waiting space can prevent class participants from gathering in main circulation paths. Direct access to lockers and amenities can also reduce unnecessary movement through active training zones.
For gyms operating multiple studios, class timetables and physical layouts should be considered together. The building can influence the timetable just as much as the timetable influences the building.
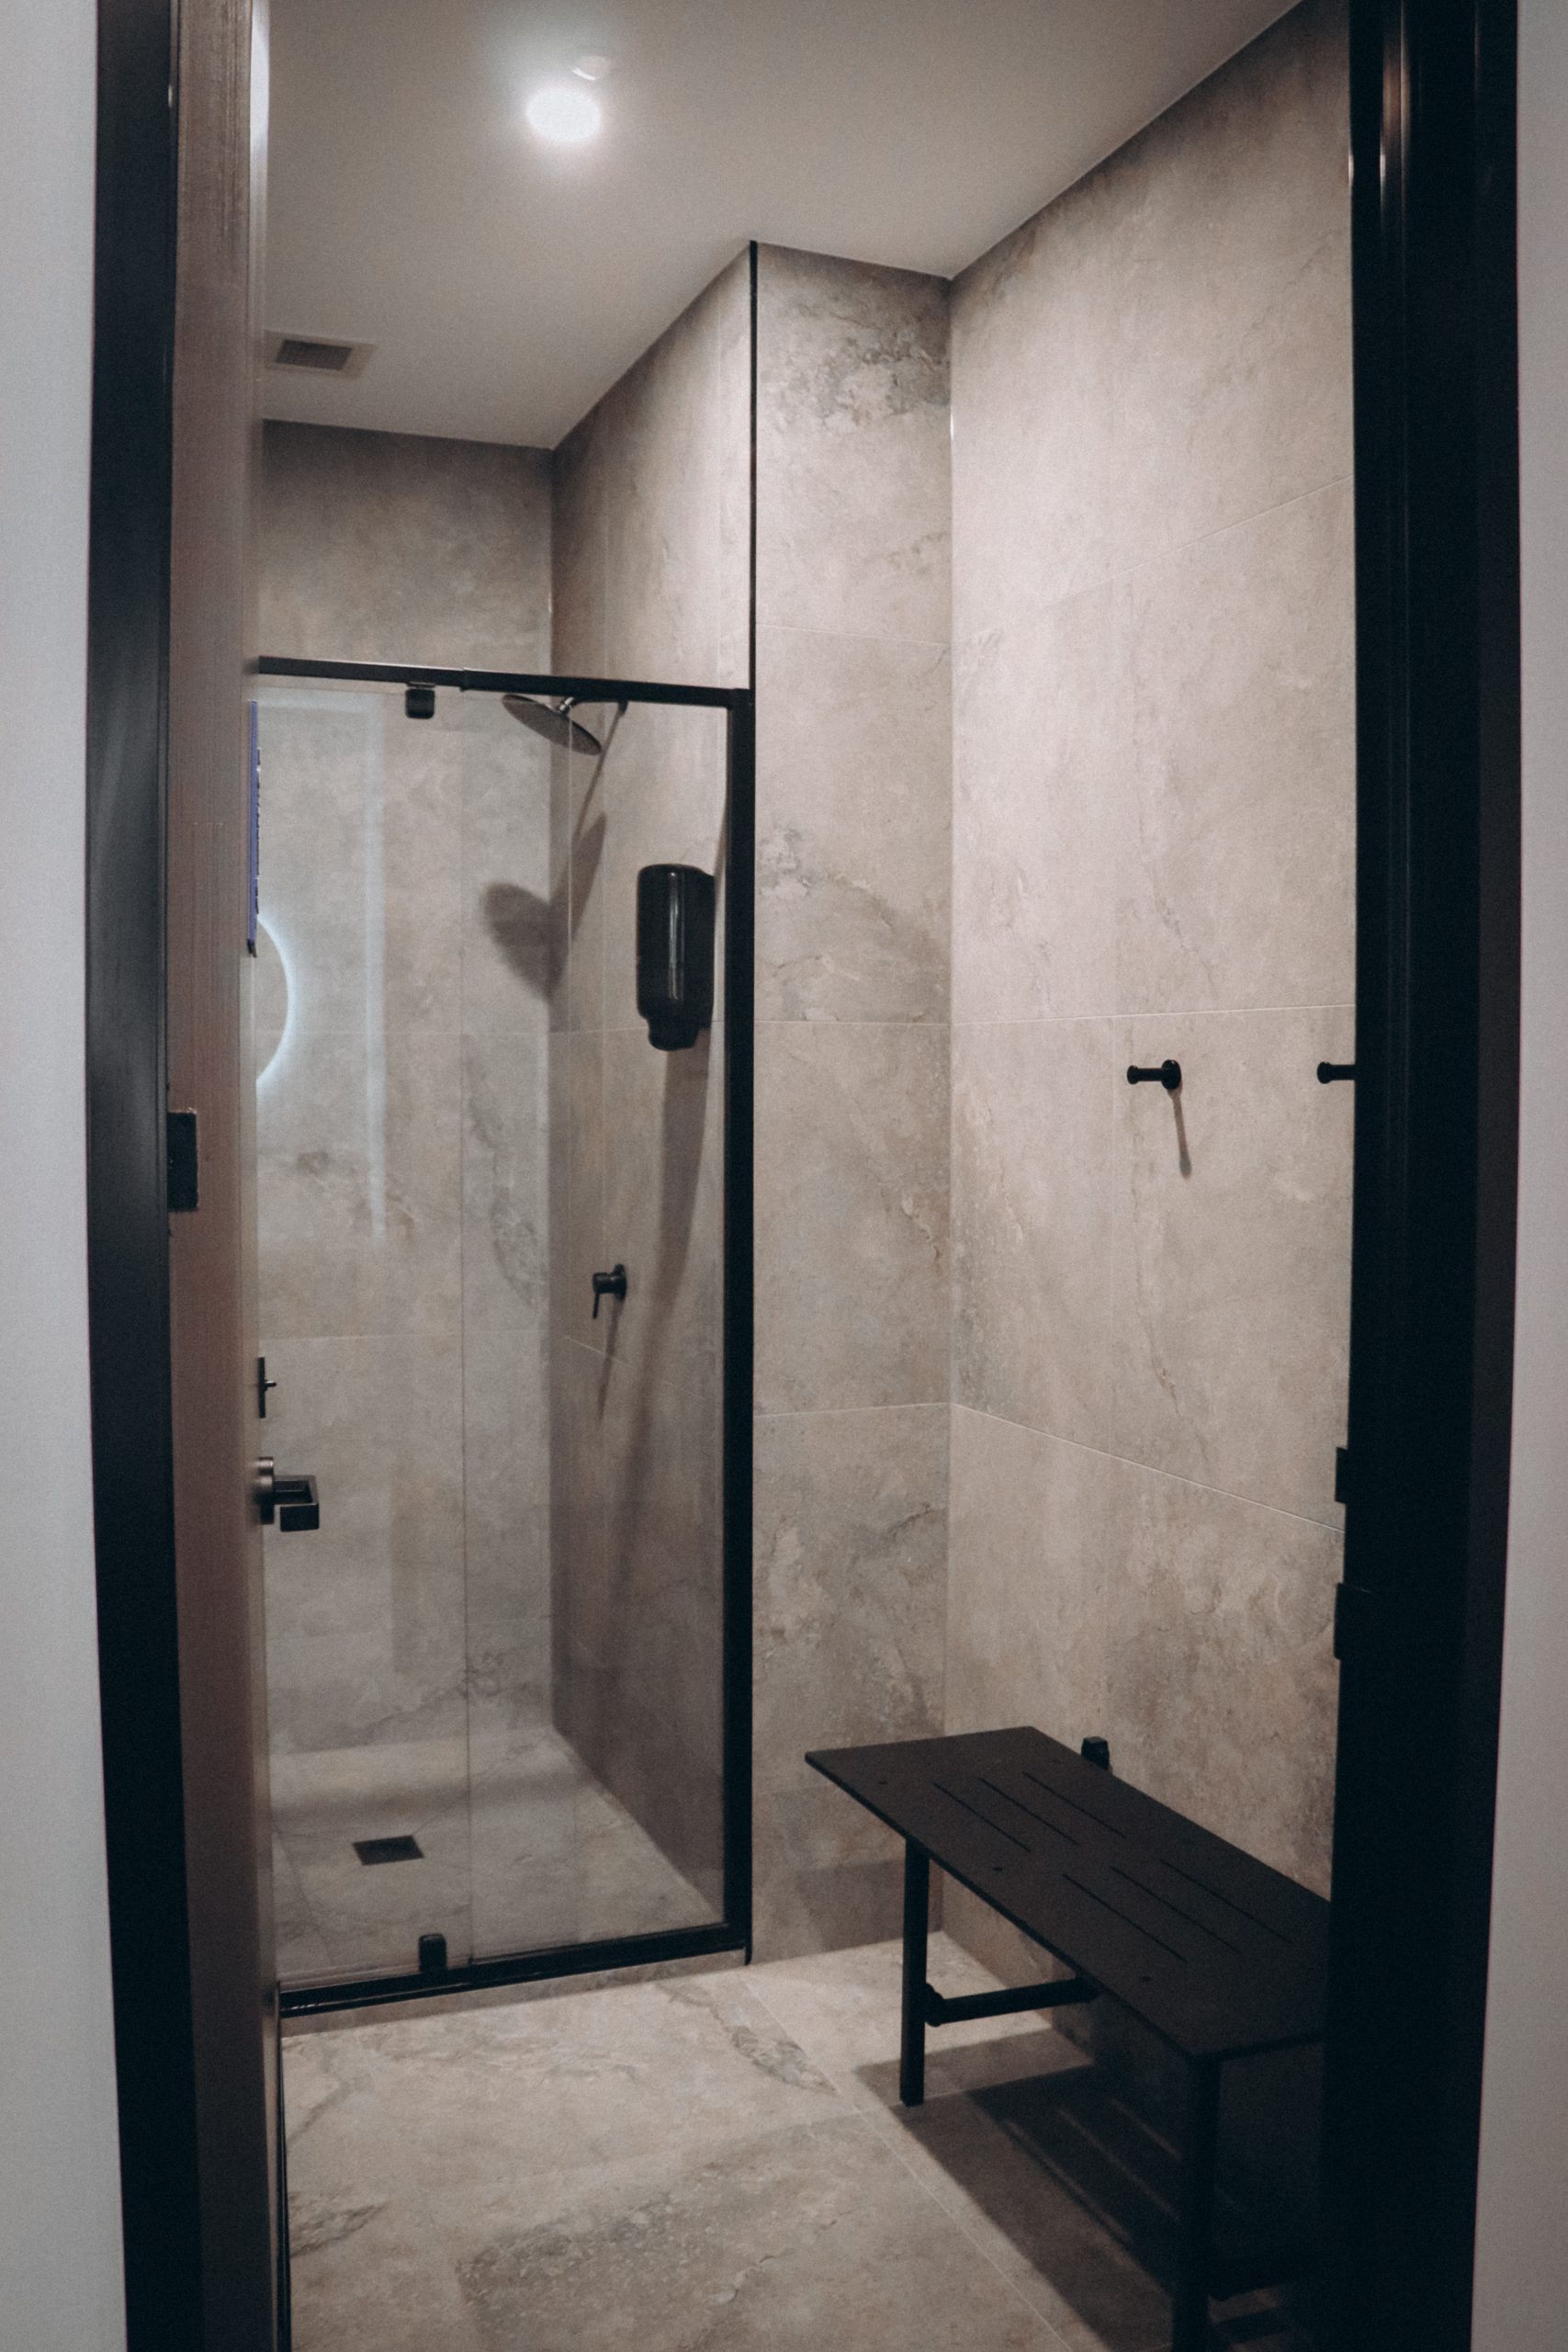
Change Rooms Need to Support Turnover, Not Just Capacity
Change rooms are often assessed according to their total number of lockers, showers and toilets. While these quantities matter, the way members use them is equally important.
A change room may have adequate overall capacity but still experience congestion around a single vanity, bench, shower entry or narrow row of lockers. During the morning rush, several members may be preparing for work while others are arriving to train.
Effective amenity planning considers:
- The number and positioning of lockers
- Space around benches and change areas
- Shower and vanity demand
- Privacy and accessibility
- Ventilation and moisture management
- Cleaning and maintenance requirements
- The likely length of each member’s visit
These spaces contribute directly to convenience, particularly for members fitting training around work, school or family commitments. When amenities function well at peak times, the entire visit becomes easier.
Small Touchpoints Can Create Large Bottlenecks
Not every point of congestion involves a major room or training zone.
Water stations, towel collection, bag storage, cleaning stations and body-composition equipment can all attract several members at once. Their placement can either support circulation or interrupt it.
Even doors need to be considered carefully. A door opening into a busy walkway, or members waiting to pass through a controlled access point, can affect surrounding areas.
These details may occupy relatively little floor space, but they have a significant influence on how the gym operates. Identifying them during planning is much easier than attempting to resolve them after opening.
Staff Need to Move Through the Gym Too
Peak-hour planning should also account for the people operating the facility.
Staff may be welcoming members, conducting tours, cleaning equipment, assisting on the gym floor and preparing studios at the same time. Personal trainers may need space to guide clients without blocking equipment or circulation paths.
Good visibility across the facility helps staff support members and maintain the environment efficiently. Appropriate storage and back-of-house access also reduce the need to move cleaning supplies, equipment or deliveries through busy member areas.
When the layout supports the team, service can remain consistent even when attendance increases.
Designing for Capacity Without Losing the Experience
A busy gym is often a positive sign. It can create energy, community and a strong sense of momentum.
The goal is not to remove that atmosphere. It is to ensure activity does not become inconvenience.
This requires a balance between capacity and comfort. Adding another machine, reformer or locker may increase the theoretical number of members the facility can accommodate, but it should not compromise movement, safety or the quality of the overall experience.
Every square metre should contribute to the business, although that contribution is not always measured by how much equipment fits within it. Circulation, waiting space and well-planned amenities may not directly generate revenue, but they allow revenue-generating areas to perform more effectively.
Test the Gym Before It Is Built
Peak-hour performance is determined well before opening day.
Reviewing layouts against realistic member numbers, class schedules, staffing requirements and movement patterns can reveal pressure points while they are still relatively simple to address. This gives operators the opportunity to refine the layout, adjust equipment quantities and plan amenities around the way the business intends to operate.
At Workspace 360, we consider the relationship between strategy, design and delivery from the beginning. By understanding the operating model, anticipated membership and busiest periods, we can help create fitness environments that work as confidently at 6am as they do in the middle of the day.
Because a successful gym should not only look ready when the doors open. It should remain ready when everyone walks through them at once.
Planning a new gym or preparing to upgrade an existing facility? Talk to Workspace 360 about creating a space designed around the way your members will actually use it.