
How Much Space Does a Gym Really Need?
How much floor space does a gym need? Learn how membership numbers, training formats, peak attendance, equipment and amenities should shape the size of your fitness facility.
How Much Space Does a Gym Really Need?
When planning a new gym, one of the first questions is often: how many square metres do we need?
It is an important question, but the answer cannot be determined by membership numbers alone.
Two gyms with the same number of members may require very different amounts of space. One might operate as a 24/7 strength and cardio facility, while another delivers group classes, personal training and recovery services. Their total membership could be identical, but the way members use each space would create entirely different requirements.
The right floor area depends on the gym’s operating model, training mix, peak attendance and future plans. Rather than beginning with a generic square-metre figure, operators should first understand what needs to happen inside the facility – and how many people it needs to support at once.
Start With the Membership Model
Total membership provides useful context, but it does not reveal how busy the gym will feel at any given time.
A large 24/7 facility may spread visits across the day and night. A boutique fitness studio may have a smaller membership base but welcome a high concentration of members at scheduled class times. Some gyms are used primarily before and after work, while others attract a steadier flow throughout the day.
This means the more valuable number is often peak concurrent attendance: the number of members expected to be using the facility at its busiest time.
Operators should consider:
-
The anticipated number of active members
-
How frequently members are expected to attend
-
The busiest days and times
-
Typical session length
-
Class sizes and timetable overlaps
-
The number of members arriving and leaving together
-
Whether the gym will be staffed, unstaffed or operating 24/7
This creates a clearer foundation for planning capacity than total membership alone.
Understand the Training Mix
The type of training offered has a significant influence on how much space a gym requires.
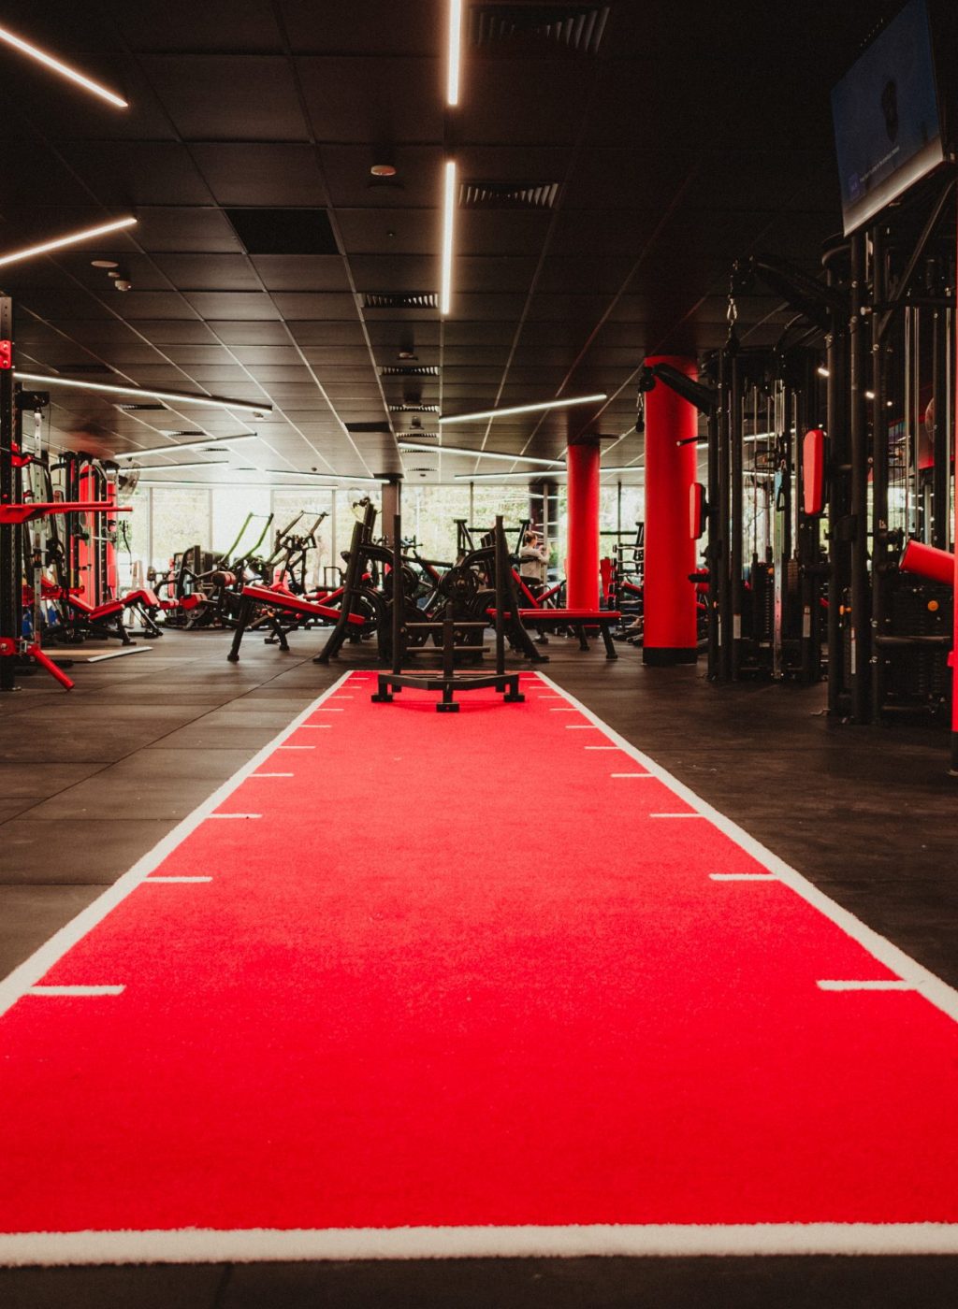
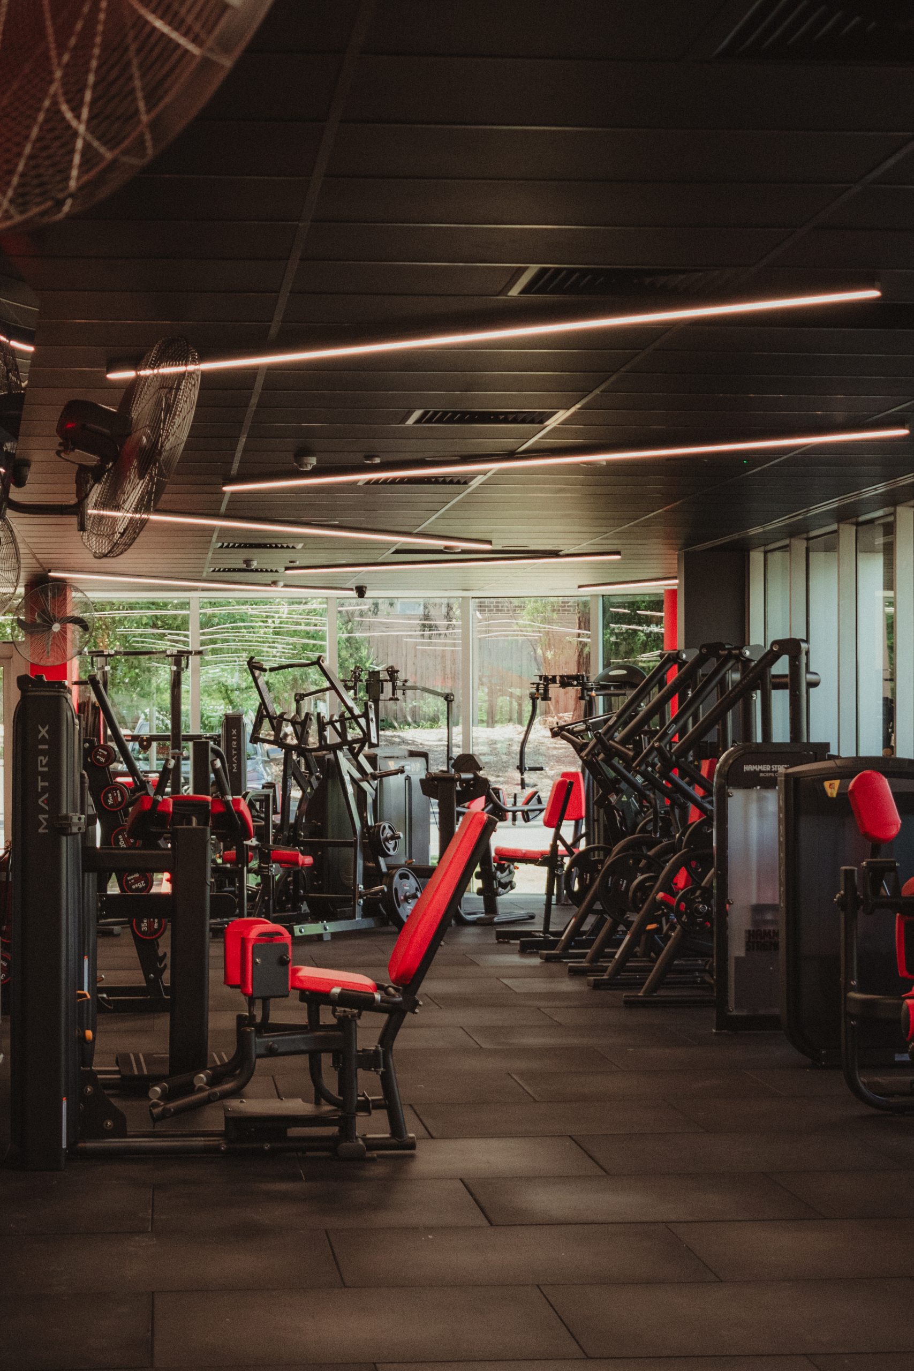
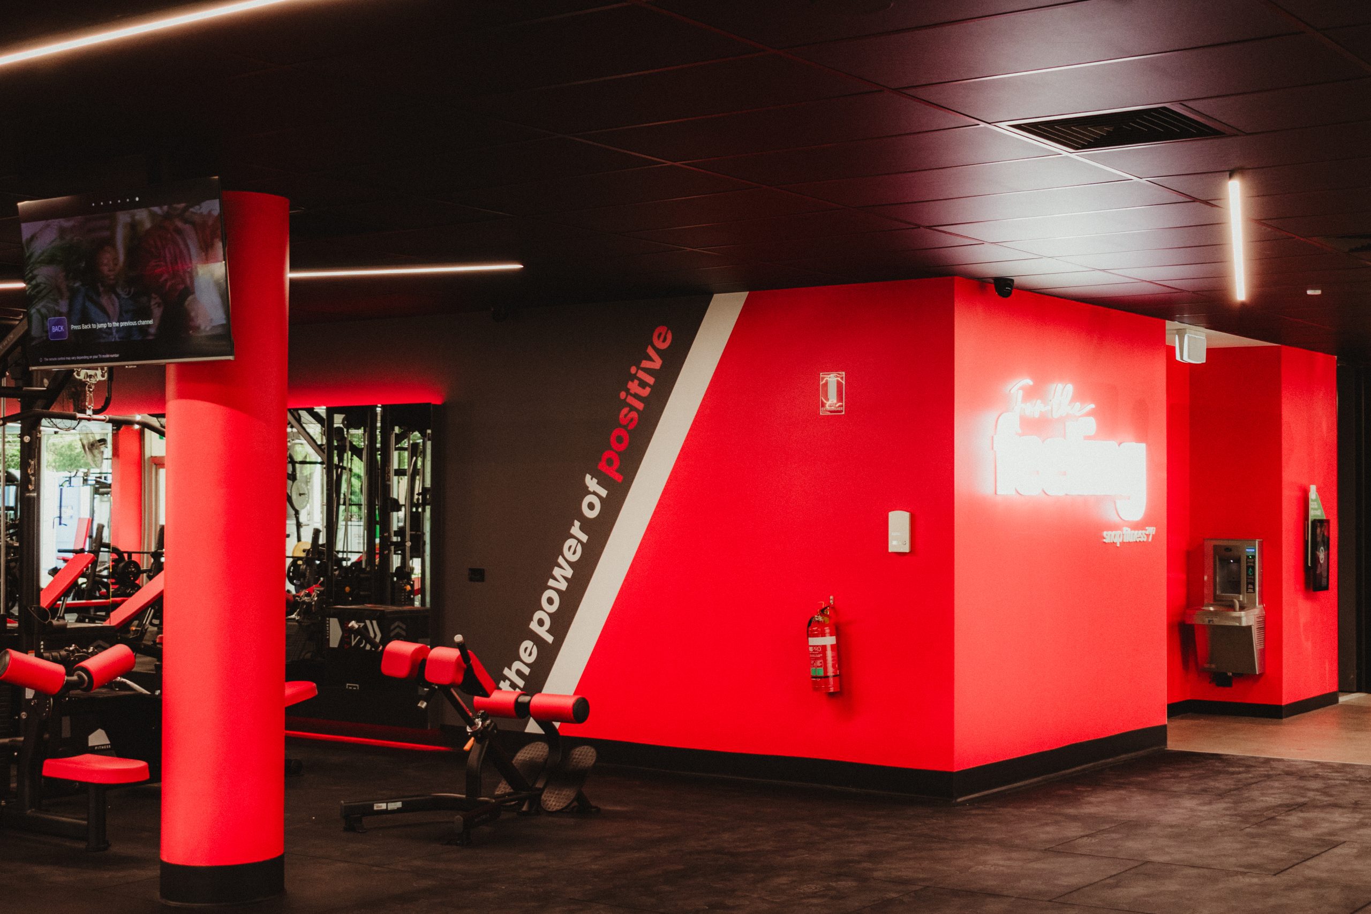
Cardio equipment has relatively defined dimensions, but sufficient clearance is still needed for access, safety and circulation. Strength equipment requires space for movement, loading and unloading weights, while free-weight zones need room for members to lift comfortably without entering another person’s training area.
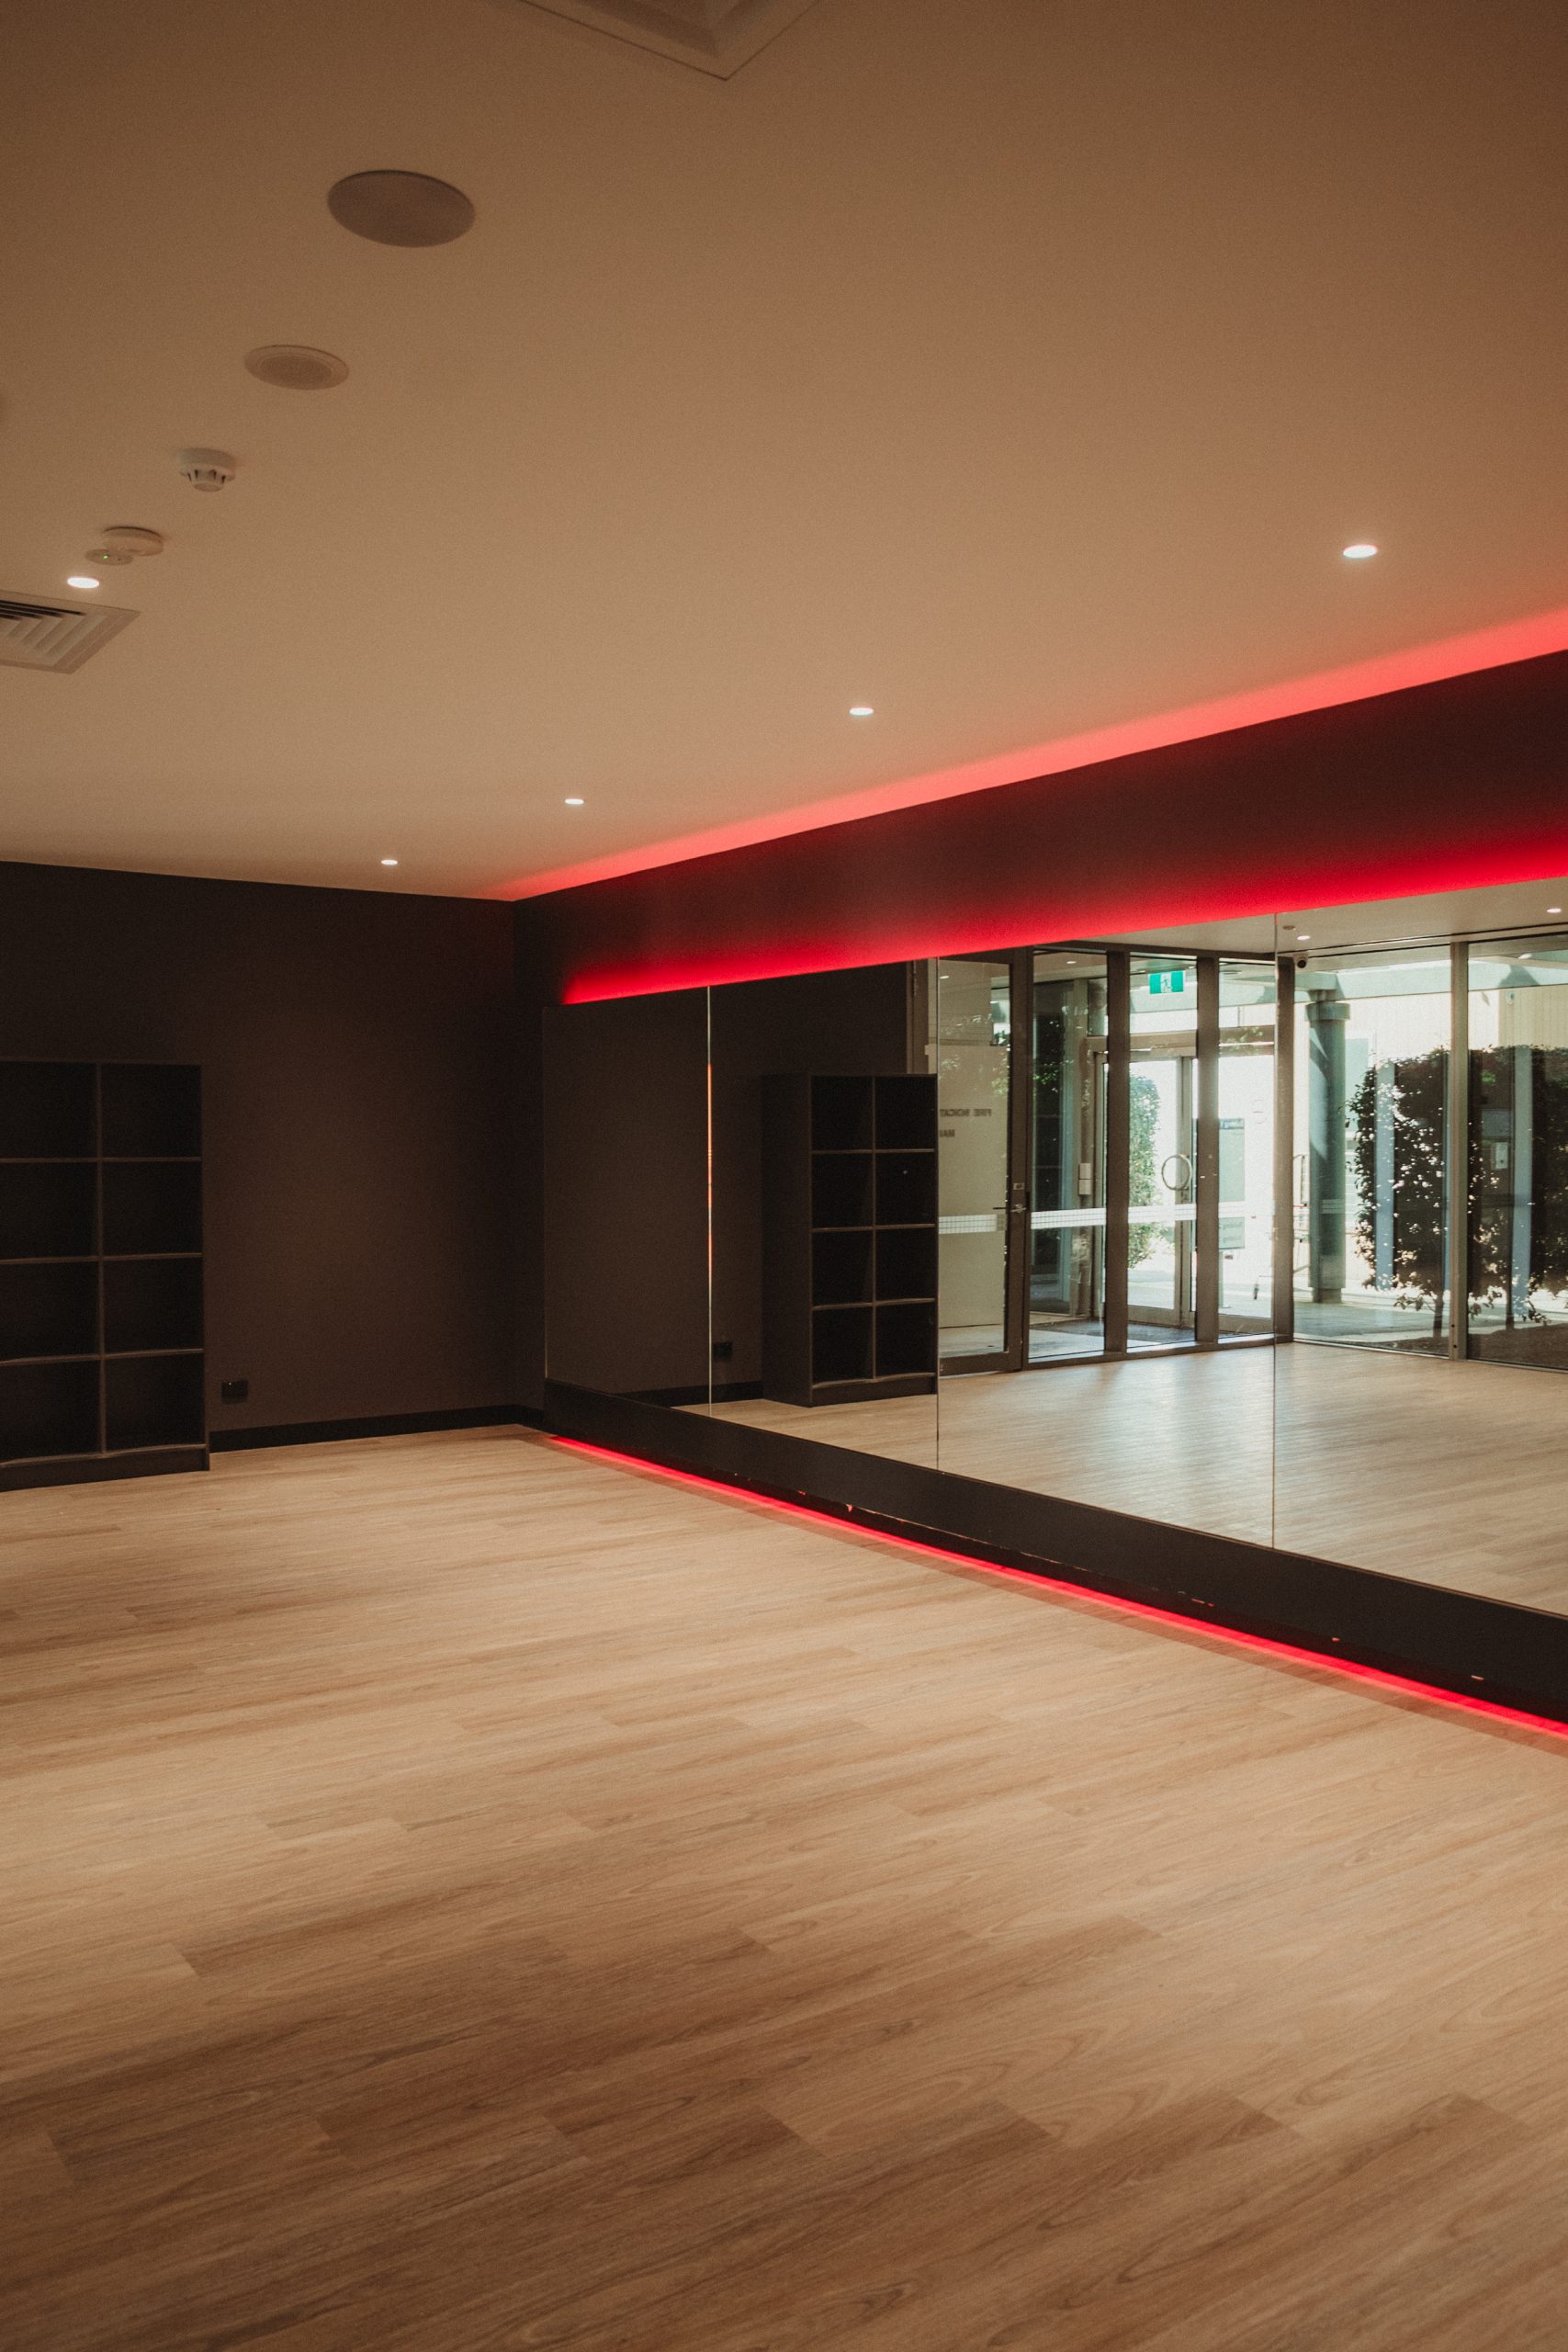
Functional training can require a larger open zone to support dynamic movement, sled tracks, rigs and small-group sessions. Group fitness studios must accommodate the class itself as well as members arriving, waiting and leaving.
A gym may also include:
-
Personal training areas
-
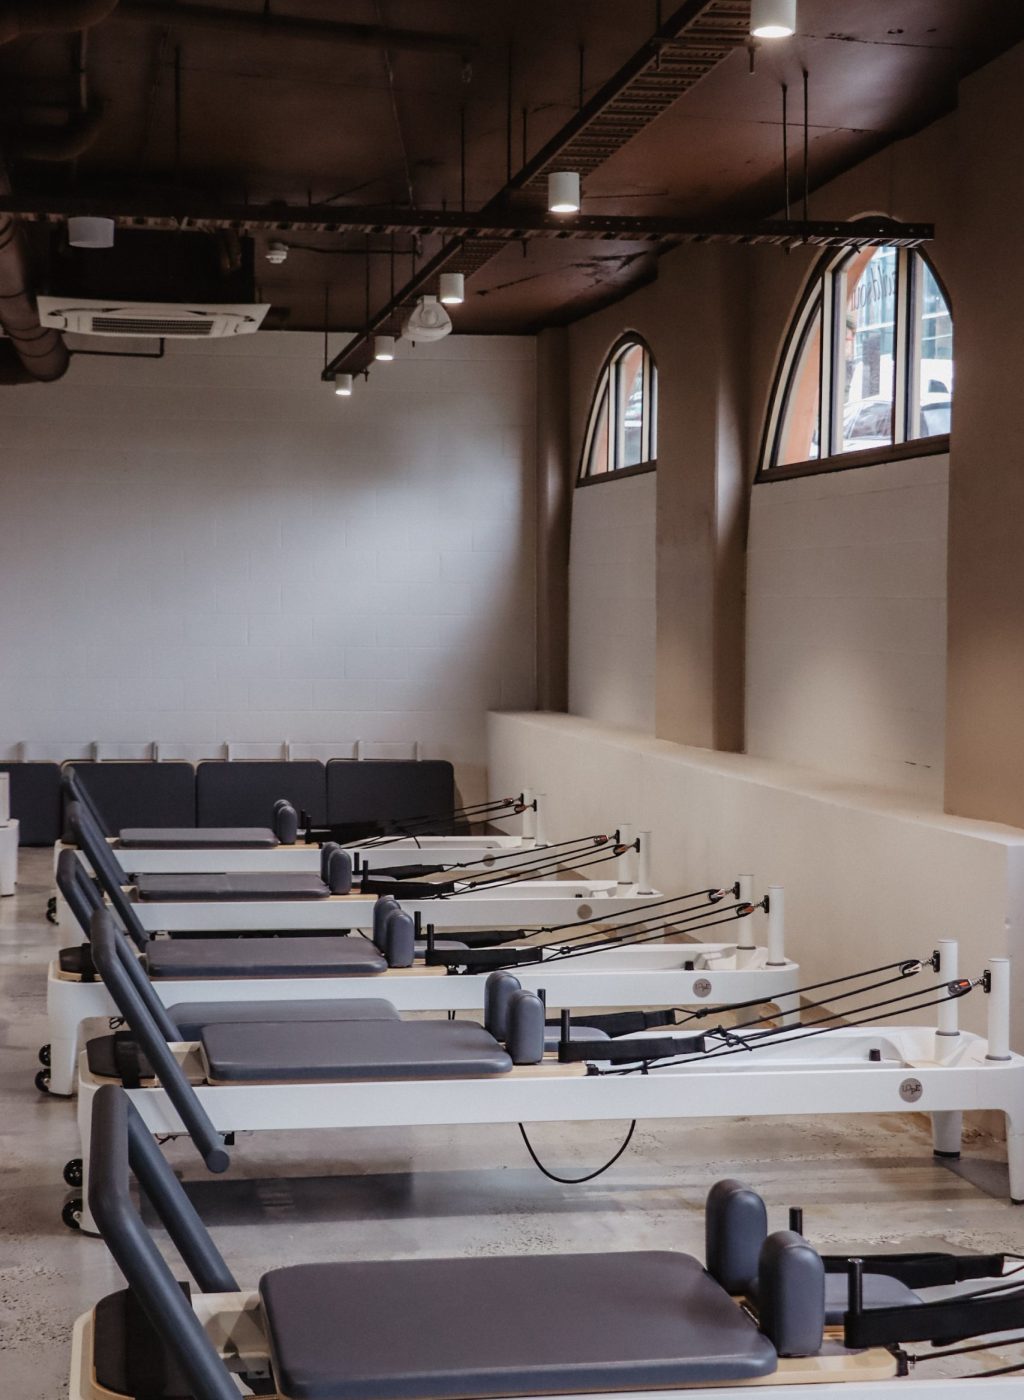
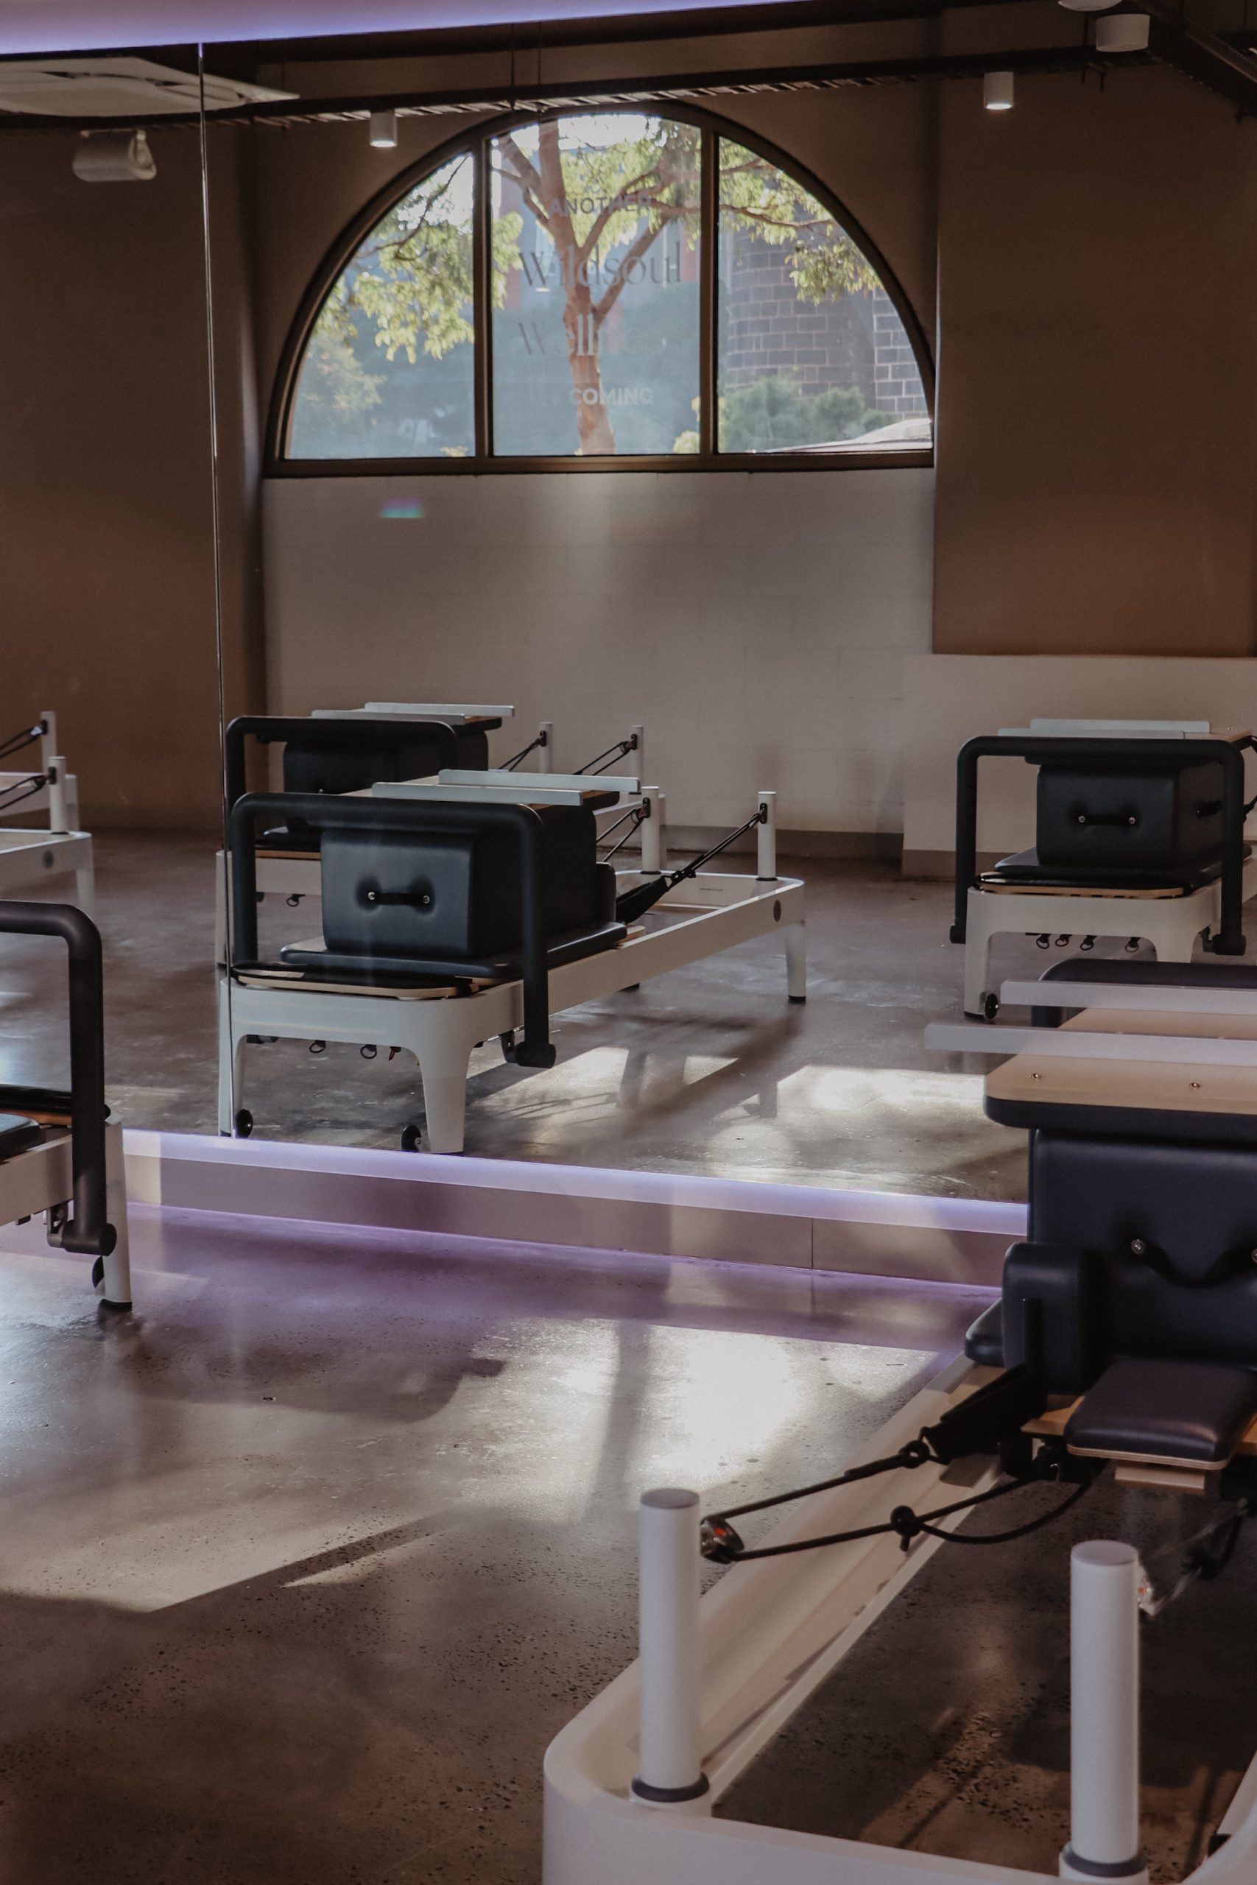
Reformer Pilates
-
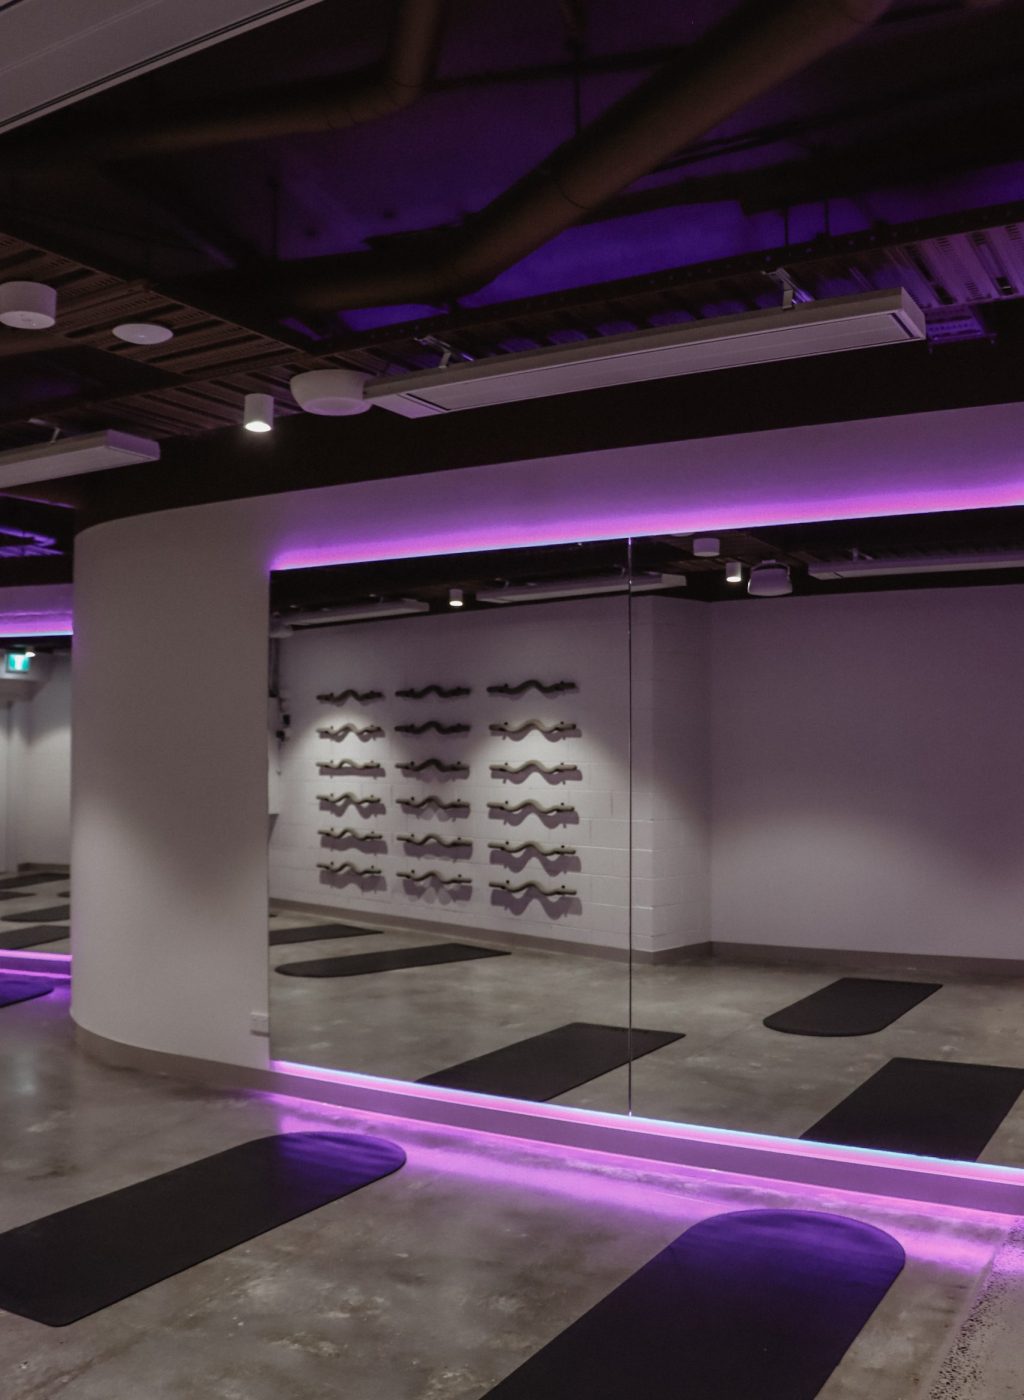
Yoga or hot mat classes
-
Boxing or high-intensity training
-
Mobility and stretching zones
-
Recovery services
-
Consultation rooms
-
Member testing or body-composition equipment
Each offering creates its own spatial, acoustic, mechanical and operational requirements. Before confirming the size of a tenancy, the operator should decide which services are central to the business and which may be introduced later.
Equipment Numbers Should Follow Demand
It can be tempting to begin with an equipment wish list and then find a floor area large enough to contain it. A more commercially informed approach is to match equipment quantities to the intended membership experience.
The planning process should consider which equipment will experience the highest demand, how long members typically use it and whether several people may want the same station during peak periods.
Simply fitting more machines onto the floor does not necessarily increase useful capacity. If equipment is positioned too closely, circulation becomes restricted and the space can feel busier than it is. Alternatively, a facility with too few high-demand stations may create unnecessary waiting even when considerable floor area remains available elsewhere.
A balanced layout distributes activity across the gym and allows members to move between zones without interrupting other training areas. The objective is to make the available floor space work effectively, not just fill it.

Training Space Is Only Part of the Requirement
The gym floor is usually the largest component of a fitness facility, but it is not the only area that needs to be accommodated.
Depending on the operating model, the overall floor area may also need to provide:
-
Reception and member check-in
-
Offices or consultation rooms
-
Change rooms, showers and toilets
-
Lockers and bag storage
-
Staff facilities
-
Equipment and consumable storage
-
Cleaning and maintenance areas
-
Water stations
-
Waiting and social areas
-
Retail or merchandise displays
-
Plant and building services
-
Accessible amenities and circulation
These areas may not hold exercise equipment, but they contribute directly to how efficiently the gym operates.
Storage is a good example. Reducing storage to create more visible training space may appear efficient during planning, but loose equipment, cleaning supplies and deliveries still need somewhere to go. Providing the right back-of-house areas can help protect the member environment and make daily operations easier for staff.
Plan for Peak Attendance, Not Just Average Use
A gym that feels spacious in the middle of the day may operate very differently during the morning or evening rush.
At peak times, members may arrive for group classes while others move between the gym floor, change rooms and exit. Personal training sessions, equipment demand and staff activity can all overlap.
This is why circulation should be treated as a functional part of the facility rather than leftover space between equipment.
Main movement paths should remain clear, even when the gym is busy. Members should be able to access equipment, amenities and exits without entering active training zones. Class participants may also require space to gather without obstructing reception or the gym floor.
Designing around realistic peak attendance helps determine whether the proposed tenancy can support the required capacity while maintaining an organised and comfortable experience.
Consider the Shape as Well as the Size
The total floor area shown on a leasing plan does not tell the full story.
Columns, ceiling heights, entry locations, amenities, fire exits and existing services can all influence how much of the tenancy is genuinely usable. A smaller space with good proportions and suitable infrastructure may perform more effectively than a larger tenancy with narrow areas, extensive structural interruptions or poorly positioned access points.
The shape of the floorplate will influence:
-
Equipment layouts
-
Visibility across the gym
-
Separation between different training styles
-
Group fitness studio dimensions
-
Access to natural light
-
Staff supervision
-
Emergency egress
-
Member circulation
Assessing these conditions before committing to a lease can help determine whether the advertised area can support the intended gym model.
Allow for the Business to Evolve
The appropriate amount of space should reflect the gym’s current plans while allowing for realistic growth.
This does not mean leasing considerably more space than the business initially needs. It means considering how the layout could adapt if membership increases, equipment preferences change or additional services are introduced.
Flexible training zones, appropriate services capacity and carefully positioned fixed elements can make future changes easier. Operators may also stage certain components of the fitout, provided the facility is planned for them from the beginning.
A clear growth strategy helps distinguish useful future capacity from floor area that may remain underutilised.
Turn the Business Model Into a Spatial Brief
There is no single floor-area formula that suits every gym.
The right amount of space is the amount required to support the intended membership, training formats, peak attendance, equipment mix and operational needs—without overlooking the areas that make the facility work behind the scenes.
At Workspace 360, we bring strategy, design and delivery together to help gym operators assess these requirements early. By translating the business model into a clear spatial brief, the proposed tenancy can be evaluated against how the gym is expected to operate before major commitments are made.
Because the most important question is not simply how many square metres a gym has. It is how effectively every square metre supports the members, the team and the business.
Planning a new gym or assessing a potential site? Talk to Workspace 360 about defining the space your fitness model really needs.