
What Should a Commercial Gym Fitout Budget Include?
Planning a commercial gym fitout budget? Learn what to allow for across design, approvals, construction, building services, flooring, amenities, equipment coordination and handover.
What Should a Commercial Gym Fitout Budget Include?
A gym fitout budget needs to account for much more than the finishes members will see when the facility opens.
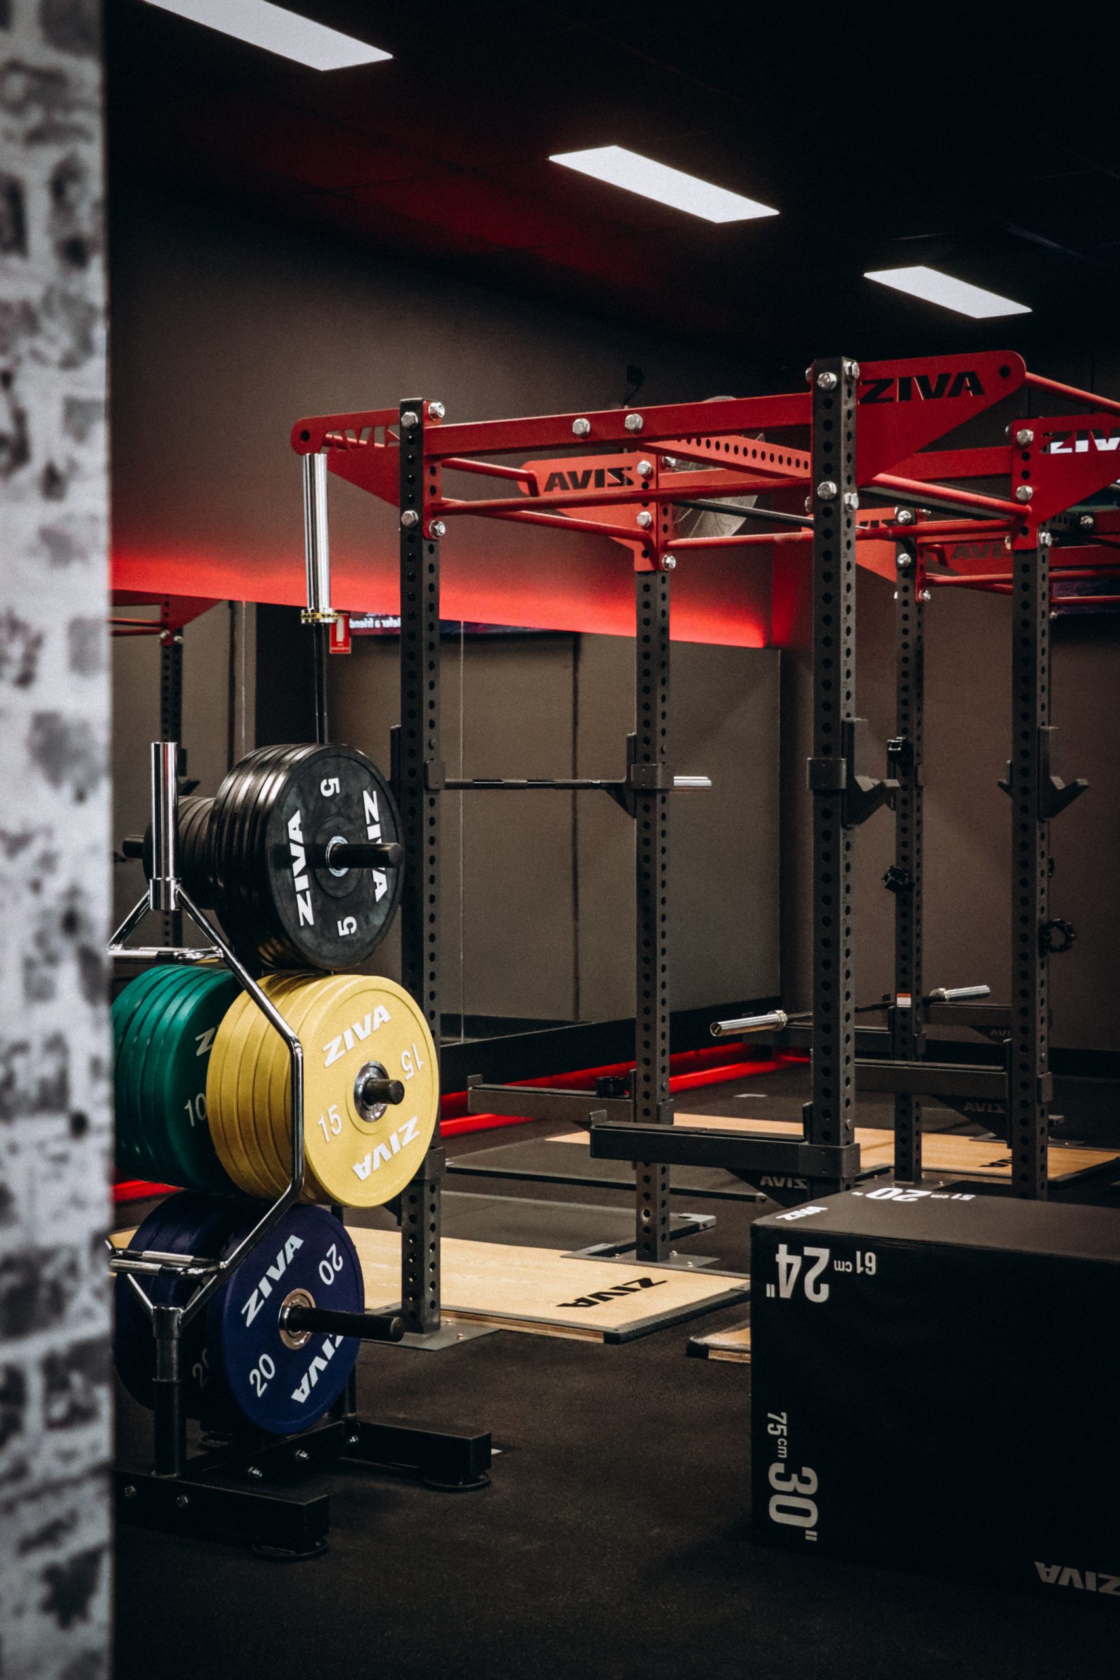
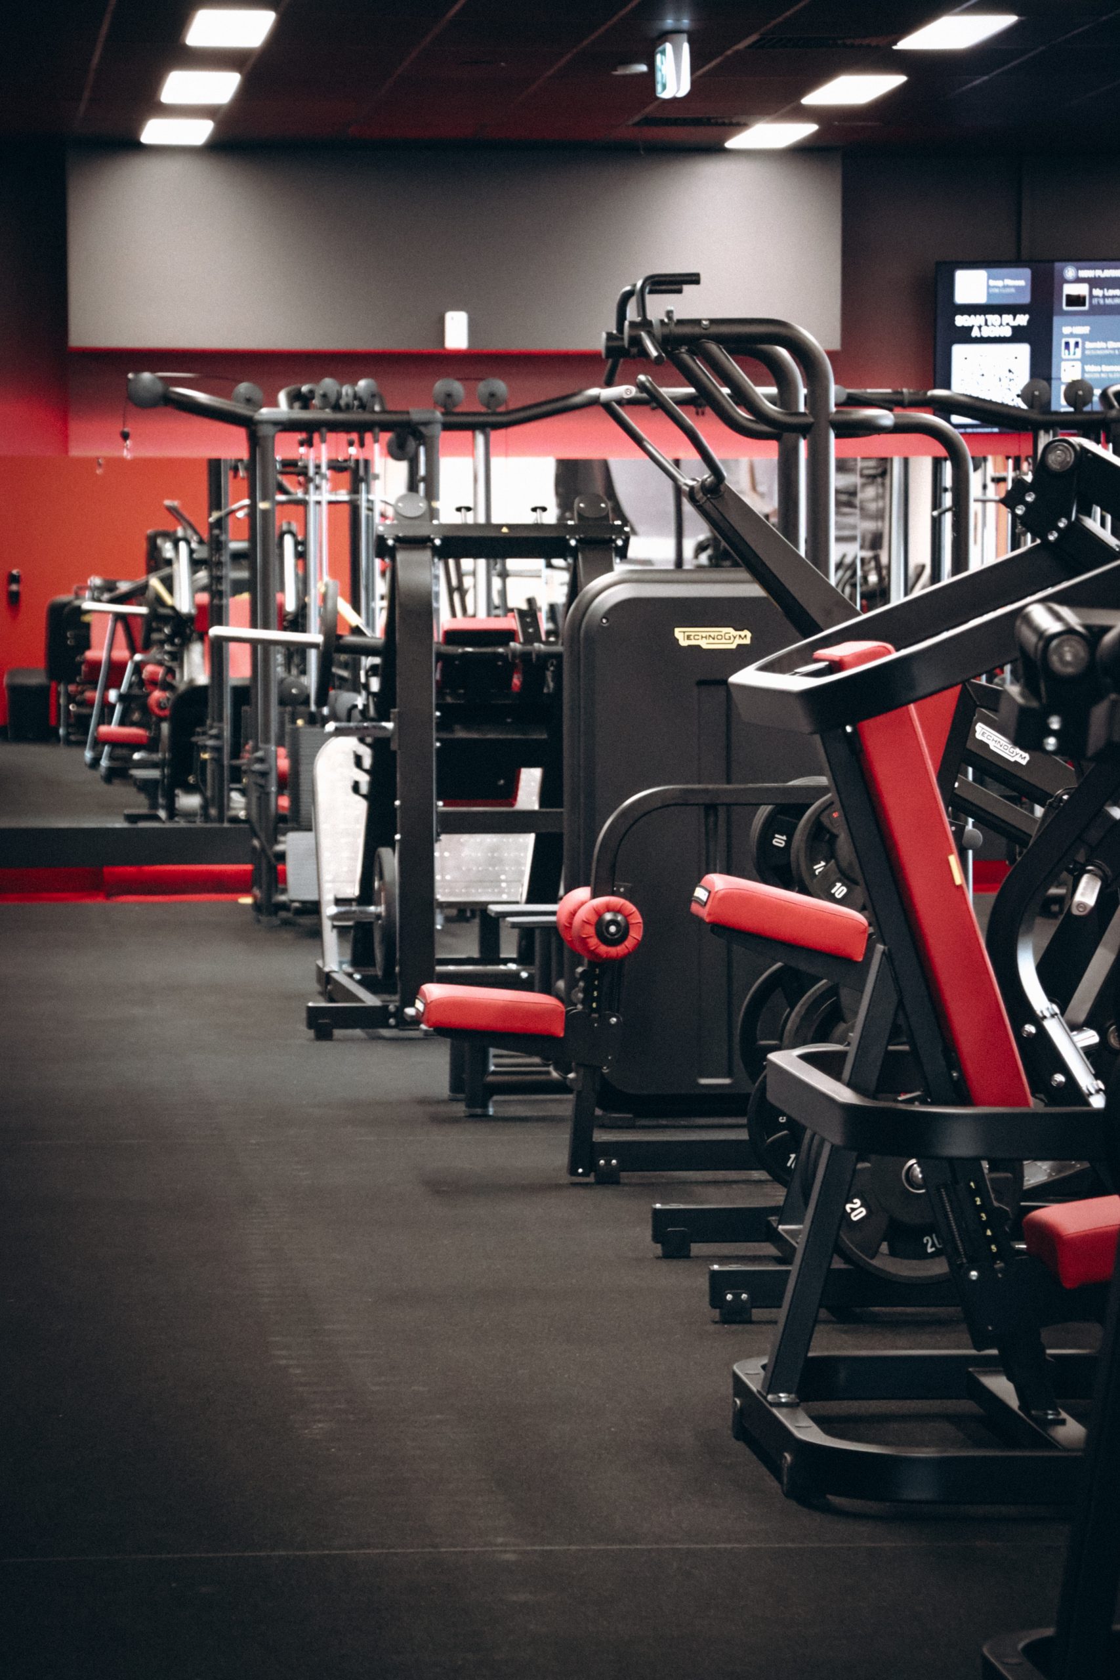
The final environment may be defined by its training zones, equipment, lighting and brand identity, but delivering it also requires design documentation, approvals, building services, structural coordination and many other elements behind the finished space.
Understanding these components early gives operators a clearer view of the complete investment. It also makes it easier to compare proposals, plan funding and make informed decisions about where the budget can create the greatest value.
The exact cost will depend on the property, fitness model, floor area and level of amenity. However, a well-developed gym fitout budget should explain what is included across every stage – from early planning through to testing and handover.
Start With a Defined Project Scope
Before reliable budgeting can begin, the project needs a clear operating brief.
A 24/7 strength and cardio gym will have different requirements from a Pilates studio, group-training facility or multidisciplinary fitness and recovery centre. Even two gyms of the same size may need different services, finishes and equipment-related works.
The initial scope should define:
-
The intended membership model
-
Total floor area
-
Expected peak attendance
-
Training formats
-
Equipment types and quantities
-
Group-class capacity
-
Operating and staffed hours
-
Change rooms and amenities
-
Staff and storage areas
-
Brand and franchise requirements
-
Target opening date
-
Potential future services
This information allows the budget to be built around the intended facility rather than a general cost-per-square-metre assumption.
Gym Fitout Budget Overview
A complete budget will usually include some or all of the following categories:
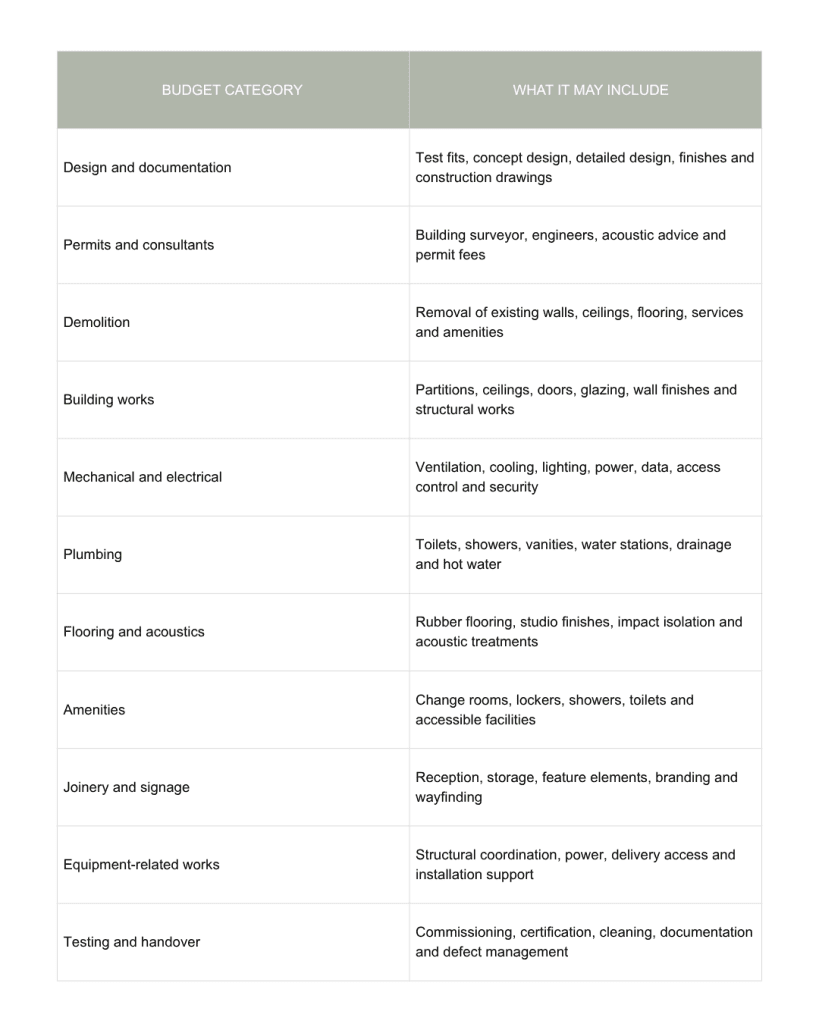
Each category should be developed against the actual property and agreed project scope.
Design and Documentation
Design is the process of translating the gym’s business model into a space that can be approved, priced and built.
The design budget may include:
-
Site measurement and existing-condition plans
-
Preliminary test fits
-
Concept design
-
Space planning
-
Equipment layouts
-
Finishes and material selection
-
Lighting design
-
Joinery documentation
-
Services coordination
-
Construction drawings
-
Specifications and schedules
-
Franchise or landlord design submissions
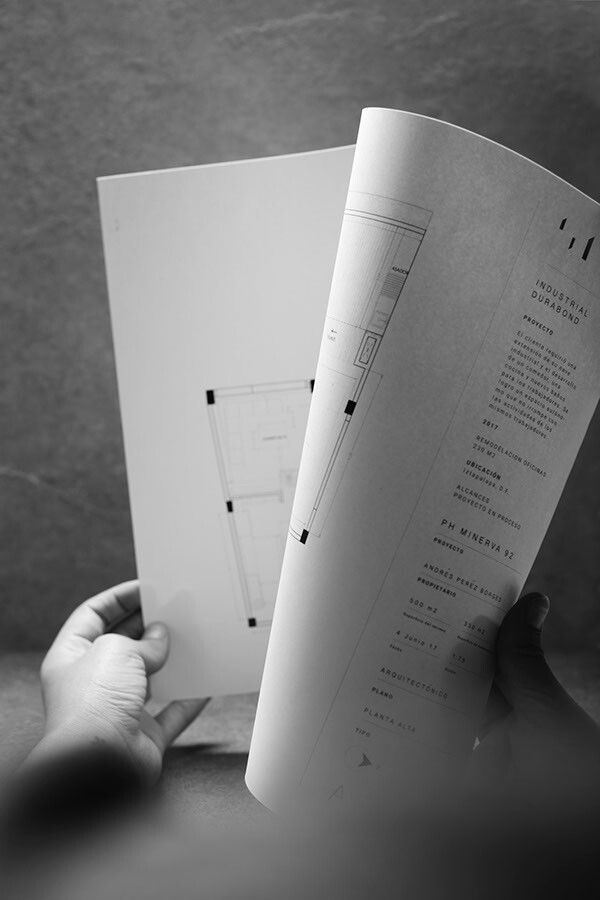
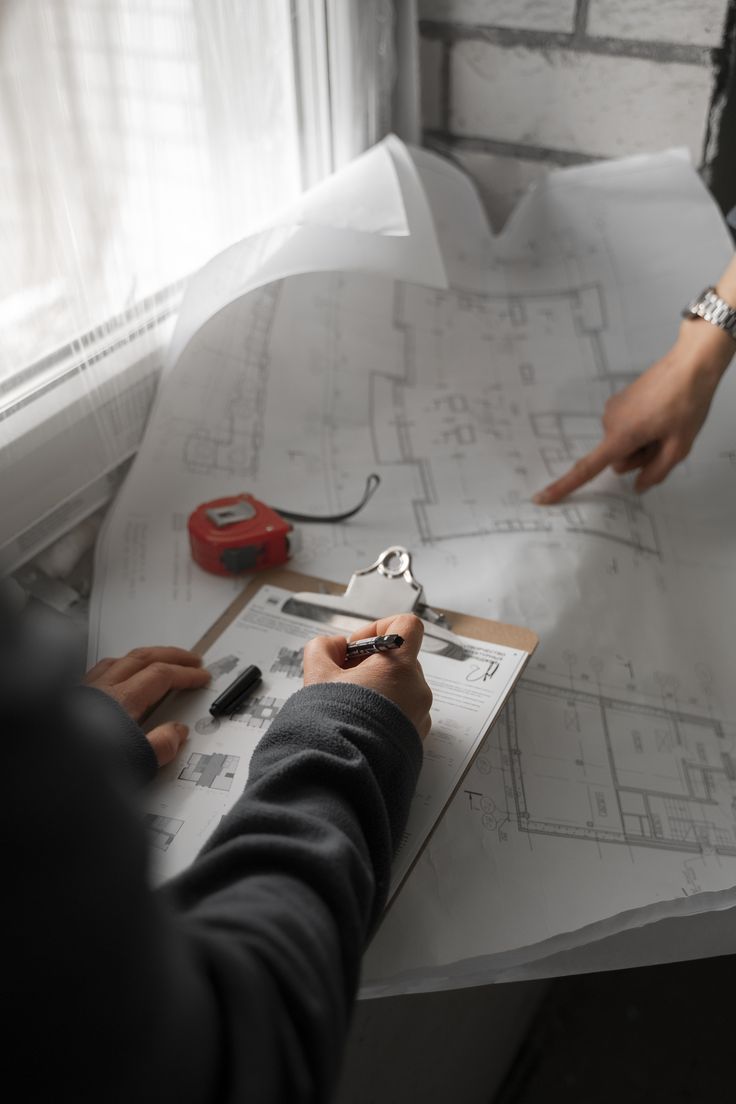
A concept layout may communicate the intended experience, but detailed documentation is what allows trades and suppliers to price and deliver the same outcome.
Investing in coordinated documentation gives the project team a common source of information and supports greater cost clarity before construction begins.
Permits and Specialist Consultants
The required consultant team will depend on the building, proposed use and extent of the works.
The budget may need to include:
-
Building surveyor or certifier
-
Structural engineer
-
Mechanical, electrical and hydraulic engineers
-
Fire-services consultant
-
Access consultant
-
Acoustic consultant
-
Town planner
-
Energy or sustainability consultant
-
Planning and building permit fees
-
Authority application fees
An upper-level gym with free weights may require detailed structural and acoustic input. A facility introducing new showers, saunas or recovery services may require additional hydraulic and mechanical design.
Identifying these consultants early allows their advice to inform the layout and budget before major decisions are finalised.
Demolition and Site Preparation
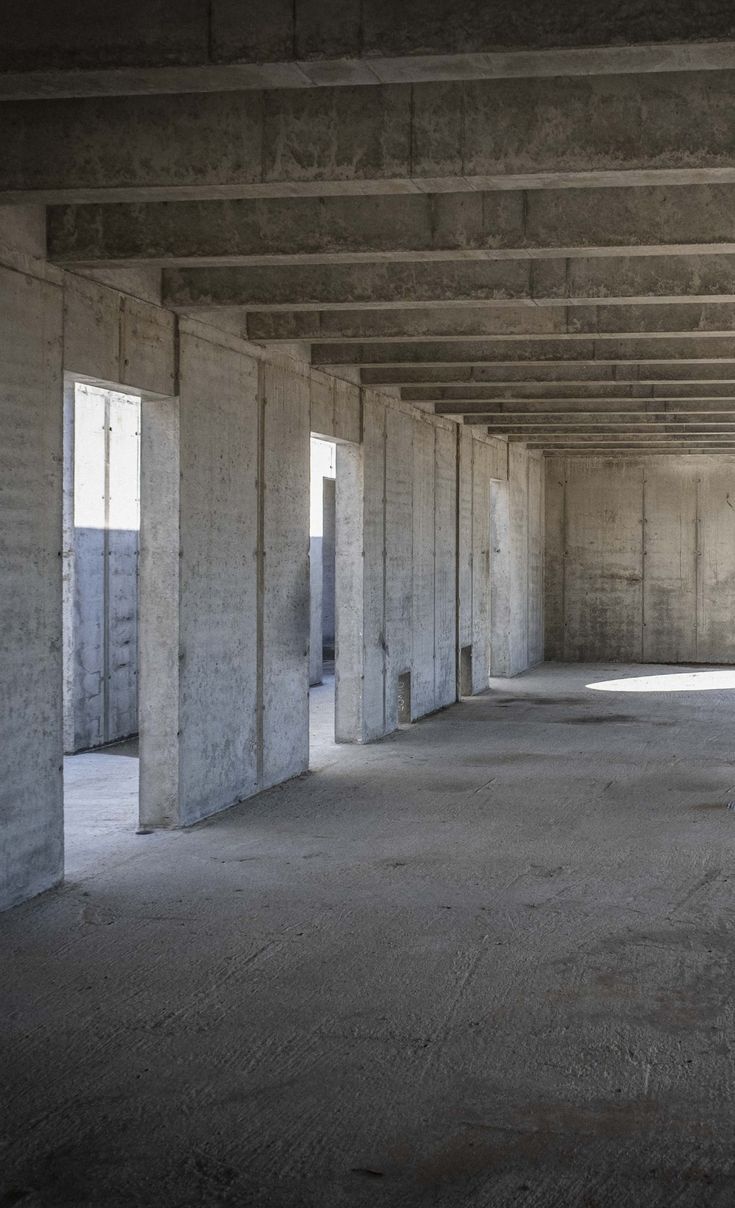
An existing office, retail tenancy or former gym may require demolition before the new fitout can begin.
This could involve removing:
-
Partitions and internal glazing
-
Existing ceilings
-
Floor finishes
-
Redundant joinery
-
Lighting and electrical services
-
Air-conditioning components
-
Toilets or staff facilities
-
Existing signage
-
Unused hydraulic services
The budget should also account for waste removal, floor preparation and any required make-good work.
Where existing elements remain suitable, they may be incorporated into the new design. A detailed site assessment can help identify what can be retained and how it may contribute to the finished facility.
Building and Structural Works
Building works create the physical framework of the gym.
Depending on the design, this may include:
-
New walls and partitions
-
Group fitness studios
-
Ceilings and bulkheads
-
Doors and glazing
-
Wall linings and finishes
-
Painting
-
Structural supports
-
Equipment anchoring provisions
-
Wall protection
-
Fire-rated construction
-
Accessible paths and facilities
Gym equipment can introduce significant distributed, concentrated and dynamic loads. Upper-level properties, free-weight areas and suspended equipment may therefore require structural assessment or additional works.
These costs should be developed alongside the equipment plan so the construction scope reflects the actual loads and training activities.
Mechanical and Electrical Services
Mechanical and electrical services can represent a substantial part of a gym fitout budget.
Members exercising at the same time generate higher heat and ventilation demands than occupants in many office or retail environments. The existing air-conditioning system needs to be assessed against expected attendance, training intensity and operating hours.
Mechanical works may include:
-
Air-conditioning upgrades
-
New ventilation
-
Separate temperature zones
-
Exhaust systems
-
Controls and after-hours operation
-
Ventilation for change rooms and wet areas
Electrical works may include:
-
General power
-
Cardio equipment connections
-
Lighting and controls
-
Feature lighting
-
Data and Wi-Fi infrastructure
-
Audio and visual systems
-
Access control
-
Security and CCTV
-
Emergency and exit lighting
-
External and internal signage power
The available base-building capacity should be confirmed early, as upgrades may affect the fitout budget, landlord discussions and construction programme.
Plumbing and Hydraulic Services
The hydraulic budget will reflect the level of amenity and the location of existing building connections.
Works may include:
-
Toilets and accessible facilities
-
Showers
-
Vanities and basins
-
Drinking-water and bottle-filling stations
-
Floor wastes
-
Hot-water systems
-
Laundry facilities
-
Staff amenities
-
Drainage
-
Plumbing for recovery services
Wet-area locations should be coordinated with water, sewer and drainage points. In an upper-level tenancy, slab penetrations and pipework within the space below may also require structural, landlord and neighbour coordination.
A facility offering saunas, cold plunges or other wet recovery services will require additional allowances for waterproofing, drainage, ventilation, equipment and maintenance access.
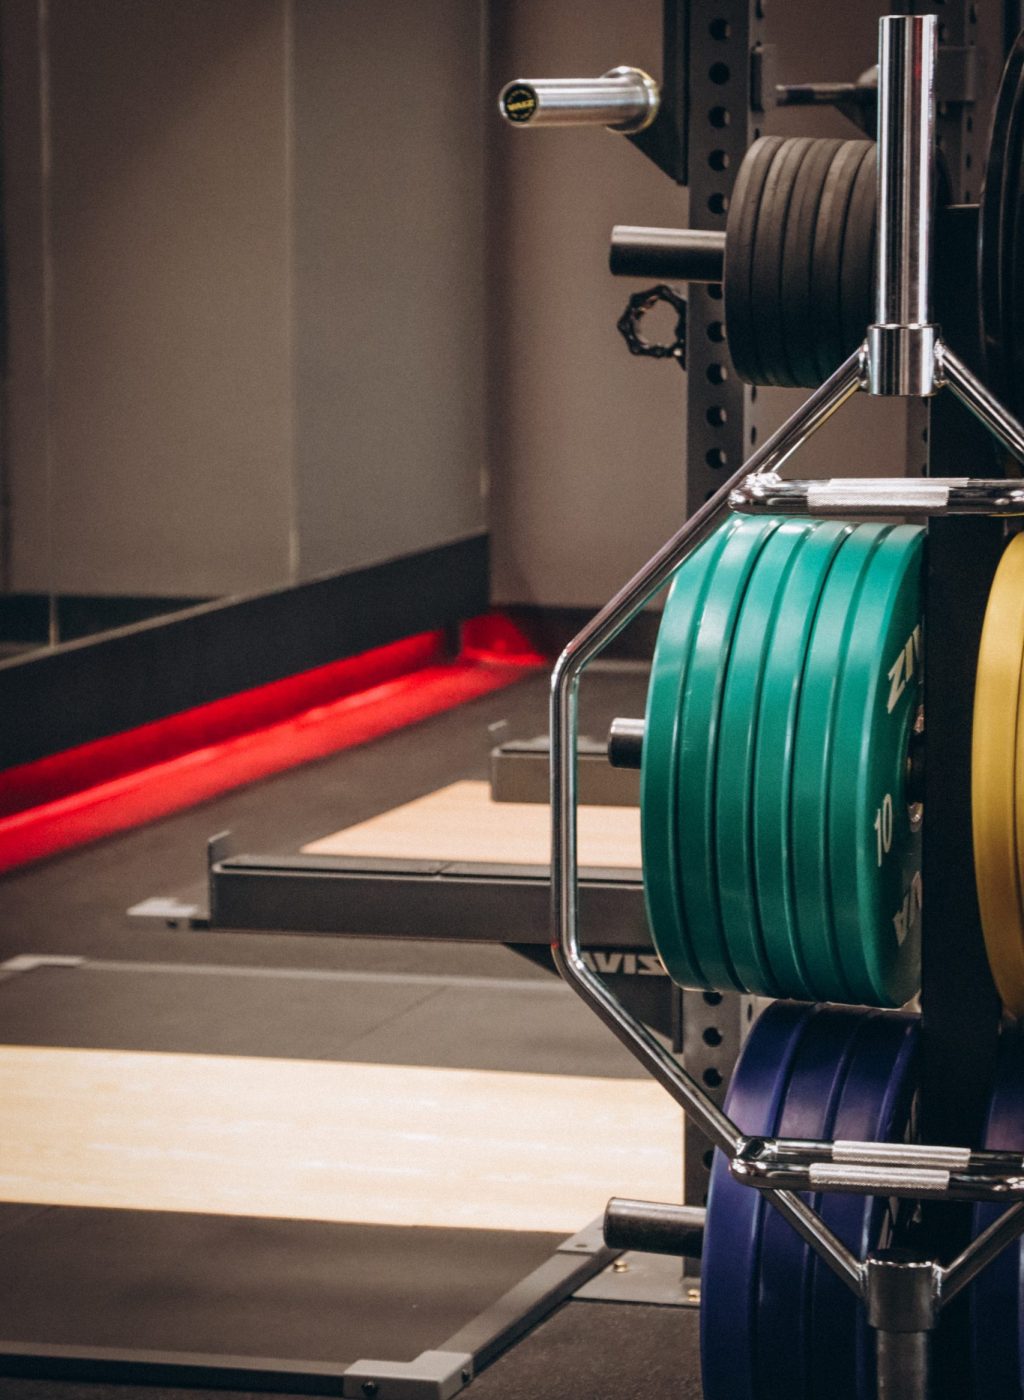
Flooring and Acoustic Treatment
Gym flooring performs several roles. It supports training, protects the building, contributes to acoustic performance and helps define different activity zones.
The budget may include:
-
Rubber tiles or rolls
-
Free-weight impact flooring
-
Functional training surfaces
-
Sled tracks
-
Timber or resilient studio flooring
-
Pilates and mobility flooring
-
Carpet or hard finishes in reception areas
-
Wet-area tiles
-
Floor levelling and preparation
-
Acoustic underlays
-
Engineered impact-isolation systems
Flooring selection should be based on the activity taking place rather than one material being applied throughout the gym.
Acoustic requirements may also extend beyond the floor. Treated walls, ceilings, doors and mechanical systems may be required depending on the building and neighbouring occupants.
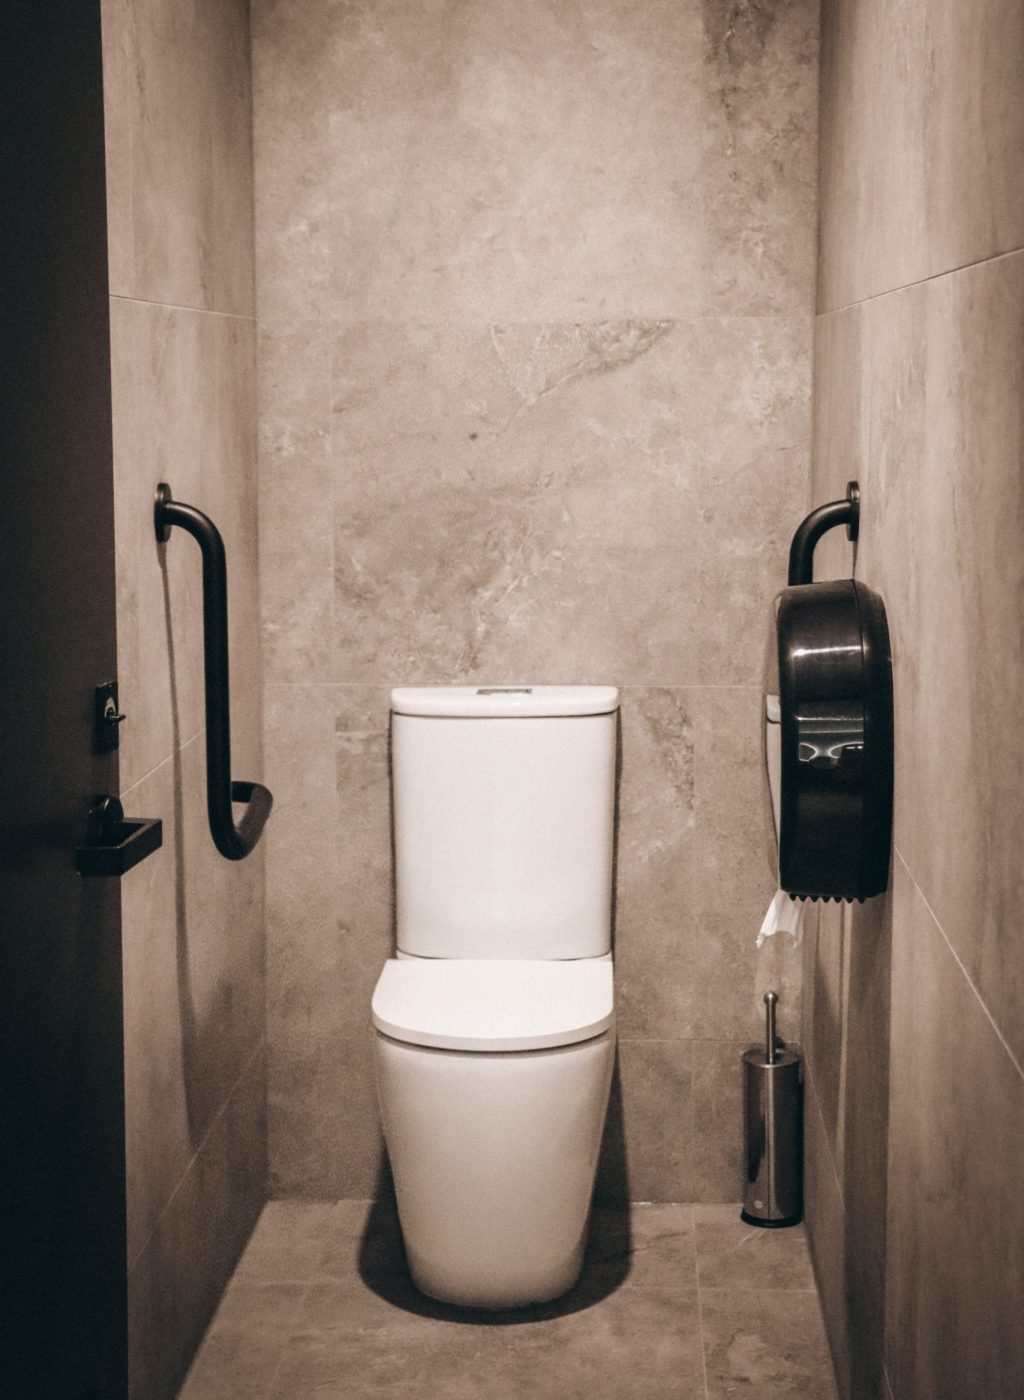
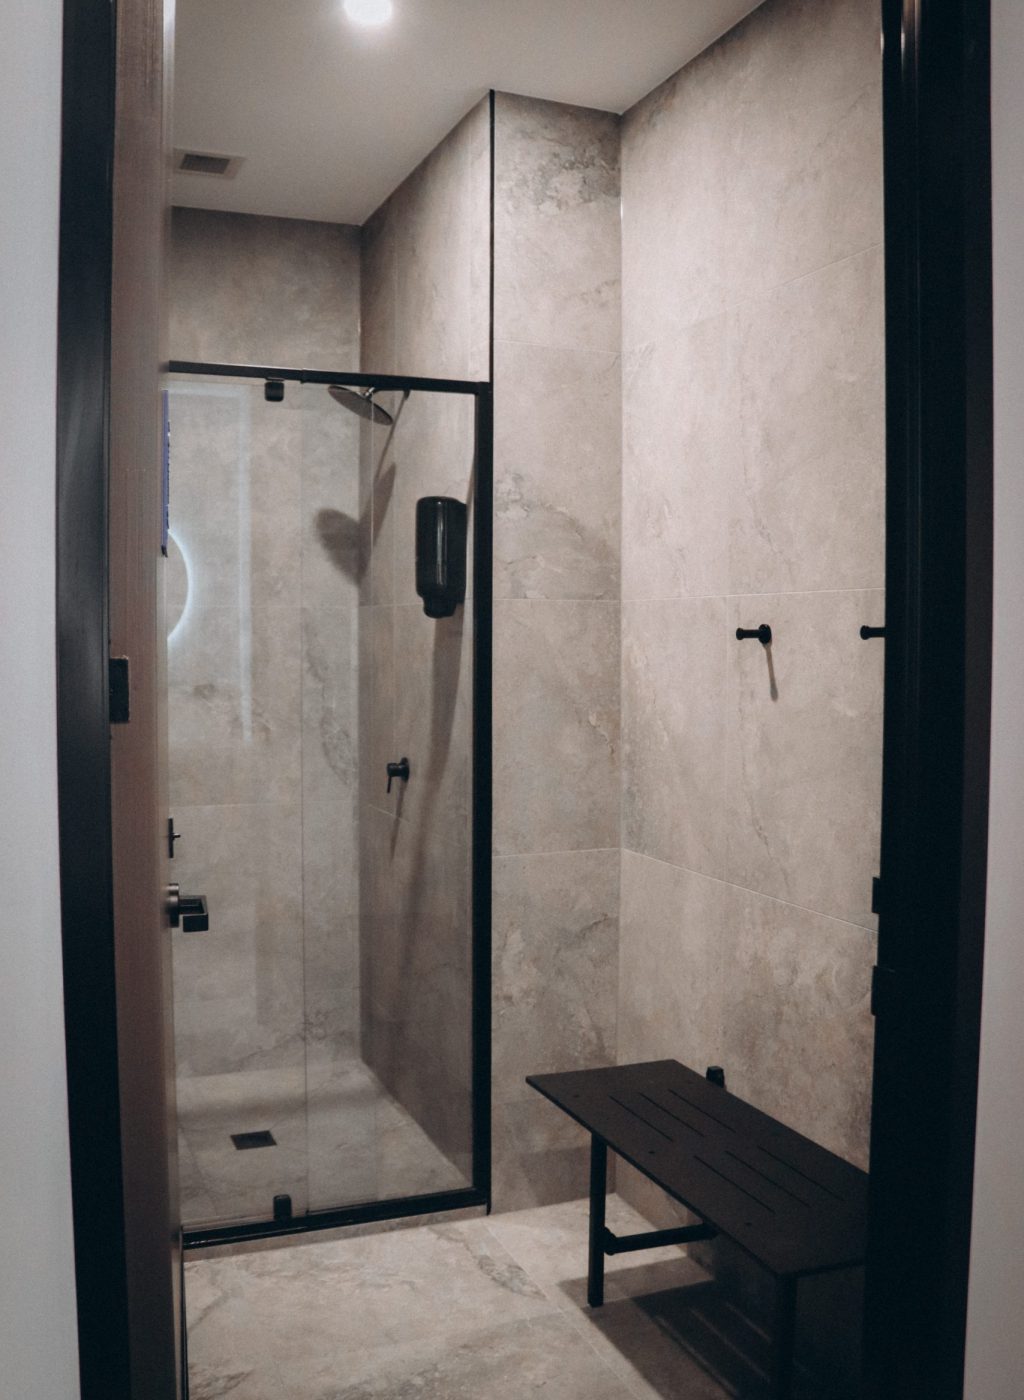
Change Rooms and Member Amenities
Amenities can strongly influence the member experience and overall fitout budget.
Depending on the gym model, the allowance may include:
-
Toilets
-
Showers
-
Change areas
-
Lockers
-
Benches
-
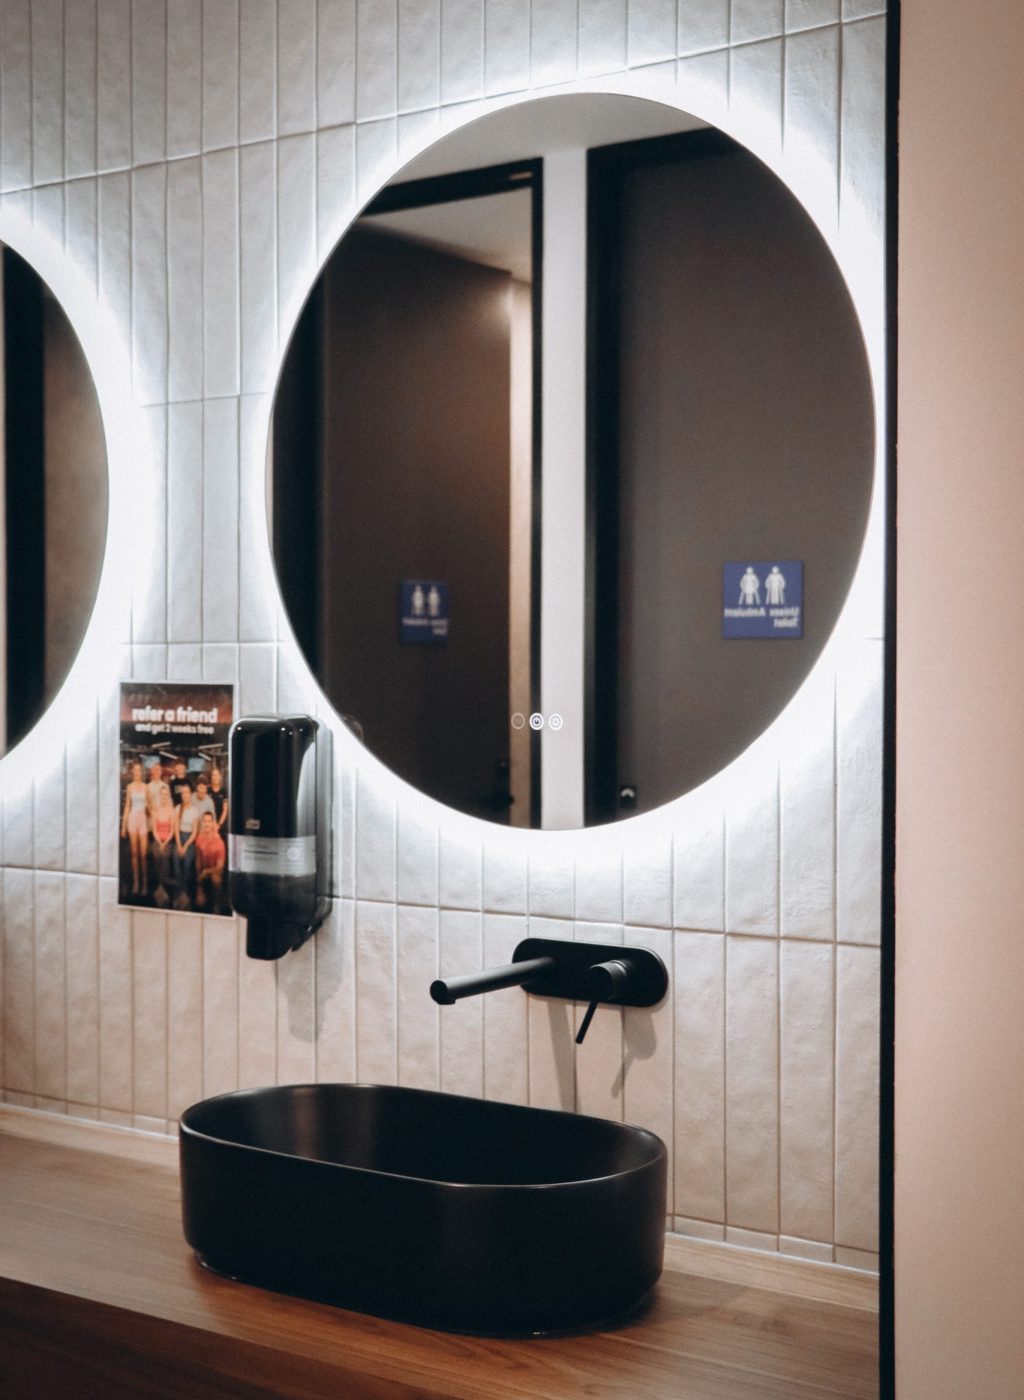
Vanities and grooming stations
-
Accessible amenities
-
Towel collection
-
Ventilation
-
Lighting
-
Waterproofing and tiling
-
Fixtures and fittings
The appropriate level of amenity should reflect how members will use the facility. A full-service gym near workplaces may experience strong morning shower demand, while a class-based studio may have different requirements.
The budget should balance member convenience, operational needs and the amount of floor area available.
Joinery, Branding and Signage
Joinery and signage help translate the brand into the physical environment.
This part of the budget may include:
-
Reception desks
-
Staff workstations
-
Storage units
-
Retail displays
-
Locker systems
-
Hydration stations
-
Feature walls
-
Internal branding
-
Wayfinding
-
Statutory signage
-
External signage
-
Window graphics
-
Illuminated signs
Franchise gyms may have established design standards, while independent operators may require a new visual language to be developed for the space.
These elements should be coordinated with lighting, power, walls and construction details so they form part of the fitout rather than being treated as separate additions at the end.
Equipment Supply and Equipment-Related Works
Commercial gym equipment is often procured directly from a specialist supplier and may sit outside the main fitout contract. Even when it is budgeted separately, it still needs to be coordinated with the construction scope.
Equipment-related fitout costs may include:
-
Structural assessment
-
Equipment anchoring
-
Power and data
-
Specialist flooring
-
Mirrors and wall protection
-
Delivery access
-
Lift bookings
-
Temporary storage
-
Installation coordination
-
Protection of completed finishes
-
Final positioning and clearances
The budget should clearly state whether equipment purchase, freight, assembly and installation are included or managed separately.
This distinction makes it easier for operators to understand the complete project investment and reduces duplication between the equipment and fitout packages.
Testing, Commissioning and Handover
The project does not finish when the visible construction work is complete.
Before the gym opens, the team may need to complete:
-
Services testing and commissioning
-
Fire and emergency-system checks
-
Access-control setup
-
Security and CCTV testing
-
Final certification
-
Compliance documentation
-
Equipment coordination
-
Detailed cleaning
-
Defect inspections
-
As-built drawings
-
Warranties and maintenance information
-
Staff familiarisation
-
Final handover
These activities help move the facility from a completed construction project to an operational, member-ready gym.
The budget should also identify the post-handover process, including how defects, warranties and ongoing support will be managed.
Consider Landlord Works, Contingency and Tax
A complete financial plan should distinguish the fitout budget from other project costs.
Operators may also need to consider:
-
Landlord-delivered works
-
Lease security and legal costs
-
Equipment procurement
-
Technology and membership systems
-
Marketing and pre-opening costs
-
Staff recruitment and training
-
Insurance
-
Finance costs
-
Contingency
-
GST
The contingency allowance should reflect how much design and site investigation has been completed. As the scope becomes more clearly defined, the budget can be progressively refined.
Build the Budget Around the Complete Gym
A useful gym fitout budget should explain more than the total construction cost. It should show how the design, approvals, building works, services, equipment requirements and handover process come together to create an operational facility.
At Workspace 360, we bring strategy, design, budgeting and delivery into one coordinated process. This allows costs to be tested against the gym’s operating model and site conditions as the project develops, giving operators a clearer understanding of where their investment is going.
Because the most valuable budget is not simply the lowest number. It is the one that reflects the complete scope required to move from an initial property to a finished gym that is ready for members.
Planning a new gym or assessing a potential tenancy? Talk to Workspace 360 about developing a fitout budget aligned with your property, business model and opening plans.