
Your Fitout Has More Stakeholders Than You Think: Who Can Actually Hold Up a Commercial Fitout?
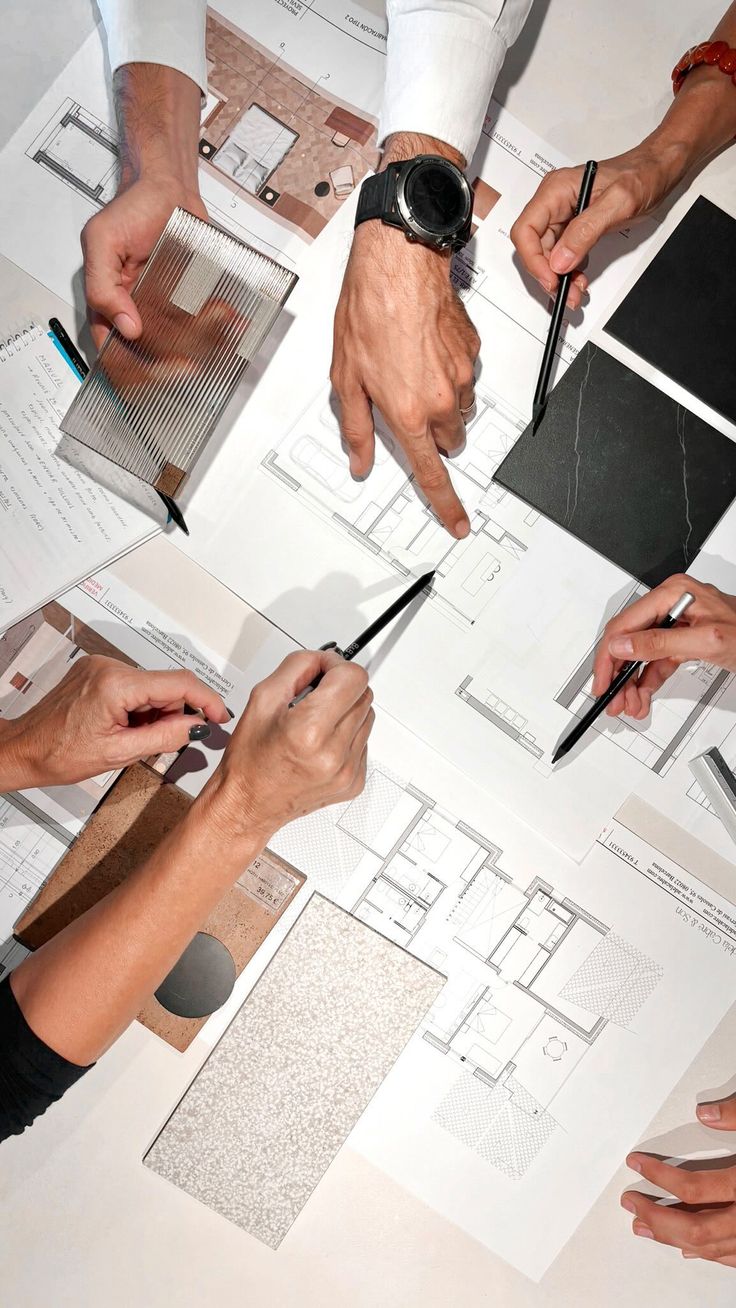
A commercial fitout can feel straightforward at the beginning. You have a space, a brief, a budget and a target move-in date. But behind every successful project is a much broader group of people whose input, approvals and decisions influence how smoothly that programme progresses.
Your internal team is only part of the picture.
Landlords, building managers, consultants, certifiers, authorities, contractors, suppliers and technology providers can all have a role to play. None of these stakeholders are inherently an obstacle. In fact, when they are engaged at the right time, they help create a clearer and more coordinated path to delivery.
The key is understanding who needs to be involved, what they need from you and when their input matters.
The Fitout Team Is Bigger Than The Project Team
When businesses begin planning a fitout, the initial focus is often on the people closest to the project: leadership, finance, operations, property and the fitout partner.
These stakeholders shape the business case, workplace requirements, budget and key decisions. But as the project develops, the stakeholder network expands.
Depending on the building and scope, this can include:
- The landlord and property manager
- Building or facilities management
- Building consultants and engineers
- Certifiers and relevant authorities
- Fire, mechanical, electrical and hydraulic specialists
- IT, security and audiovisual providers
- Furniture and equipment suppliers
- Contractors and specialist trades
- Internal decision-makers and department leaders
Each stakeholder has a different role, set of priorities and point at which their input becomes important.
A strong fitout programme considers these relationships from the outset rather than bringing people into the process only when their approval is required.
Your Landlord And Building Manager Matter Early
The landlord and building management team are important stakeholders because your fitout sits within a broader building environment.
Most commercial buildings have requirements around access, working hours, services, protection, loading docks, waste removal, contractor procedures and design approvals. There may also be specific guidelines relating to base-building systems or how new works connect with existing infrastructure.
Understanding these requirements early allows them to be incorporated into the programme and design process.
It also gives the project team an opportunity to establish clear communication with building management before construction begins.
Rather than viewing landlord approval as a final checkpoint, it is more useful to treat building requirements as an input into the project from the beginning.
Consultants And Certifiers Influence More Than Compliance
A commercial fitout needs to work creatively, operationally and technically.
That means design decisions may need input from consultants covering areas such as fire services, mechanical systems, electrical requirements, accessibility and other building services.
Certifiers and relevant authorities can also play an important role in ensuring the proposed works meet applicable requirements.
The earlier these technical considerations are understood, the easier it is to coordinate them with the broader workplace design.
For example, a layout decision can influence services, lighting, mechanical requirements and fire systems. Addressing these elements together creates a more coordinated design and reduces the need to revisit decisions later in the programme.
Good stakeholder management is therefore not simply about getting approvals. It is about ensuring the right expertise informs decisions at the right stage.
Your Own Business Can Be One Of The Most Important Stakeholders
External approvals often receive the most attention, but internal decision-making can have an equally significant influence on the programme.
A fitout can involve leadership, finance, IT, HR, operations, marketing and individual business units. Each may have different priorities and information to contribute.
The challenge is not having multiple perspectives. Those perspectives are valuable.
The opportunity is to create a clear decision-making structure.
Who owns the final brief? Who approves budget changes? Who signs off the design? Who provides IT requirements? Who needs to be consulted, and who ultimately makes the decision?
Establishing these responsibilities early helps keep communication focused and gives the project team a clear pathway for approvals.
It can also make internal engagement more productive because stakeholders understand when their input is needed and how decisions will be made.

Technology And Specialist Suppliers Need A Seat At The Table
Technology is now deeply connected to how a workplace functions, yet IT, audiovisual, security and other specialist requirements can sometimes sit outside the main fitout conversation.
These systems can influence power, data, joinery, meeting rooms, ceilings, access control and the way employees interact with the workplace.
Furniture and equipment can have similar dependencies.
Bringing specialist suppliers into the programme at the appropriate stage allows their requirements to be coordinated with the design and construction process.
This is particularly important where products have specific dimensions, installation requirements or procurement timeframes.
A joined-up approach helps ensure the finished workplace operates as intended, rather than treating individual systems as separate additions.
The Sequence Of Decisions Matters
Managing stakeholders is not about involving everyone in every conversation.
It is about understanding the sequence.
Some stakeholders need to provide information before design progresses. Others need to review developed documentation. Some need to approve works before construction, while others become more involved during delivery and handover.
A well-structured programme maps these dependencies early.
This creates visibility around questions such as:
- What information do we need before the design can progress?
- Which decisions require landlord or building approval?
- When should specialist consultants be engaged?
- What needs to be approved internally, and by whom?
- Which suppliers need early confirmation?
- What needs to happen before construction can begin?
When these dependencies are visible, the programme becomes easier to manage because the project team can work towards upcoming decisions rather than reacting to them.
One Coordinated Team Creates A Clearer Path Forward
The more stakeholders involved in a commercial fitout, the more valuable coordination becomes.
This is where an integrated approach to strategy, design and delivery can make a meaningful difference.
Rather than asking the client to manage separate conversations between designers, consultants, building management, suppliers and contractors, a coordinated project team can help bring those workstreams together.
At Workspace 360, we look at the whole delivery pathway from the beginning. That means understanding the business brief alongside building requirements, technical considerations, approvals, procurement and construction.
It creates a clearer view of what needs to happen, who needs to be involved and when key decisions need to be made.
The goal is not to remove stakeholders from the process. It is to make their involvement work for the project.
Make Stakeholder Coordination Part Of The Plan
A commercial fitout is a connected process. Every approval, technical input and business decision contributes to the final outcome.
When the stakeholder landscape is understood early, businesses can move into their fitout with greater visibility around responsibilities, dependencies and upcoming decisions.
That creates a stronger foundation for a programme that stays coordinated from initial planning through to handover.
Planning a commercial fitout?
Workspace 360 can help you map the project pathway early, bringing strategy, design, approvals and delivery together so you have a clear understanding of what needs to happen next.
Talk to Workspace 360 about planning your commercial fitout.