
Can Your Building Actually Power Your Fitout? What Businesses Need to Know Before Construction
A new commercial space may offer the right location, layout and customer appeal, but its ability to support the finished operation depends on more than what can be seen during an inspection. Behind the walls, the building’s electrical infrastructure needs to meet the demands of the proposed fitout, both on opening day and as the business evolves.
Understanding that capacity before construction provides a clearer foundation for design, cost planning and delivery. It allows the project team to coordinate equipment, services and infrastructure early, so that power becomes part of the strategy rather than a late-stage question.
Power Availability Is Only the Starting Point
A tenancy may have an active electrical supply, switchboard and power outlets, but this does not automatically mean it has enough usable capacity for a new fitout.
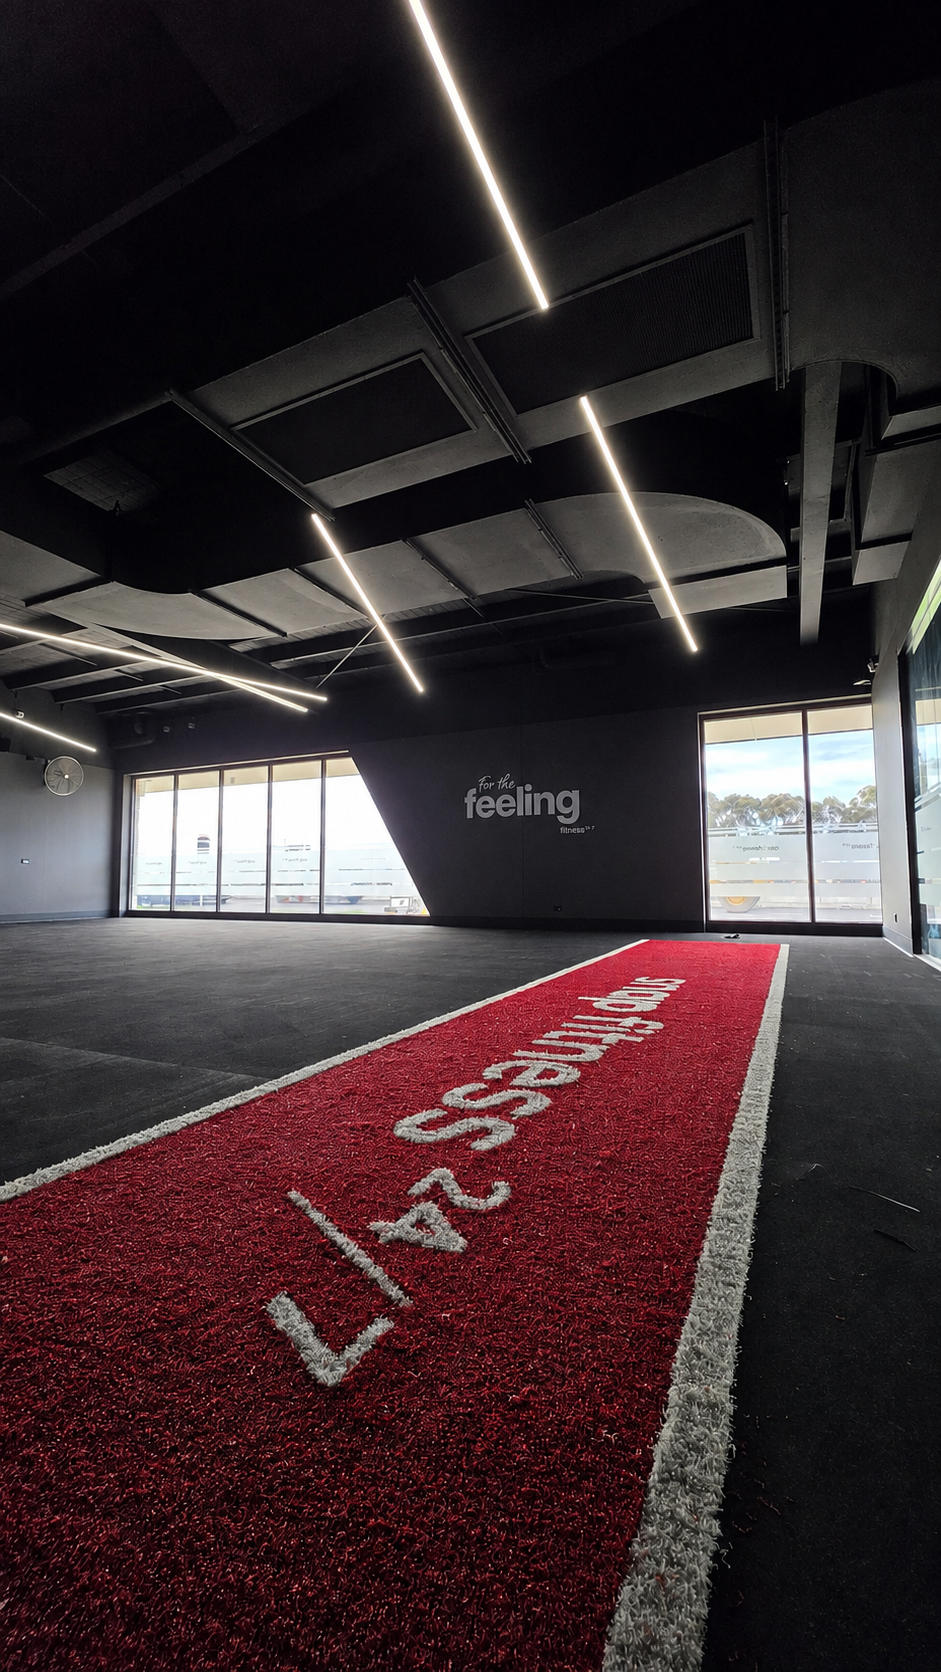
The existing infrastructure may have been designed for a previous tenant with a very different operating model. A conventional office, for example, may place a relatively predictable demand on the supply. A fitness facility, healthcare practice, food-based business or technology-rich workplace can introduce more intensive or specialised requirements.
The relevant question is not simply whether electricity reaches the tenancy. It is whether the available supply, distribution and protection systems can support the way the new space will be used. Answering this early helps the business assess the property and the proposed design on a more informed basis.

Start With How the Business Will Operate
An electrical assessment begins with the operational brief. The project team needs to understand what will be powered, when it will be used and which systems may operate at the same time.
Lighting, general power, air conditioning, communications, audio-visual equipment, kitchens, hot-water systems, security and specialist machinery all contribute to demand. So can end-of-trip facilities, treatment equipment, recovery technology, commercial appliances, signage, server rooms and electric vehicle charging.
The pattern of use matters as much as the equipment list. A workplace with staggered attendance may have a different demand profile from a gym operating at full capacity during morning and evening peaks. A hospitality venue may have several high-load appliances running simultaneously. Understanding these peaks allows the electrical strategy to reflect real operations, rather than relying on a broad allowance.
The brief should also consider resilience. Some businesses may need uninterrupted power for essential technology, security, refrigeration or other critical functions. Identifying those needs early creates time to consider suitable backup, protection or redundancy measures within the wider design.
Understand Capacity at Every Level
Electrical capacity needs to be reviewed across the whole pathway from the network connection to the point of use within the tenancy.
This may include the building’s incoming supply, transformer or substation, main switchboard, rising mains, tenancy distribution boards, metering and final circuits. An existing board may appear to have spare physical space while the broader building supply has limited capacity. Equally, the building may have adequate supply available, but the infrastructure serving the individual tenancy may need to be upgraded or reconfigured.
An electrical consultant or appropriately qualified contractor can assess the proposed load against the existing systems and identify what information still needs to be confirmed. This often involves reviewing drawings and records, inspecting the infrastructure and coordinating with the landlord, building manager or electricity network where required.
The result is a more complete view of what the building can support and what work may be needed to align it with the fitout.
Let the Design and Power Strategy Inform Each Other
Electrical planning should develop alongside the layout, services design and equipment selection. Each decision can influence the others.
The location of a commercial kitchen, treatment room, communications rack or equipment zone may affect cable routes, board locations and distribution requirements. Mechanical systems can represent a significant part of the electrical demand, particularly where the proposed use requires longer operating hours, higher occupancy or more precise environmental control.
Early coordination allows the design team to place high-demand functions intelligently and identify practical efficiencies. It can also reveal where equipment specifications or operating sequences may provide flexibility without compromising the intended experience.
This is not about reducing the vision for the space. It is about ensuring the infrastructure and design support the same operational outcome. Future headcount, additional equipment, longer trading hours and greater electrification should also be considered, so the team can decide where spare capacity or adaptability will create genuine value.

Plan Upgrades With the Full Commercial Picture
When additional capacity is required, the solution may range from a tenancy-level switchboard upgrade to broader works involving shared building infrastructure or the electricity network.
The scope depends on the site, the available spare capacity and the scale of the new demand. It may require new cabling, protection equipment, metering changes, infrastructure upgrades or alterations to the building’s connection. Landlord approval and coordination with relevant authorities or network providers may also form part of the process.
These pathways can affect design, cost and programme, which is why they are best identified before construction begins. The value of early investigation is not simply discovering whether an upgrade is needed. It is gaining enough information to define responsibilities, sequence the work and incorporate it into the project plan.
Lease documentation should also be reviewed carefully. It may clarify the electrical capacity provided to the tenancy, who is responsible for upgrades, how shared infrastructure can be accessed and what approvals are needed. Aligning these commercial obligations with the technical solution creates greater accountability across the project.
Build Electrical Due Diligence Into the Programme
Electrical capacity should be considered during property evaluation and early design, not left until construction documentation is nearly complete.
A practical process brings together the operational brief, equipment information, existing building records, site inspections, load assessment, landlord requirements and any external approval pathway. Where information is incomplete, the project team can identify assumptions and assign responsibility for confirming them.
This gives decision-makers a more reliable view of the project before major commitments are made. It also supports earlier procurement of switchboards, specialist equipment or other items that may influence the programme.
Most importantly, early due diligence creates alignment. The tenant, landlord, designers, services consultants and delivery team can work from a shared understanding of the required outcome and the infrastructure needed to achieve it.
Power the Project With Clarity
A building does not need unlimited electrical capacity to be right for a business. It needs a clear, viable pathway to support the proposed operation within the project’s commercial parameters.
By connecting strategy, design, services coordination, cost planning and delivery from the outset, businesses can make informed decisions about equipment, infrastructure and investment. That integrated view helps protect the budget, strengthen the programme and create a space that is ready to perform from day one.
Planning a new commercial fitout? Talk to Workspace 360 about assessing your operational and infrastructure requirements early, so you can move into design and construction with greater clarity and control.