
The Fitout Decisions That Become Expensive Once Construction Starts
Construction is where a fitout begins to feel real. Walls take shape, services are installed and the future space becomes easier to picture. It is also the point at which decisions become increasingly connected to completed work, ordered materials and coordinated trades.
Changes can still be made, but the commercial impact may be greater than the change itself suggests. Moving one wall can affect electrical points, mechanical services, fire systems, flooring, ceilings and joinery. Replacing one item may influence lead times, installation details and several other selections.
The opportunity is to resolve the most influential decisions while they are still easiest to test, compare and refine. That creates a clearer budget, a stronger programme and more flexibility where it matters during delivery.
The Cost Is Often in the Rework
A decision made during design is handled through conversations and documentation. The same decision after construction begins may involve labour, materials, removal, disposal, reinstallation and updated approvals.
This is why a change that appears small on a plan can have a wider project impact. Its true cost may include several trades returning to the same area, revised shop drawings, new orders and time spent coordinating the change safely on an active site.
This does not mean every detail must remain fixed regardless of new information. A well-managed project should still respond when a change creates genuine business value. The difference is that decisions can be made with a clear understanding of their full implications, rather than considering the visible item alone.
Early planning therefore does more than reduce change. It helps the team preserve time and budget for the decisions that may genuinely improve the final outcome.

Layout Decisions Influence the Whole Fitout
The layout is one of the most connected parts of a commercial fitout. It determines how people move, where teams or customers interact, how rooms function and where many building services need to be located.
Once partitions are set out or framed, changing room sizes, door positions, circulation paths or workstation zones can affect more than the walls. Lighting, power, data, air conditioning, sprinklers, detectors, ceilings, flooring and accessibility clearances may all need to be reviewed.
The best time to test a layout is before it reaches site. That means looking beyond whether everything fits on the plan. The team should consider peak occupancy, storage, privacy, accessibility, equipment clearances, customer flow and the everyday tasks the space needs to support.
For workplaces, this may involve testing meeting-room demand, team adjacencies and hybrid technology. For gyms and wellness facilities, it may include member circulation, class changeovers, equipment spacing and treatment-room privacy. A layout tested against real operations gives the rest of the fitout a reliable foundation.
Services Need a Confirmed Operational Brief
Mechanical, electrical, hydraulic and fire services are coordinated around the intended use of the space. Their design depends on occupancy, equipment, operating hours, room functions and performance requirements.
If these details remain uncertain, the services design may be based on assumptions that later need to change. Adding a sink, relocating a treatment room, increasing equipment loads or changing the occupancy of a zone can affect pipework, drainage, electrical capacity, ventilation and fire-service coordination.
Once rough-in work has begun, those changes may require ceilings, walls or floors to be reopened. In some cases, the change can also affect approvals, procurement or base-building interfaces.
A clear operational brief allows services consultants and designers to coordinate the infrastructure around how the business will actually run. It also helps identify building limitations and landlord responsibilities early, when the team has more options available to respond.
Equipment and Technology Cannot Stay Approximate
Equipment information is often treated as a later procurement decision, but its specifications can shape the fitout well before the item arrives.
Commercial appliances, gym equipment, treatment technology, screens, communications systems and specialist machinery may require specific power, data, ventilation, plumbing, structural support or installation clearances. Dimensions can also influence door access, circulation and the position of nearby joinery.
Even furniture can have a technical impact. Workstations may require coordinated floor boxes or cable pathways. Meeting tables can affect camera positions, screen heights and room capacity. Reception desks may integrate power, security and accessibility requirements.
Confirming key products and performance requirements early gives the design team reliable information to work with. Where the final model cannot yet be selected, the team can document a clear allowance based on verified parameters rather than a broad estimate.
Finishes and Joinery Affect More Than Appearance
Finishes, fixtures and joinery help shape the character of a space, but they also influence cost, procurement and construction sequencing.
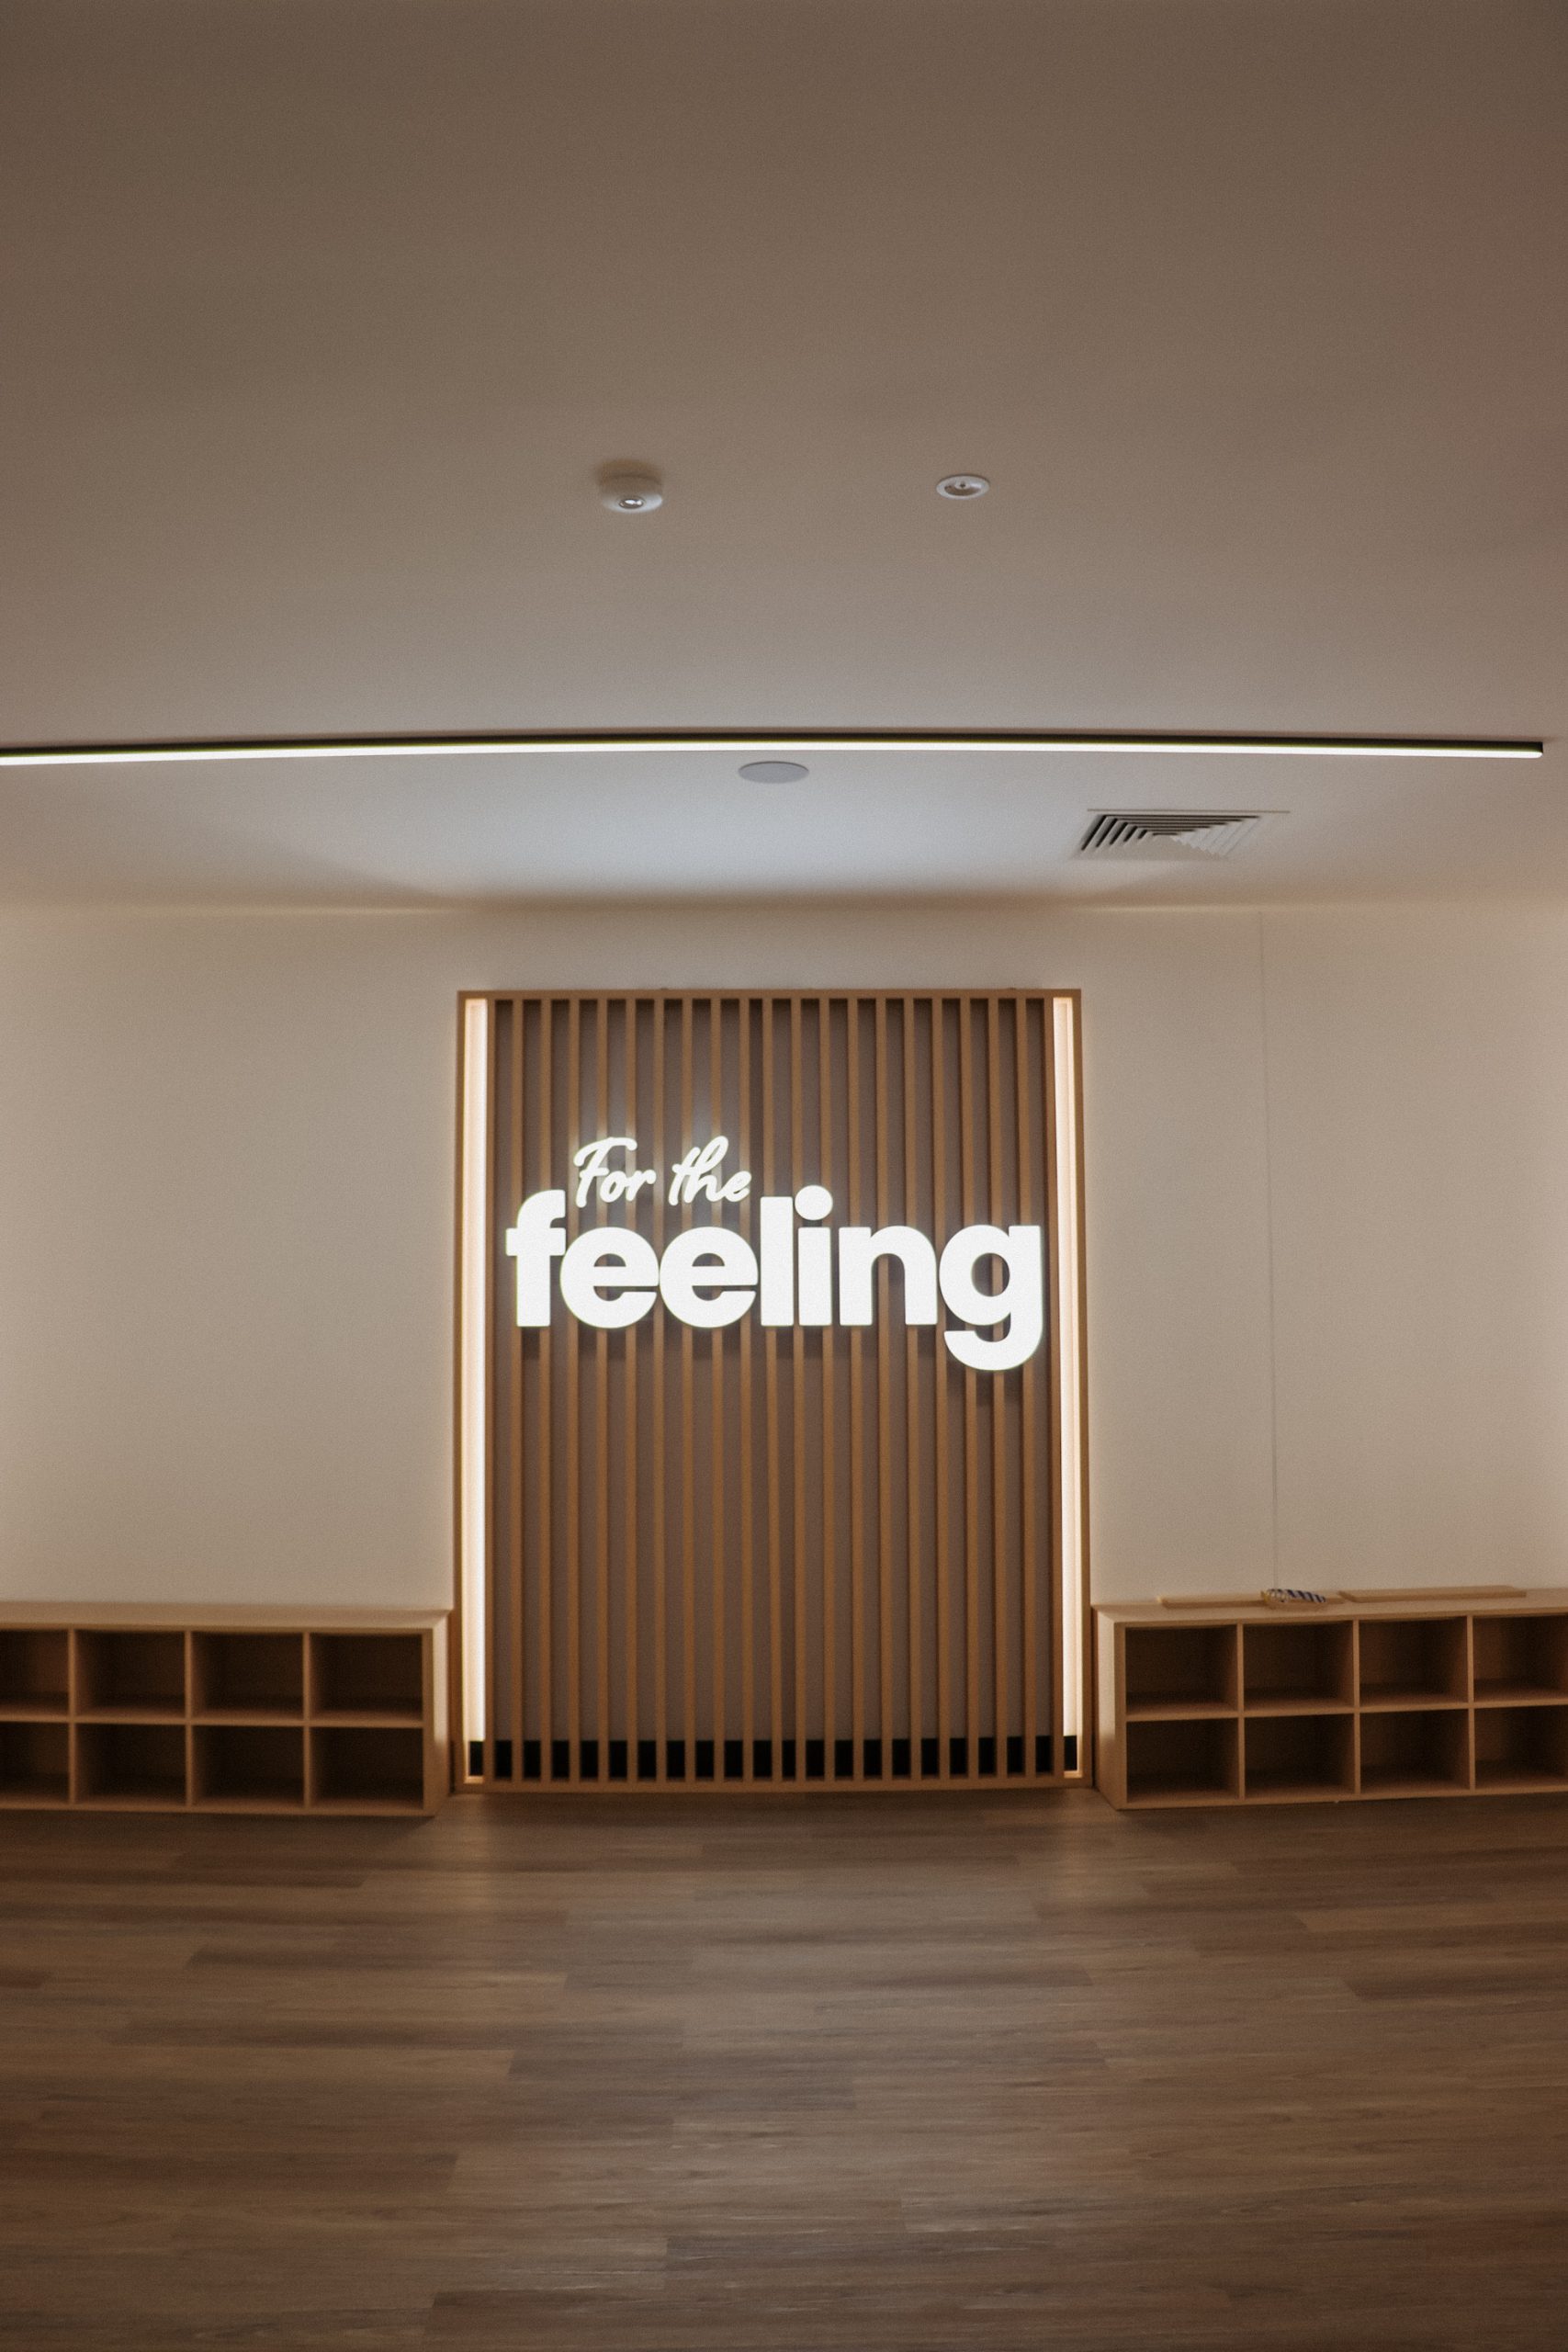
Flooring selections can require different preparation, transition details and installation methods. Feature lighting may need additional support or control systems. Custom joinery relies on approved dimensions, finishes, hardware and integrated services before manufacturing can begin.
Changing these items after orders are placed may introduce restocking costs, unavailable stock or new lead times. A substitute may also require related colours, edge details or adjacent materials to be reconsidered so the finished result remains cohesive.
The aim is not to rush selections. It is to create a structured decision process that gives the client enough information, samples and context to approve them with confidence. Connecting design intent to budget and availability early makes it easier to retain the quality and experience the project is intended to deliver.
Approvals and Sign-Offs Need Clear Ownership
Some of the most expensive delays begin with a decision that does not have a clear owner. Internal stakeholders may have different priorities, while landlords, franchise teams, building managers and authorities may each need to review particular aspects of the fitout.
When feedback arrives after documentation or construction has progressed, the design may need to be revised across several packages. A brand requirement can affect signage and finishes. An operational request can alter the layout. A landlord condition can influence services or access arrangements.
A decision register can provide clarity around what needs approval, who is responsible and when sign-off is required. It should align with the design, procurement and construction programme, giving stakeholders enough time to contribute without slowing momentum.
This process also makes assumptions visible. Instead of allowing an unanswered question to move quietly into construction, the team can resolve it, assign an allowance or understand the risk before work proceeds.
Early Certainty Creates Better Delivery
The purpose of early decision-making is not to remove flexibility from a fitout. It is to use flexibility at the stage where it has the greatest value.
When strategy, design, budget, buildability and programme are developed together, decisions can be tested before they become embedded in procurement and construction. The project team gains clearer information, stakeholders understand their responsibilities and the site team can focus on delivering the agreed outcome.
This is where an integrated approach provides practical value. Designers, services consultants, cost planners and delivery teams can identify how one decision affects the others, helping the client see the complete commercial picture before committing.
Planning a commercial fitout? Get in touch with Workspace 360 to align the key decisions early and move into construction with greater clarity, control and confidence.