
Are Your Office and Operational Teams Receiving the Same Workplace Experience?
A consistent workplace experience should extend beyond the front office.
In businesses with office, warehouse, production, workshop or field teams, employees may work in very different environments. Each space needs to respond to its tasks, equipment and safety requirements.
Consistency does not mean giving every team the same rooms or furniture. It means applying the same level of thought to how people arrive, prepare, take breaks, access information and connect with the business.
When each environment is planned around the people using it, different teams can receive an equitable workplace experience while still having spaces suited to their roles.
Define What a Consistent Experience Means
The first step is to separate consistency from sameness.
An office employee may need a desk, focus setting and meeting room. An operational employee may need secure storage, change facilities, a practical break area and somewhere for training or pre-start meetings. Identical spaces would not serve either role well.
The consistent element is the standard of care. Both teams should be able to move through the day comfortably, find what they need and use spaces that feel considered.
This standard can be assessed through arrival, amenities, rest, communication, learning and access to support. The response may differ, but the questions remain similar.
Can people use the space easily? Does it support their work? Is it maintained to the same level? Does it feel part of the same business?
Starting with these common principles creates a stronger brief than trying to repeat the office environment elsewhere.
Follow Both Teams Through the Working Day
The employee journey may begin at different entrances and at different times.
Office employees might arrive through reception and move to a workstation. Operational teams may use a staff entrance before reaching lockers, change rooms, timekeeping systems or protective equipment.
Each route deserves the same attention. Entries should be clear, safe and well lit, with enough space to store personal items, prepare for work and move without congestion.
The end of a shift matters too. Employees may need to change, clean up, store equipment, recharge devices or complete paperwork before leaving. These steps belong in the spatial brief.
Following each team through a complete day reveals how the workplace can support different routines to the same standard.
Give Shared Amenities Equal Consideration
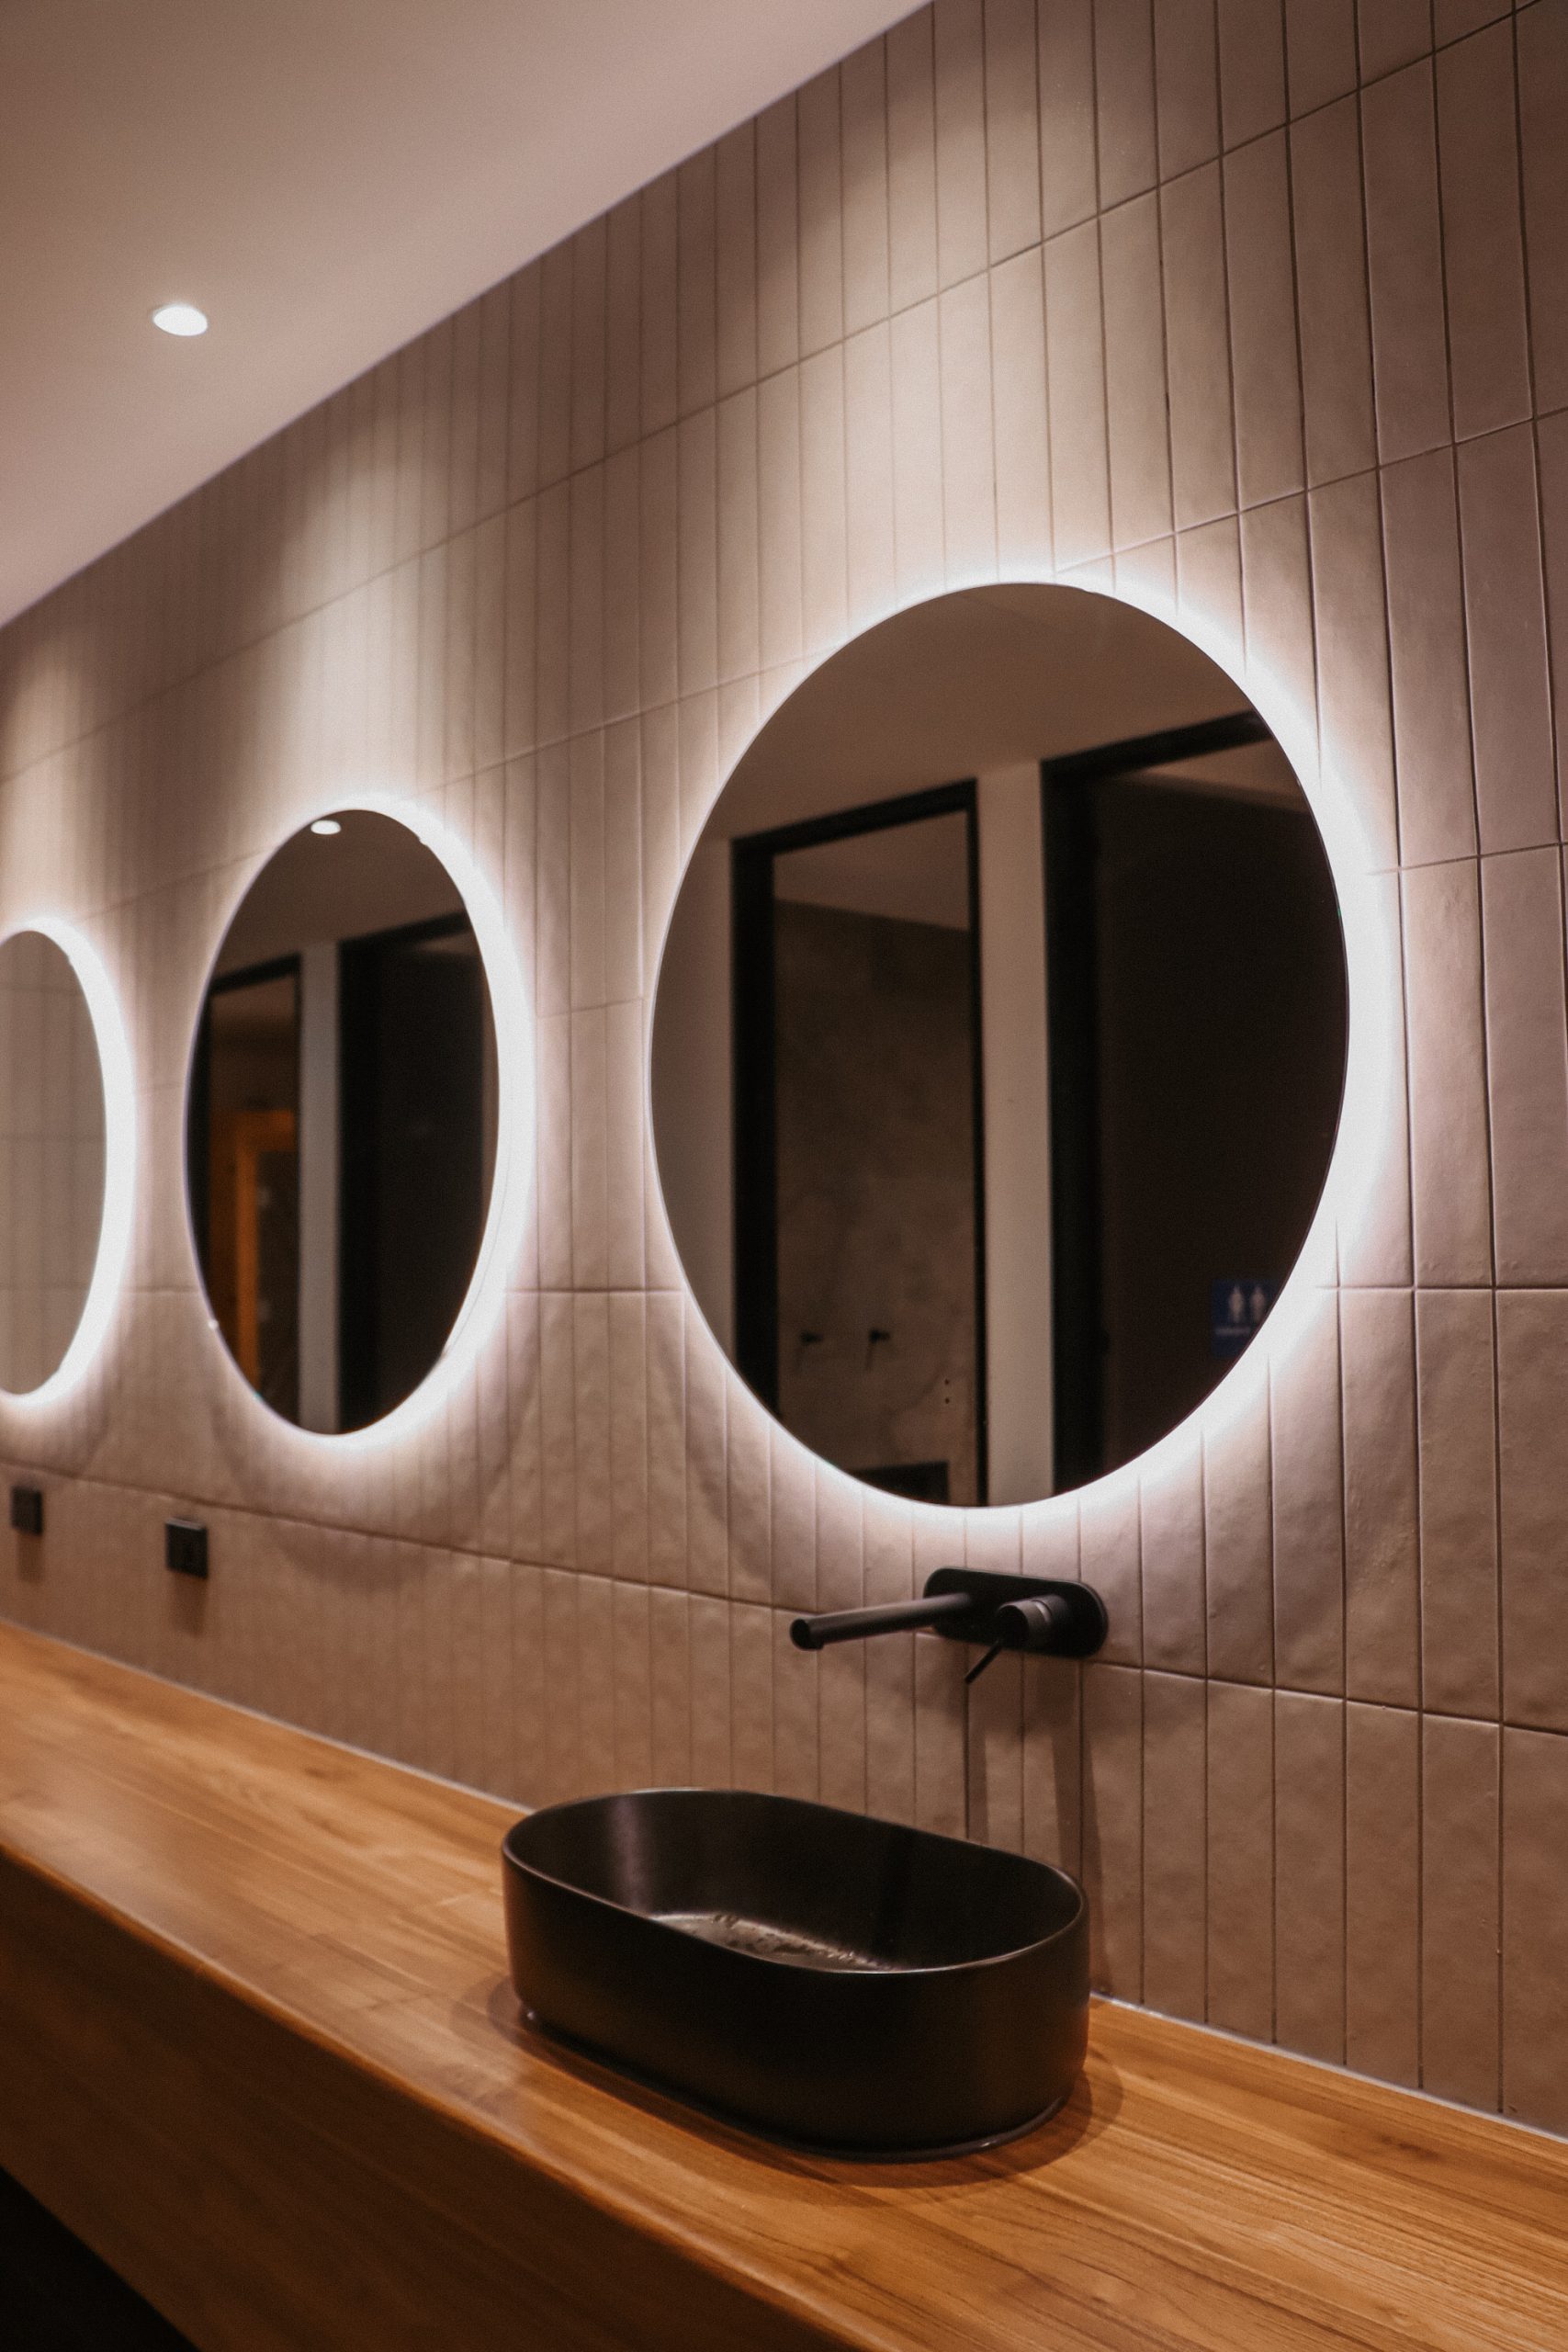
Kitchens, break rooms, lockers, amenities and outdoor areas often shape how employees experience the workplace beyond their immediate tasks.
An office kitchen may be client-facing, with strong finishes and natural light. An operational break area may need more durable materials, but it should still feel comfortable and well presented.
The right approach responds to use. Shift changeovers may create concentrated demand for seating, appliances and storage. Workwear may require ventilated lockers, drying space or separation between clean and operational items. Accessible amenities should connect with staff routes.
Acoustics, temperature, lighting and furniture also matter. A break space should provide a genuine change from the working environment, even during a short pause.
Where it suits the business, a shared kitchen, outdoor area or training space can create natural connection. Where separate amenities are more practical, both should still feel equally valued.
Connect Teams Without Interrupting Their Work
Office and operational functions often depend on one another, even when they occupy different parts of a building.
Customer service, scheduling, procurement and leadership may need regular contact with warehouse, production or field teams. The layout should support these exchanges without directing visitors through restricted areas or office traffic through active operational zones.
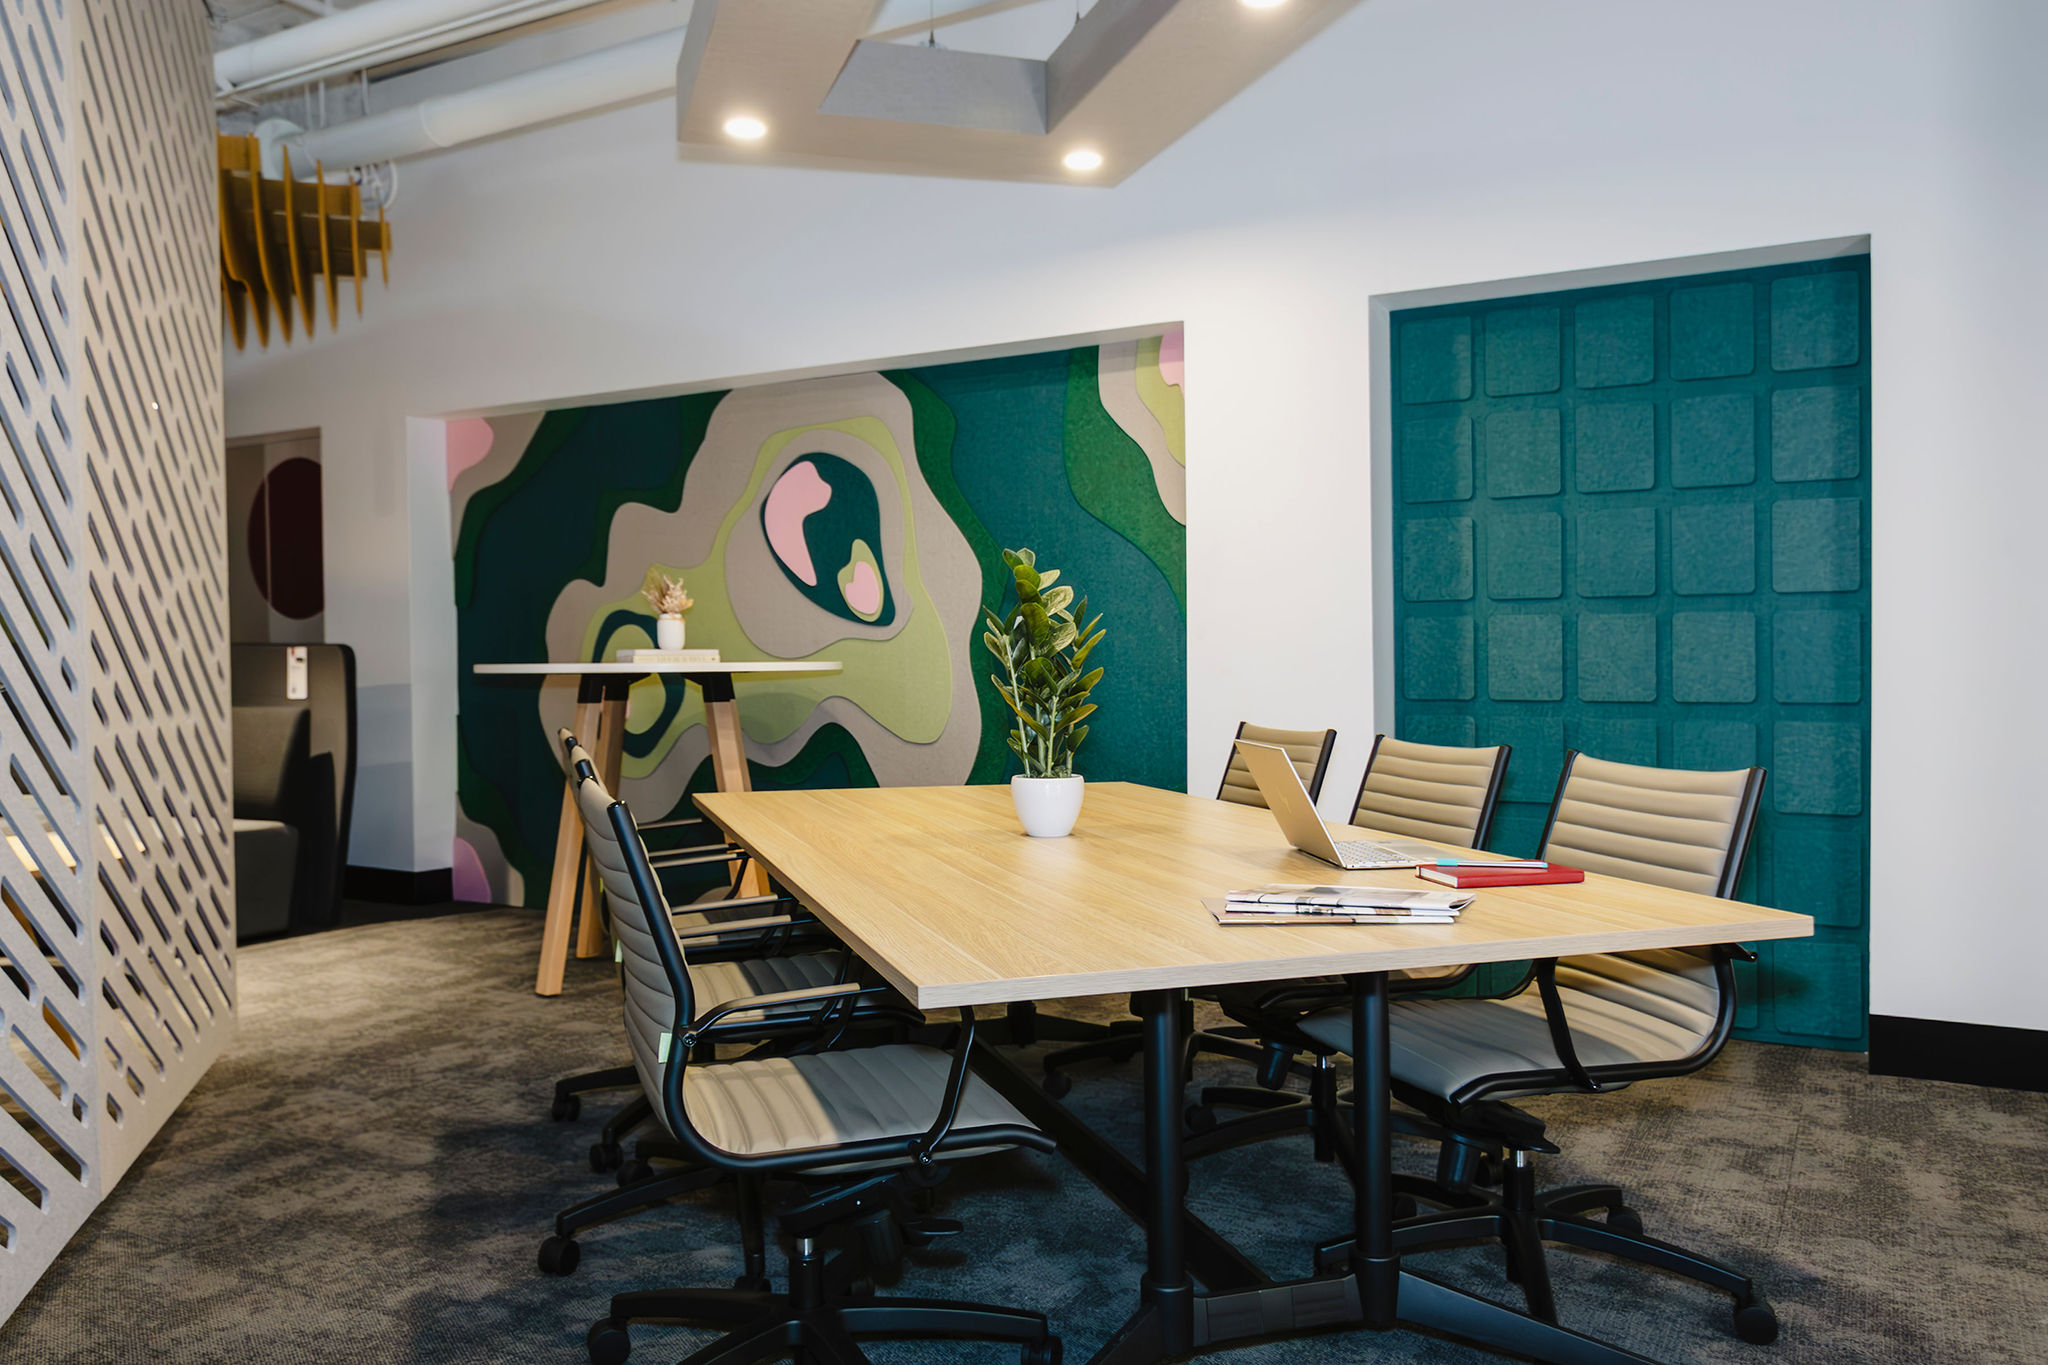
A training room, briefing area or small meeting space near the boundary between office and operations can give teams somewhere appropriate to collaborate.
Internal windows may provide visual connection, while planned doors and paths support authorised movement. Acoustic separation remains important around machinery, calls or concentrated work.
The aim is not to erase the distinction between environments. Thoughtful adjacencies help teams reach one another while allowing each area to perform safely and efficiently.
Make Communication Reach Every Employee
Workplace communication often relies on screens, meetings, email and informal conversations. Not every employee has the same access to those channels during the day.
Operational team members may not sit at a computer or carry a device throughout their shift. Information, updates and recognition should reach them through channels that suit their work.
Digital displays, briefing areas, notice points and training spaces can support communication when placed where employees naturally gather. Information should remain current and consistent with what office teams receive.
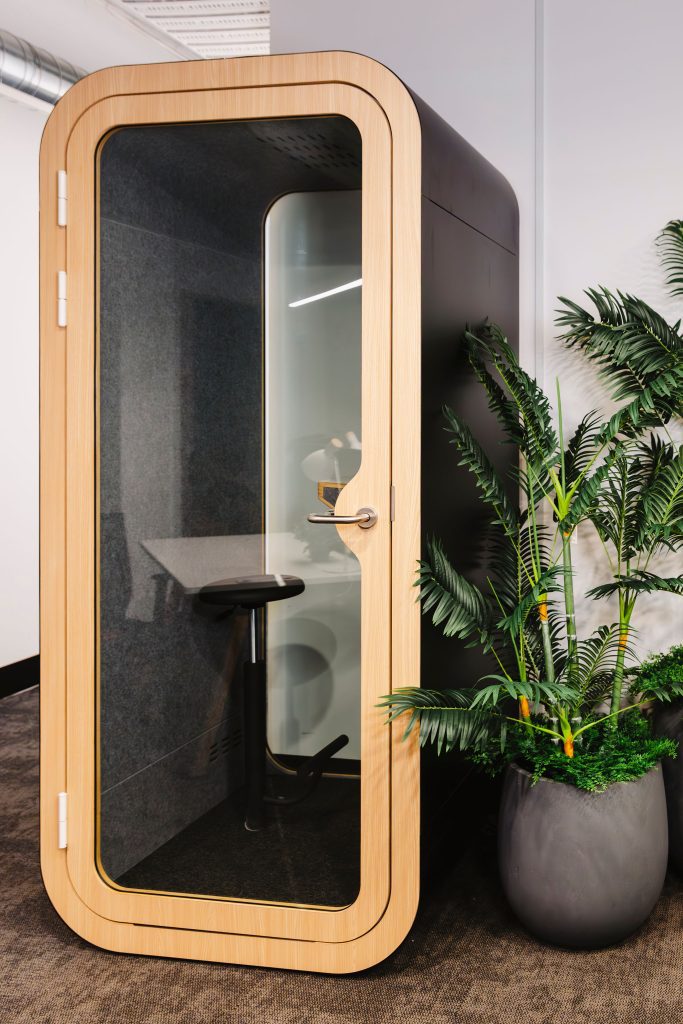
Staff may also need somewhere to complete online training, join a video meeting or access internal systems. A shared workstation or quiet room can provide this without relying on a spare office desk.
Managers need a suitable setting for private conversations with every employee. Locating one near operational areas supports access without taking sensitive discussions through public spaces.
Design cannot create communication, but it can provide the places and tools required for it to reach the whole business.
Plan Around Shifts and Operational Conditions
The quality of a workplace experience should not depend on the time someone starts work.
Teams working early, late or across multiple shifts still need lighting, secure access, comfortable amenities and functioning technology. Heating, cooling and ventilation schedules should reflect actual occupied hours.
Cleaning, waste removal and restocking should support the full work pattern. Kitchens, lockers, showers and drying areas need capacity for peak changeovers rather than average occupancy.
Noise, dust, heat and equipment movement may be part of operations. Transition zones, doors, air control and suitable materials can help keep offices, amenities and break spaces comfortable.
Planning around real shifts makes workplace quality available whenever teams are on site.
Listen, Review and Reinforce One Workplace
The people working in each environment understand its routines, peak moments and everyday workarounds.
Office and operational employees should both inform the brief. Their feedback can reveal missing storage, circulation conflicts, amenities under pressure or communication gaps.
Supervisors, shift workers, field staff, office teams and facilities personnel each provide a different perspective on how the workplace operates.
Review should continue after occupation. Shared spaces, amenities and transition points may need changes to furniture, storage, cleaning schedules, access or internal processes.
Brand consistency can also be reviewed across both environments. Colour, signage, durable materials and lighting may be expressed differently, but should still feel intentional and recognisably part of the same company. Clear safety information, organised equipment and well-maintained amenities can communicate the brand as strongly as decorative elements.
At Workspace 360, our integrated approach connects workplace strategy, design, services coordination and construction across office and operational environments. This helps clients create spaces that respond to different roles while maintaining a consistent level of care across the whole business.
Planning an office and operational fitout or refurbishment? Speak with Workspace 360 about creating a connected workplace experience for every team.