
Can You Build a Gym in an Upstairs Commercial Tenancy?
Can an upper-level tenancy support a gym? Learn the structural loading, acoustic, lift, access, egress and plumbing requirements to assess before signing a lease.
Can You Build a Gym in an Upstairs Commercial Tenancy?
An upstairs tenancy can provide an excellent setting for a gym.
It may offer a large floorplate, strong natural light, prominent signage and access to a valuable member catchment. For some fitness models, locating the gym above ground level can also create a more private, destination-led experience.
The key question is not simply whether the equipment will fit. It is whether the structure, access, services and surrounding building can support the equipment, members and operating model.
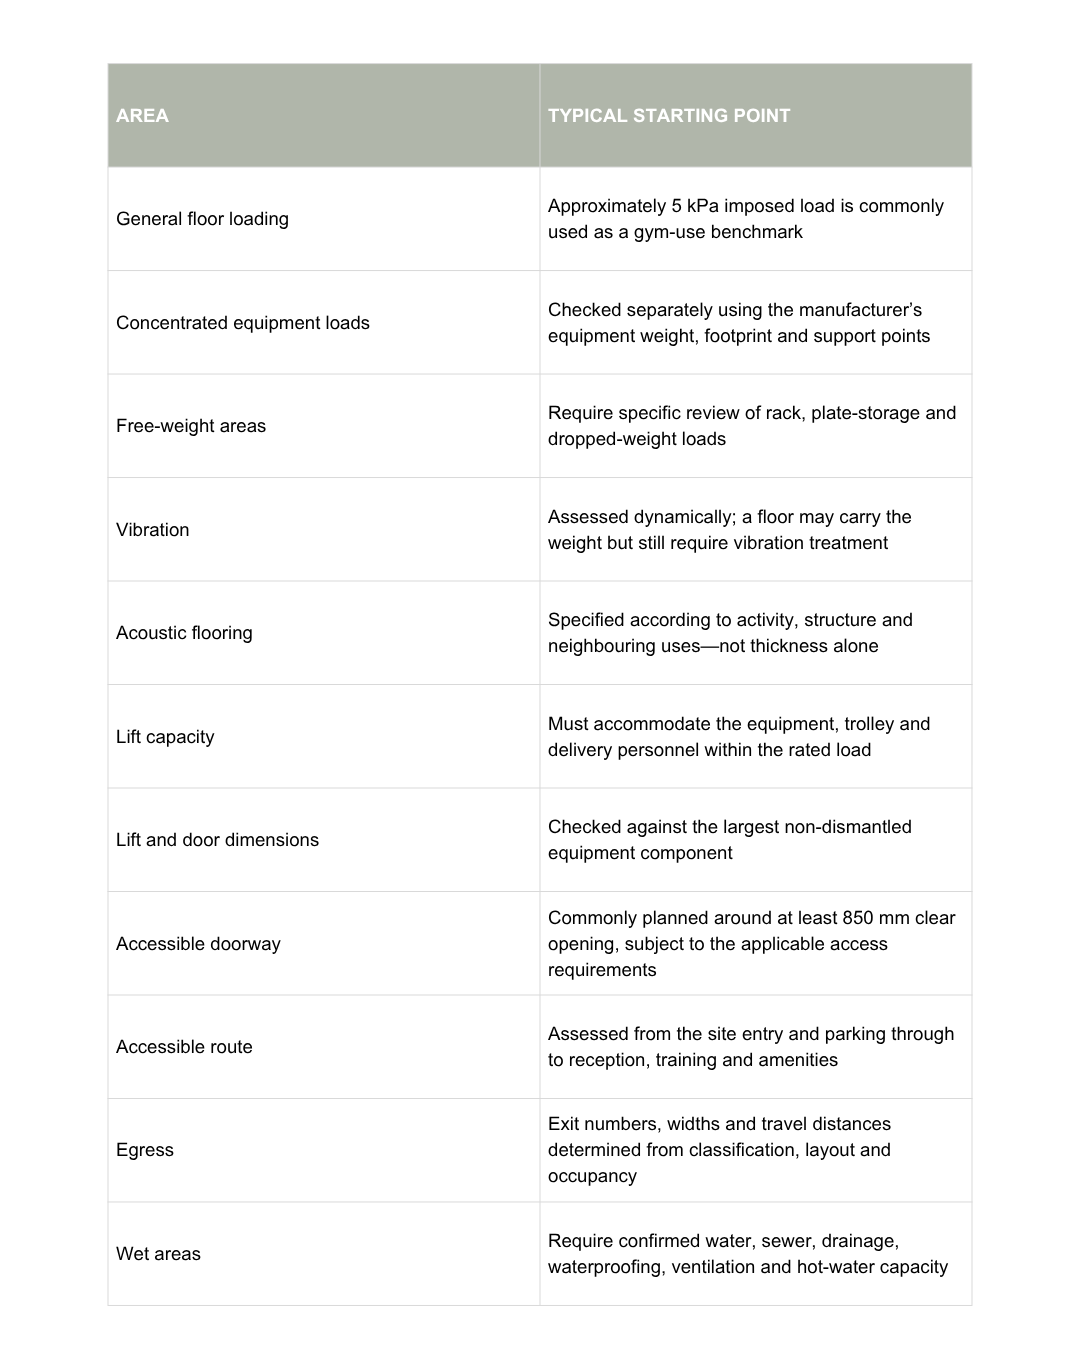
A commercial gym floor will typically be assessed against an imposed loading benchmark of approximately 5 kPa, subject to the specific use and structural engineer’s advice. Equipment can also create concentrated loads significantly higher than the general distributed load, while treadmills, free weights and group training introduce dynamic forces and vibration.
These requirements do not rule out an upper-level tenancy. They identify what needs to be assessed before the operator signs the lease and begins detailed design.
Workspace 360’s 600 m² Snap Fitness Wollert project provides a practical example of how an upstairs tenancy can be developed into a spacious 24/7 fitness facility when the building, equipment plan and fitout are considered together.


What Should Be Checked First?
The requirements will depend on the type of fitness facility being proposed.
A reformer Pilates studio will generally create different structural and acoustic demands from a full-service gym with free weights, cardio machines and functional training. A class-based facility may place less equipment weight on the floor but accommodate a higher concentration of members at scheduled times.
Before assessing the tenancy, operators should define:
- Equipment types, quantities and individual weights
- Weight-stack and plate-storage locations
- Free-weight areas and anticipated drop heights
- Cardio equipment and treadmill quantities
- Functional and group-training activities
- Expected peak occupancy
- Operating and staffed hours
- Required change rooms and showers
- Equipment delivery dimensions
- The uses above, below and beside the tenancy
This operating brief gives the structural engineer, acoustic consultant, building surveyor and design team something specific to assess.
Typical Upper-Level Gym Feasibility Checks
Does the Slab Have a 5 kPa Load Rating?
For many gym projects, a structural engineer will look for the floor to support an imposed action of approximately 5 kPa, or 500 kilograms per square metre when expressed as an evenly distributed equivalent.
However, this figure should not be used as a simple equipment allowance.
A gym floor does not receive weight evenly across every square metre. A loaded plate tree, cable machine or squat rack may place substantial weight through a relatively small number of feet. This creates a concentrated load that needs to be checked independently.
The structural review should therefore consider:
- The original structural drawings
- Slab type and thickness
- Beam and column locations
- Existing design loads
- Equipment weights and footprints
- Point loads at equipment feet
- Loaded racks and weight storage
- Expected member occupancy
- Dynamic and impact activity
The 5 kPa benchmark can be an encouraging starting point, but the proposed equipment layout is what allows the engineer to complete a meaningful assessment.

Floor Capacity and Floor Performance Are Different
A slab may have sufficient strength to carry the proposed loads while still requiring further consideration for movement and vibration.
Treadmills create repetitive dynamic forces. Group exercise can generate synchronised movement. Free weights introduce impact, particularly when they are lowered or dropped onto the floor.
This activity can travel through the building structure and be noticed in areas that are not directly beneath the equipment.
For that reason, the assessment should consider both:
- Strength: whether the structure can safely carry the equipment and people; and
- Serviceability: whether deflection, vibration and movement remain appropriate for the gym and neighbouring spaces.
There is no single vibration tolerance that can be applied to every tenancy. The response depends on the floor span, slab construction, structural stiffness, training activity and sensitivity of surrounding occupants.
A structural or vibration assessment may recommend relocating equipment, limiting certain activities to particular zones, increasing floor stiffness or introducing an engineered isolation system.
Rubber Flooring Is Only One Part of Acoustic Control
Rubber flooring supports durability, member comfort and impact reduction, but specifying a generic thickness does not confirm the acoustic performance of an upper-level gym.
A 10 mm or 15 mm rubber tile may suit general equipment areas, while free-weight and high-impact zones could require a deeper engineered build-up incorporating multiple layers, impact tiles, isolation pads or a floating system.
The appropriate solution depends on:
- The slab and floor system
- Equipment type
- Anticipated drop weights and heights
- Floor area covered
- Operating hours
- Ceiling construction below
- The sensitivity of neighbouring occupants
- The acoustic criteria applying to the property
For a mixed-use building, acoustic testing or predictive modelling may be appropriate before the flooring system is finalised. The consultant can then specify a tested build-up for each zone rather than applying one solution across the entire gym.
Snap Fitness Wollert: Planning an Upper-Level Gym
Snap Fitness Wollert demonstrates how an upper-level property can support a complete 24/7 gym when its physical requirements are coordinated early.
Delivered by Workspace 360, the Wollert facility occupies approximately 600 m² and provides dedicated cardio, free-weight, pin-loaded and functional training areas. The gym operates 24 hours for members, meaning the layout also needed to support controlled after-hours access, clear circulation and an intuitive arrival experience.
For a facility of this type, the upstairs location needs to be considered alongside:
- The total equipment schedule
- Heavier free-weight and strength zones
- Dynamic cardio equipment
- Acoustic separation from surrounding uses
- Equipment delivery routes
- Lift access
- Member entry and egress
- 24/7 security and access control
- Amenities and hydraulic services
Rather than developing the equipment plan independently and asking the tenancy to accommodate it later, these requirements should inform the layout from the beginning. This allows heavier and higher-impact areas to be positioned in response to the structure, access and neighbouring spaces.
The result at Wollert is a spacious, clearly zoned facility that demonstrates what an upstairs tenancy can offer when the technical and member requirements are treated as one coordinated project.
Can the Equipment Reach the Tenancy?
Before equipment is ordered, the delivery route should be measured from the loading point to its final position.
The assessment should record:
- Loading-bay access and vehicle restrictions
- External door openings
- Corridor widths
- Corners and turning circles
- Stair dimensions
- Lift-door clear opening
- Internal lift-car dimensions
- Lift rated capacity
- Thresholds and floor transitions
- Space available for assembly
The lift load needs to account for the equipment component, trolley and people travelling with it. The rated capacity should never be treated as the permitted equipment weight alone.
Some machines can be partially dismantled, although the supplier should confirm the smallest component dimensions and approved handling method. If the largest item cannot travel through the existing building, alternative lifting, façade access or equipment selection may need to be considered in the project plan.
Future equipment replacement should be included in the same assessment. The gym will need a workable route after construction is complete, not only during the initial fitout.
Can Every Member Access the Gym?
An upper-level facility requires an accessible journey from the building entry to the services and spaces members are expected to use.
The assessment may include:
- Accessible parking where applicable
- The route from the property boundary
- Building-entry thresholds
- Lift accessibility
- Door clearances
- Access-control gates
- Reception counters
- Circulation between equipment
- Accessible toilets and change facilities
- Signage and wayfinding
An 850 mm clear door opening is a common access benchmark, but the full route must be assessed under the applicable NCC and accessibility provisions. Corridor widths, turning areas, passing spaces, gradients and lift controls may also affect compliance.
Australia’s Premises Standards contain requirements relating to access, lifts and sanitary facilities in public buildings. The specific obligations depend on the building, the extent of work and the applicable approvals pathway. Federal Register of Legislation
Accessibility should also extend onto the training floor. A compliant lift journey has limited value if equipment placement restricts circulation or key member facilities cannot be reached comfortably.
Emergency Egress Depends on Occupancy and Layout
The egress assessment should be completed using the proposed gym layout and expected occupancy, not the previous use of the tenancy.
An office arrangement may have been approved for a different number of people and a different internal configuration. A gym can introduce open training zones, enclosed studios and concentrated class populations.
The building surveyor will assess matters including:
- Building classification
- Occupancy calculations
- Number and location of exits
- Exit widths
- Travel distances
- Door swing and hardware
- Paths around equipment
- Fire-isolated stairs
- Emergency lighting and exit signage
- Fire detection and warning systems
Equipment should not reduce the required path to an exit. This means the egress layout needs to be established before the final equipment schedule is locked in.
For a 24/7 facility such as Snap Fitness Wollert, these routes must also remain clear and understandable during unstaffed periods.
Plumbing and Change Rooms Require Vertical Coordination
Upper-level showers and change rooms require more than available floor area.
The hydraulic assessment needs to identify:
- Existing water and sewer locations
- Required drainage routes and falls
- Slab penetrations
- The ceiling space below
- Hot-water demand and recovery
- Waterproofing extents
- Mechanical exhaust
- Accessible sanitary facilities
- Landlord approval for service alterations
Drainage is often the controlling factor. Waste pipes require suitable falls, and new slab penetrations may interact with structure, post-tensioning or the tenancy below.
Where possible, locating new amenities close to existing hydraulic risers can improve efficiency. The final location must still support privacy, member circulation and accessibility.
If the tenancy sits above another business, the design and programme should also coordinate any below-slab pipework, access panels or ceiling works required within that property.
Determine Suitability Before Signing the Lease
An upstairs tenancy can become a high-performing gym, but the lease decision should be supported by more than a visual inspection.
Before committing, operators should aim to complete:
-
A preliminary gym layout and equipment plan
-
A structural review against the proposed loads
-
An acoustic and vibration assessment
-
Equipment and member access checks
-
A preliminary egress and accessibility review
-
A hydraulic and mechanical services assessment
-
An approvals and landlord-requirements review
-
A budget allowance for any required building upgrades
At Workspace 360, we bring these considerations together through an integrated strategy, design and delivery process. Our work on Snap Fitness Wollert shows how an upper-level tenancy can be transformed into a full-service 24/7 training environment when the structure, services, equipment and member journey are coordinated early.
The 5 kPa floor-loading benchmark may begin the structural conversation, but it is the complete assessment that determines whether the property and fitness model are a suitable match.
Considering an upstairs tenancy for your next gym? Talk to Workspace 360 before signing the lease and assess the structure, access, services and fitout requirements with greater clarity.