
Can You Open a 24/7 Gym in a Mixed-Use Development?
Can a 24/7 gym work in a mixed-use development? Explore access, acoustics, parking, security and building requirements before committing.
Can You Open a 24/7 Gym in a Mixed-Use Development?
A mixed-use development can offer a gym operator something extremely valuable: access to an established community of potential members across residential, office, retail and hospitality uses.
But operating a gym around the clock in a building shared with other occupants requires more than finding the right tenancy and negotiating a lease.
A twenty-four-hour gym introduces operational requirements that can affect access, acoustics, security, parking, deliveries and shared spaces. These considerations become particularly important when the rest of the building operates on different hours or when residential occupants are located nearby.
For operators assessing shopping centres, apartment developments and multi-tenant commercial buildings, the question is therefore not simply whether a gym is permitted. It is whether the building can practically support the way the gym needs to operate.
Understanding these requirements early can help operators assess potential sites with greater clarity, identify constraints before committing significant capital and create a gym that works successfully alongside its neighbours.
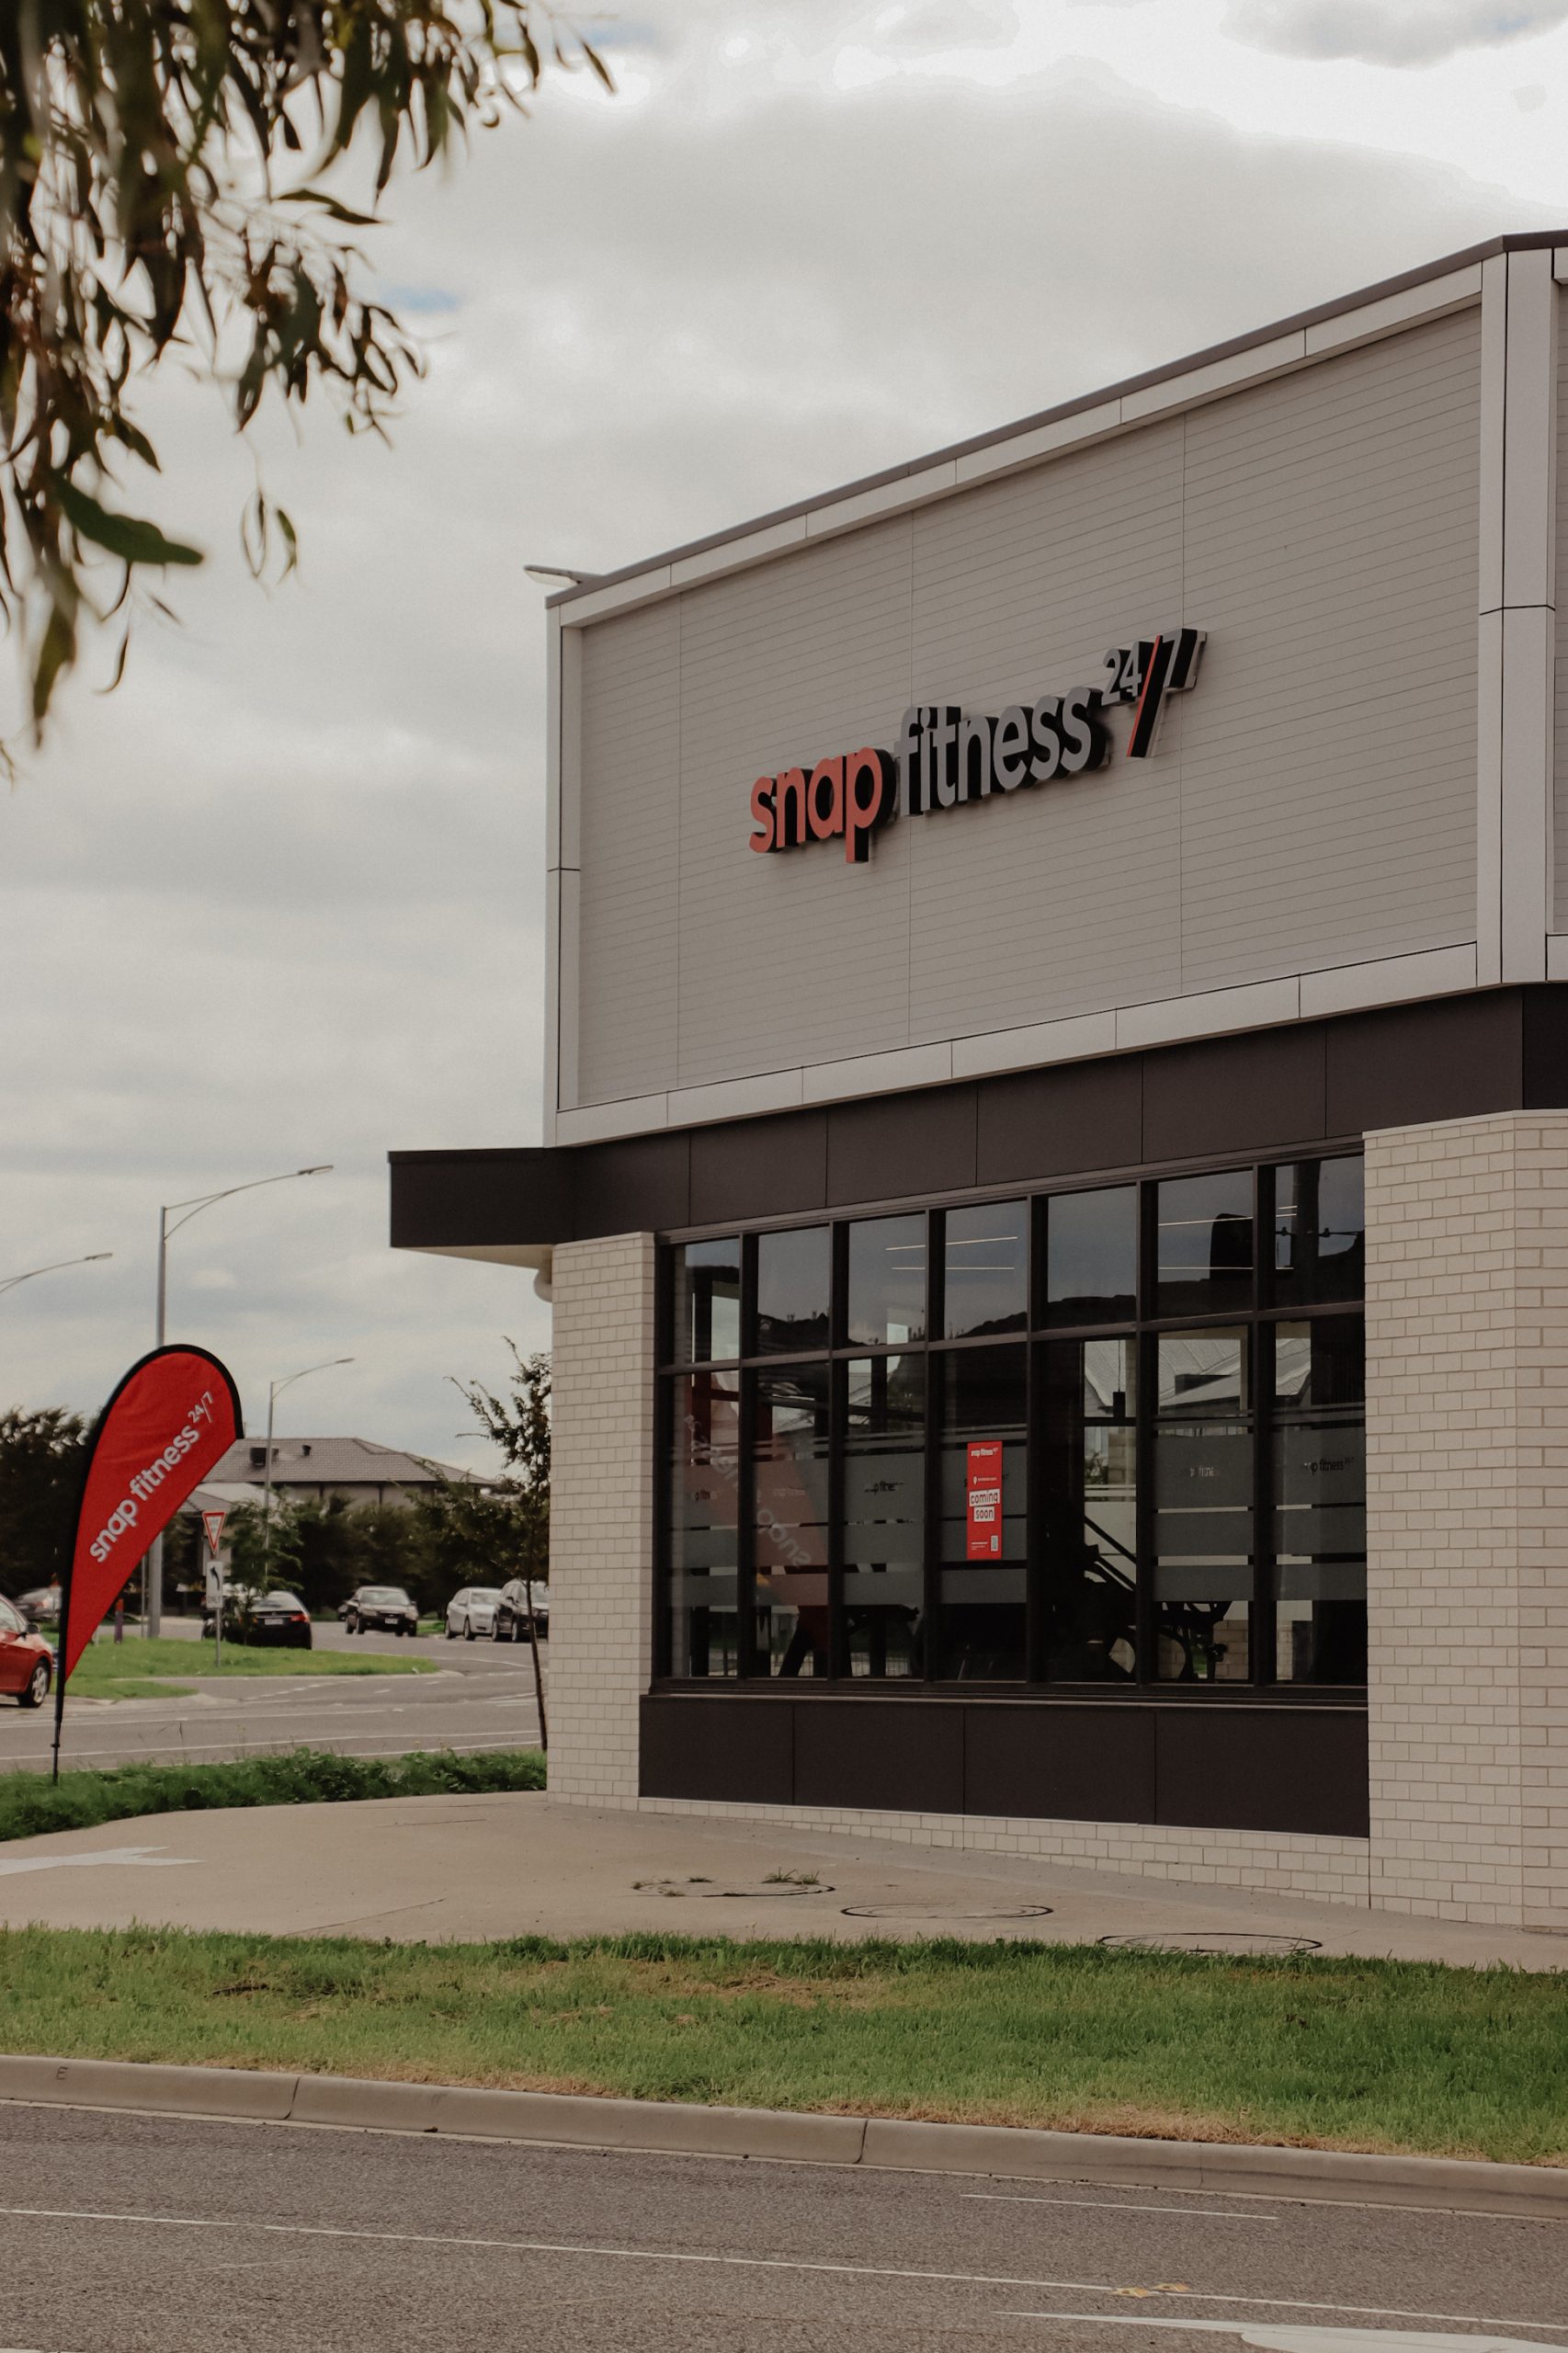

Start With Entry And After-Hours Access
For a twenty-four-hour gym, access is one of the first issues to resolve.
A tenancy may appear accessible during normal trading hours but operate very differently once the rest of the building closes. Shopping centres may secure particular entrances overnight. Office buildings may restrict lift access. Residential developments may have controlled lobbies, basement entries or shared security systems.
The gym needs a clear and secure path from the external environment to the tenancy at every hour it intends to operate.
This may involve a dedicated street entrance, after-hours access through a common area, lift or stair access, swipe-card systems or coordination with the building’s existing security infrastructure.
Operators should understand these arrangements before progressing too far with a site. If members cannot easily reach the gym outside standard building hours, the value of a twenty-four-hour operating model can quickly be compromised.
The access journey should also feel intentional. Members arriving late at night or early in the morning should not feel as though they are navigating a closed building to find the gym.
Control Acoustics And Vibration At The Source
Acoustics can be one of the most important considerations when placing a gym beside, above or below other occupants.
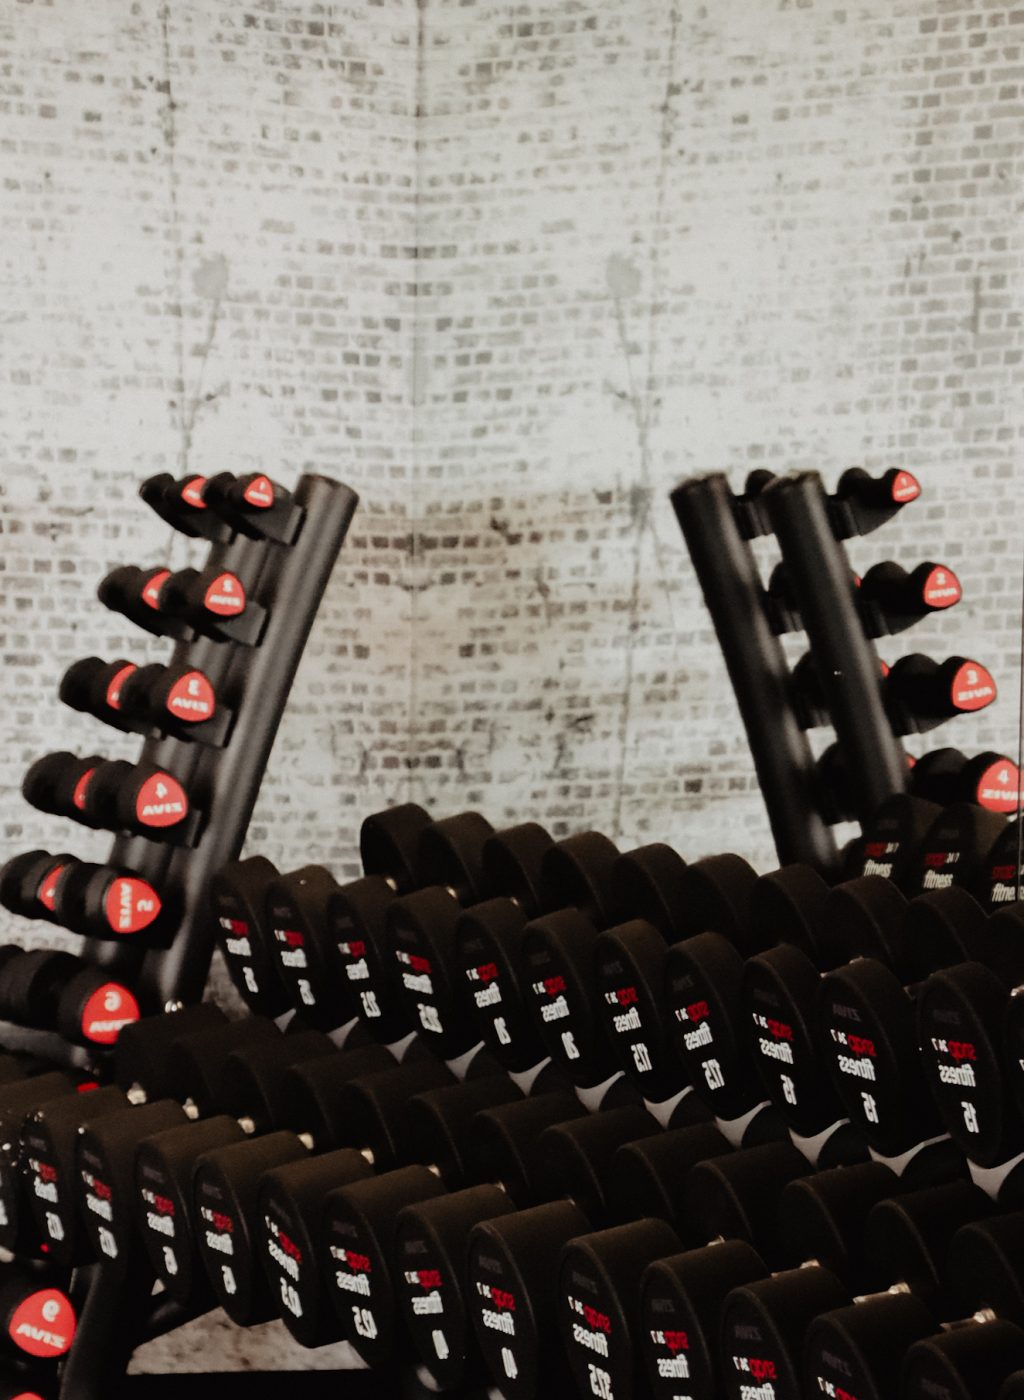
Music, group training, cardio equipment and free weights can all create different types of noise. Impact from dropped weights can also introduce vibration through the building structure, which may affect neighbouring tenancies or residential areas.
The solution is not simply to add acoustic treatment after the gym has been designed.
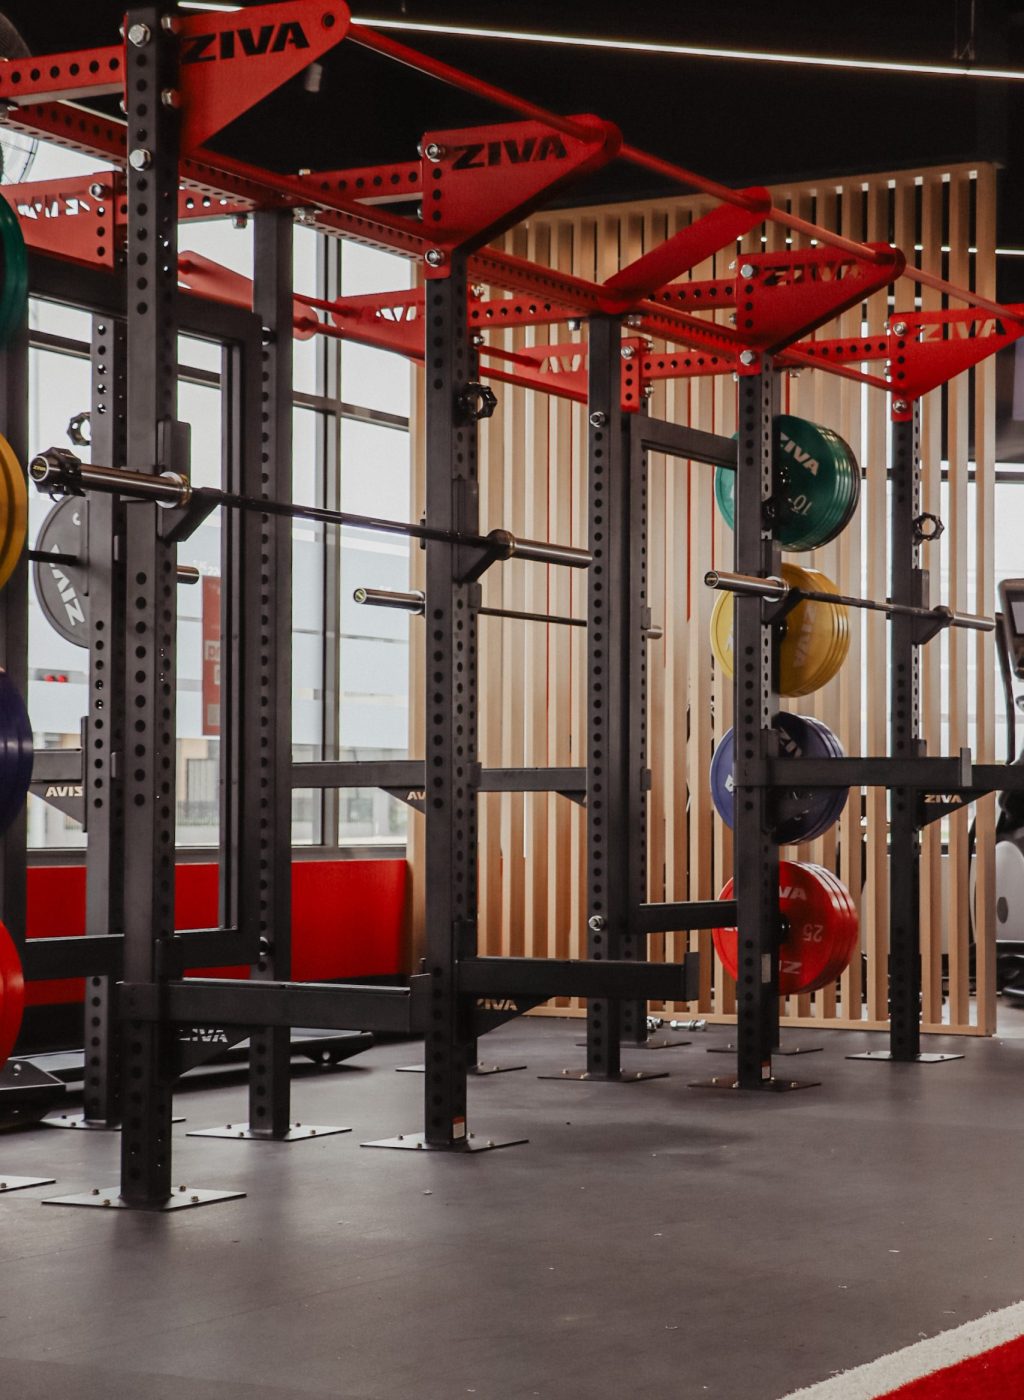
The location of different training zones should be considered early. Free-weight areas, functional training zones and equipment that generates greater impact may need to be positioned away from sensitive adjoining uses.
Floor systems, equipment selection, wall and ceiling construction and vibration isolation may also form part of the solution depending on the building and intended gym operation.
For operators, this is both a design and commercial consideration. Understanding acoustic constraints before finalising a tenancy can help avoid designing a concept that is difficult or expensive to operate within the building.
Understand Parking And Traffic Across The Full Day
Mixed-use developments often have parking strategies designed around multiple users.
Office workers may dominate parking during business hours, while restaurants and hospitality venues create demand in the evening. Residential occupants may have dedicated spaces, and retail customers may rely on short-term parking.
A gym introduces another pattern again.
Members may arrive before work, during lunch, after work and throughout the evening. A twenty-four-hour facility may also generate smaller volumes of vehicle and pedestrian movement overnight.
Operators should understand how members will arrive, where they can park and whether access arrangements change outside normal trading hours.
Questions around parking validation, time limits, basement access, bicycle parking and pedestrian routes should be resolved early.
The objective is not necessarily to secure a large allocation of dedicated parking. It is to make sure the expected member journey is practical within the broader traffic patterns of the development.
Plan Security As Part Of The Member Experience
Security becomes particularly important when a gym operates while neighbouring businesses or common areas are closed.
Access control needs to prevent unauthorised entry without creating unnecessary friction for members. CCTV, lighting, emergency procedures, intercoms and duress systems may all need to integrate with the gym’s operational model and the building’s broader requirements.
Operators should also clarify where responsibility changes between the landlord, building management and gym.
For example, who manages an incident in a shared basement at two in the morning? Who controls access through a common lobby? What happens if an external door or lift is temporarily unavailable?
These questions may seem operational rather than design-related, but they directly influence how the tenancy needs to function.
A well-planned gym should allow members to move from arrival to entry and through the facility with a clear sense of safety and control, regardless of the hour.
Consider Shared Areas, Deliveries And Daily Operations
Mixed-use buildings often depend on shared infrastructure, including corridors, lifts, loading docks, waste areas, bathrooms and service zones.
A gym needs to understand how these spaces can be used and whether restrictions apply.
Deliveries are a good example. New equipment can be large and heavy, and getting it from a loading area into the tenancy may require specific lift dimensions, loading capacities, access routes or delivery times.
These considerations are particularly important during the initial fitout, but they can also affect future equipment replacement and maintenance.
Shared common areas should be assessed with the same level of attention. If members rely on common bathrooms, lifts or entrances, are those facilities available twenty-four hours? Who is responsible for cleaning and maintenance? Can members access them without entering areas intended for residents, hotel guests or office occupants?
Resolving these details before opening can reduce operational friction later.
Confirm Operating Conditions Before Committing
A tenancy may physically suit a gym while the lease, development approval or building rules create different limitations.
Operators should clarify permitted operating hours, signage conditions, music restrictions, loading arrangements, waste requirements and any specific rules relating to twenty-four-hour access.
Building management requirements can also influence the fitout itself.
There may be approval processes for mechanical systems, penetrations, fire services, signage, security integration or works affecting common property. Apartment developments and strata environments can introduce additional approval pathways.
Understanding these requirements early gives the project team a clearer framework for planning the gym.
It also allows the operator to distinguish between issues that can be resolved through design and those that could materially affect the viability of the location.
Use Visibility To Strengthen The Location
Mixed-use developments can provide strong opportunities for member visibility.
A gym positioned near offices, apartments, cafés, shops or hospitality venues may be exposed to potential members throughout the day. That visibility can support brand awareness and make the gym feel like a natural part of the broader development.
But visibility should be considered alongside privacy and after-hours operation.
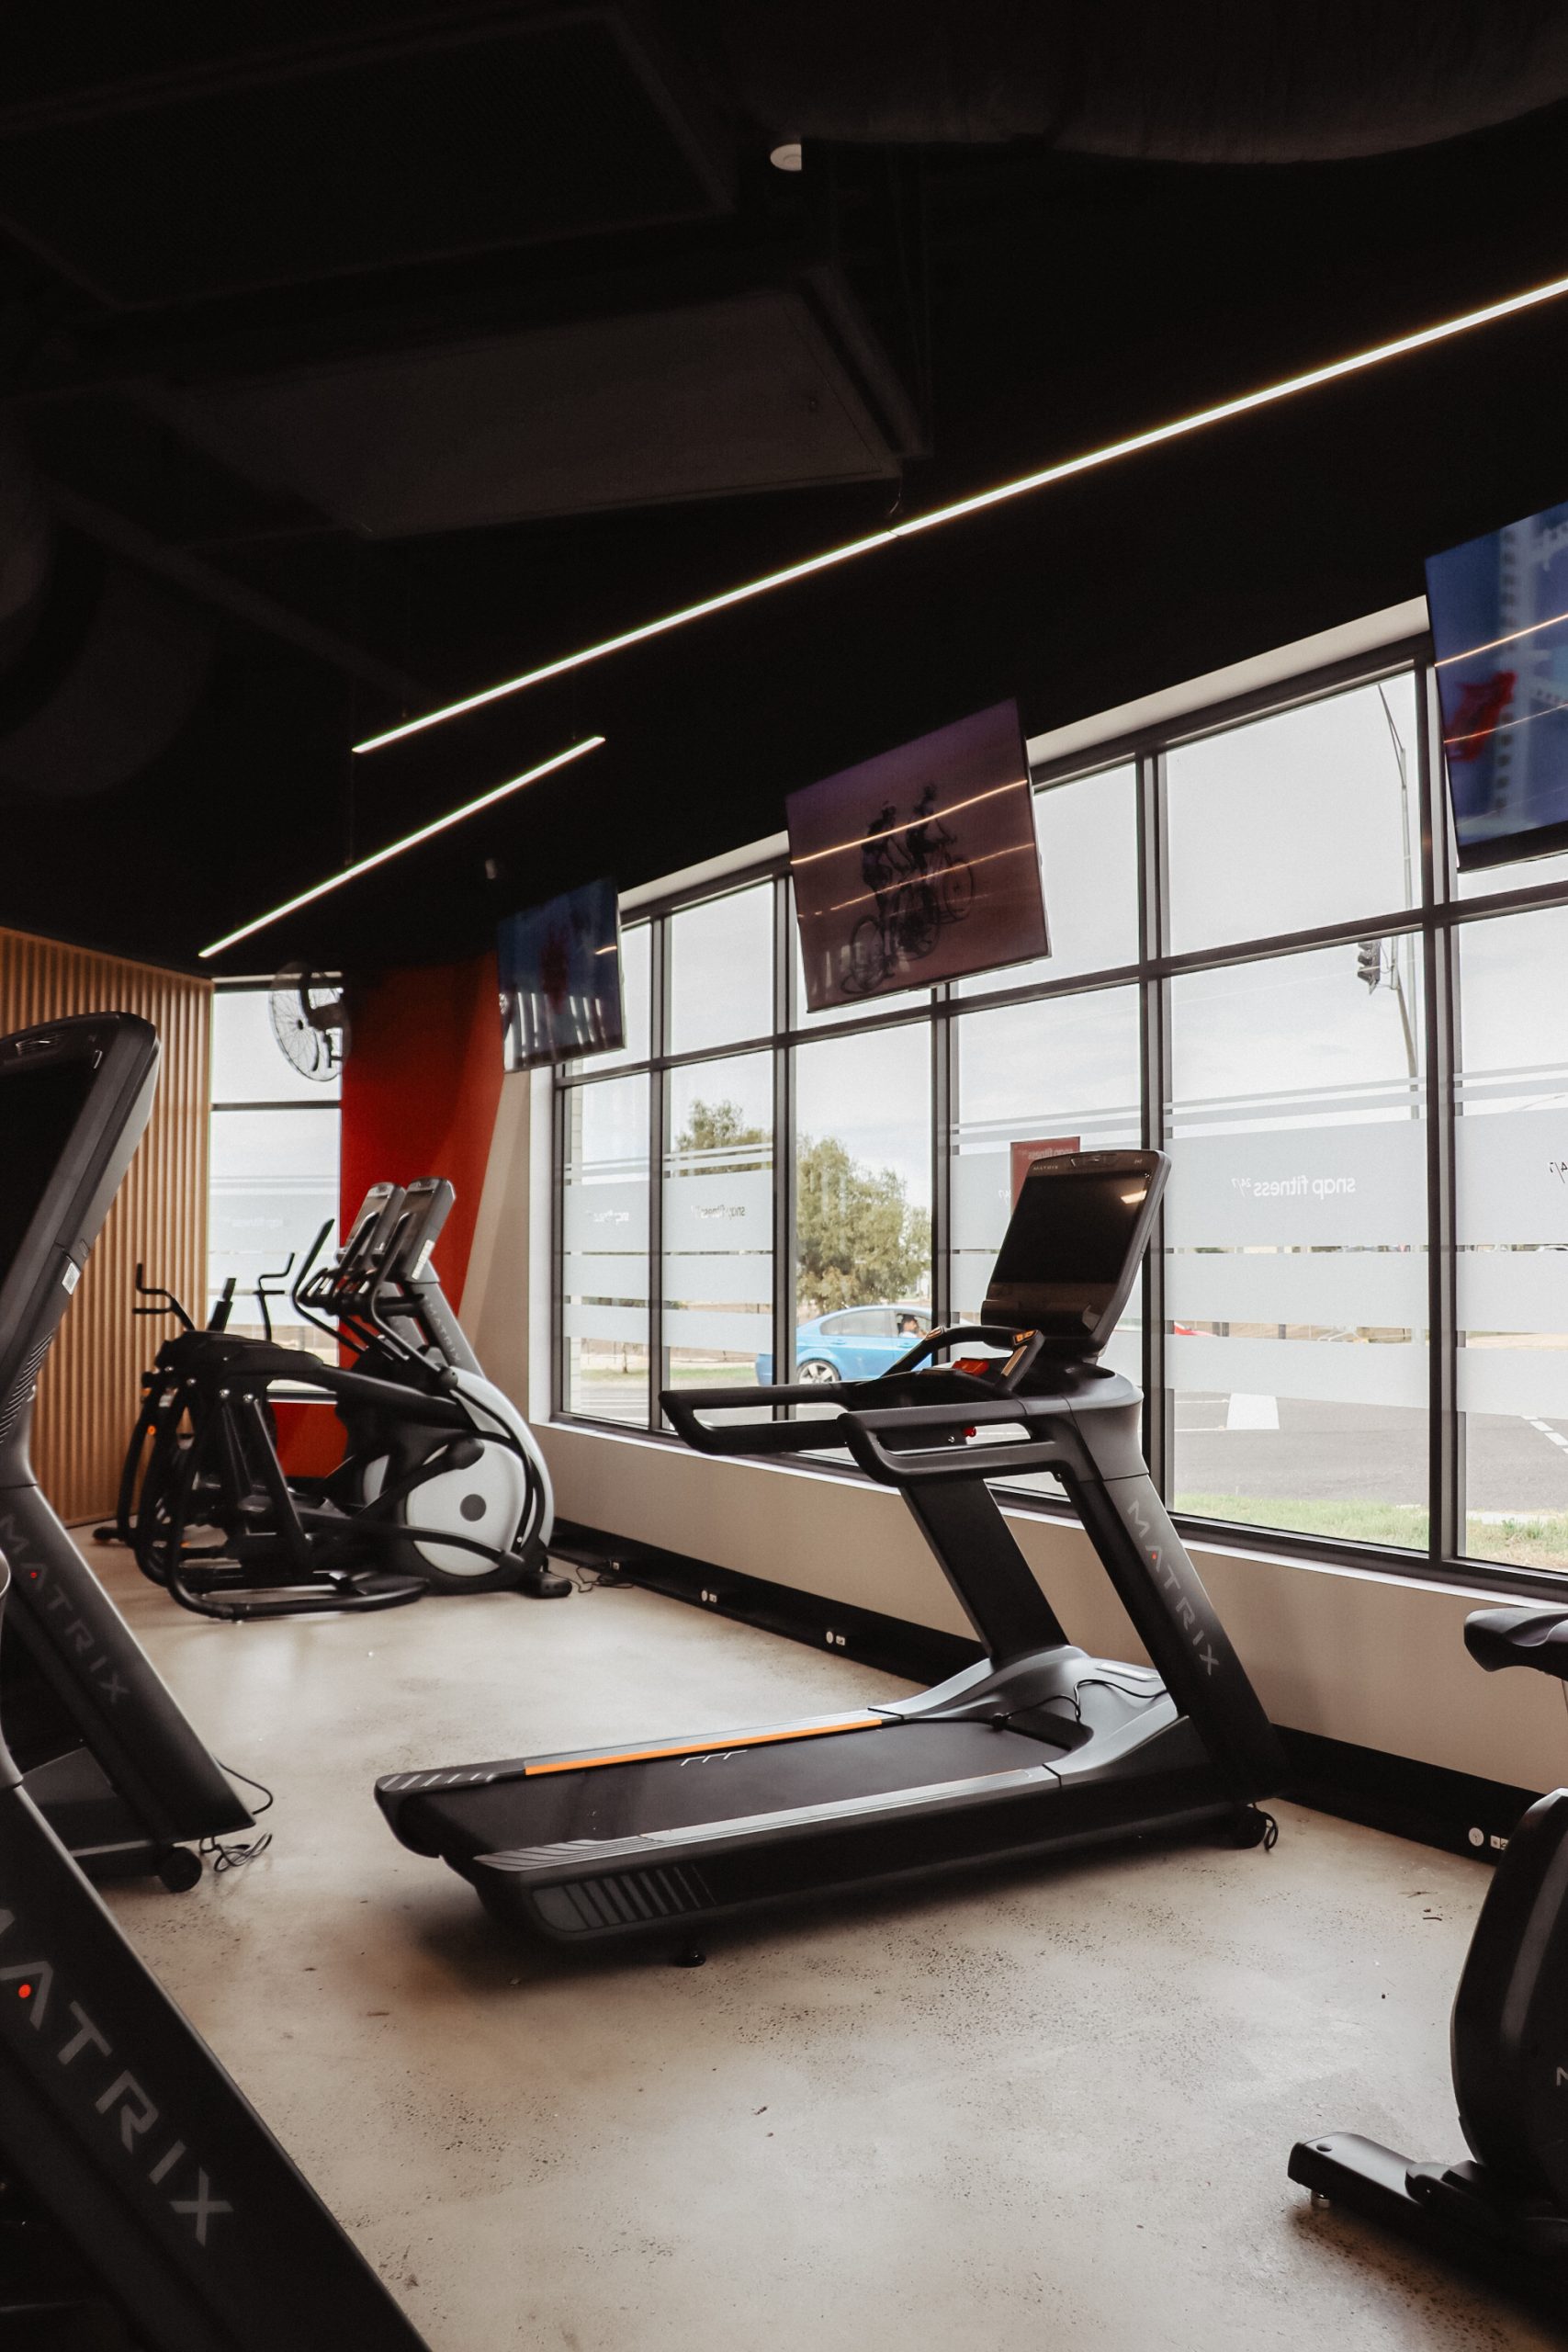
Glazing, signage, lighting and the orientation of reception and training areas can help the gym remain visible without creating unnecessary disturbance for neighbouring occupants.
The external experience matters too. A clear entrance and recognisable brand presence can make a significant difference in a large development where members may otherwise struggle to understand where the gym is located or how to enter after hours.
The strongest locations use the surrounding mix of occupants as an advantage while still giving the gym a clear identity of its own.
Assess The Building And The Business Model Together
A mixed-use development can be an excellent environment for a twenty-four-hour gym, but suitability should be assessed against the actual operating model rather than floor area alone.
Before committing to a site, operators need clarity around how members will enter, where higher-impact activities will occur, how parking works, what happens after hours and what the building expects from the tenancy.
These decisions are easier and generally more controllable when they are addressed early.
Workspace 360 works with fitness and wellness operators to assess potential locations and translate operational requirements into practical tenancy, design and delivery decisions. By considering the building, member journey and operating model together, operators can identify constraints earlier and move into lease negotiations and project planning with greater certainty.
Considering a gym tenancy in a shopping centre, apartment development or multi-tenant building? Talk to Workspace 360 about assessing the space before you commit.