
Can Your Workplace Provide Privacy Without Filling the Floorplan With Meeting Rooms?
Privacy does not always need four walls and a door.
When employees say they need more privacy, adding meeting rooms can feel like the obvious response. Sometimes it is the right one. Confidential discussions and sensitive work need genuine enclosure.
But privacy needs are not all the same. A quick video call, focused task, private conversation and moment away from workplace activity each require a different level of separation.
Filling the floorplan with meeting rooms can reduce the space available for workstations, collaboration and future growth. A more effective approach is to understand what people are trying to do, then provide settings that support it.
Define What Privacy Means to Your Team
Privacy is often discussed as one requirement, but it can describe several workplace needs.
Acoustic privacy controls how clearly conversations can be heard. Visual privacy limits sightlines to people, screens or documents. Information privacy supports work involving sensitive material, while personal privacy can mean feeling less exposed or distracted.
The right response begins with understanding when these needs occur, how long they usually last and how many people are involved.
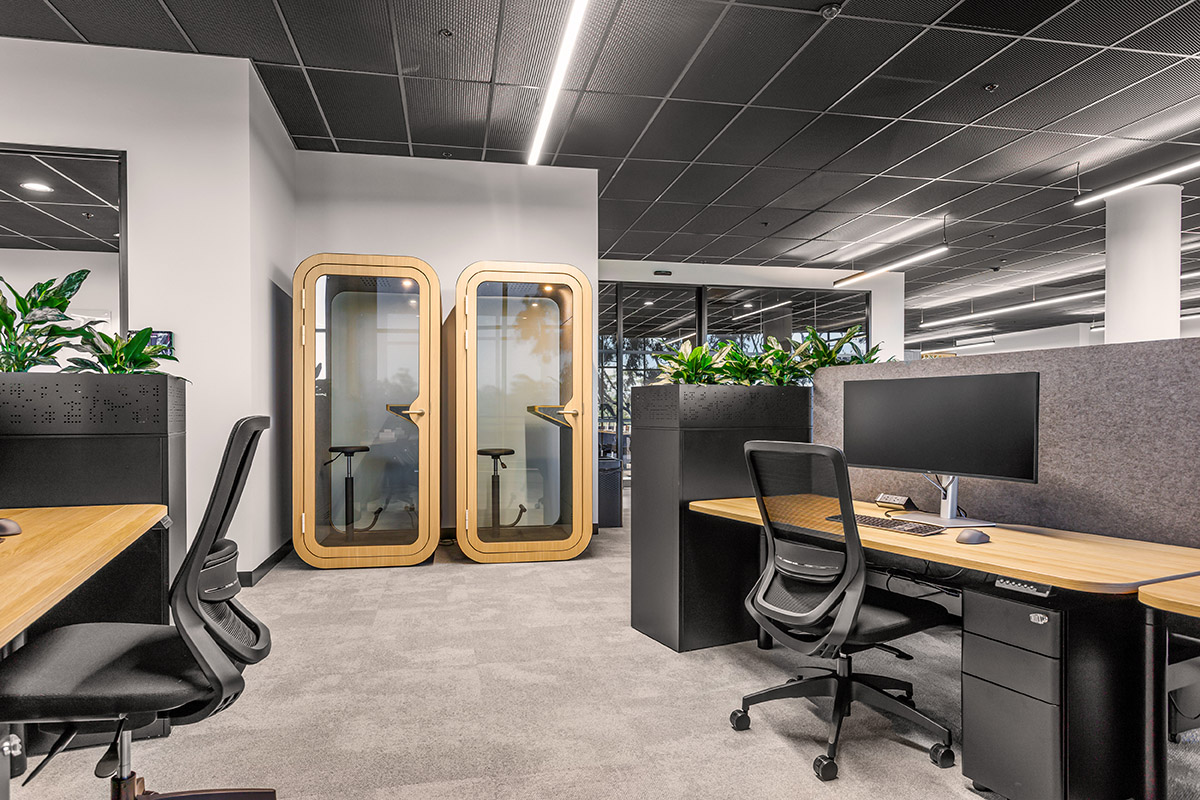
An employee making a brief call may need a phone room. A performance discussion needs stronger acoustic separation. Concentrated work may not need enclosure if a well-planned quiet zone provides the right conditions.
Team input, observed work patterns and room-use information can turn a broad request for privacy into a useful design brief.
Use Zoning Before Adding Walls
The position of activities across the floorplan can do a great deal of the privacy work.
Quiet areas can be placed away from reception, kitchens and busy circulation routes. Meeting spaces can sit near their main users, while storage, utilities or informal seating can buffer different levels of activity.
Adjacencies matter too. A confidential room beside a social hub faces more noise pressure than one in a quieter area. Focused work is also better protected when people do not repeatedly pass through it to reach shared facilities.
This means arranging functions so compatible activities support one another and competing activities have enough distance, screening or acoustic control between them.
A clear zoning strategy can improve privacy while keeping the workplace open, connected and easy to navigate.
Match the Setting to the Conversation
Meeting rooms remain an important part of the workplace, but they do not need to carry every privacy requirement.
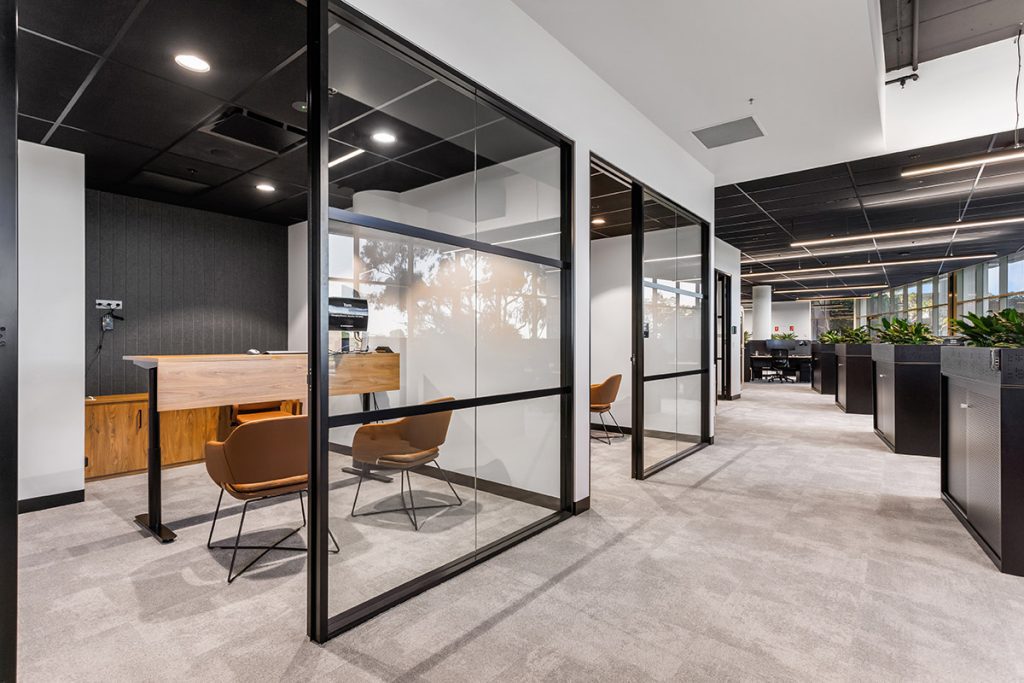
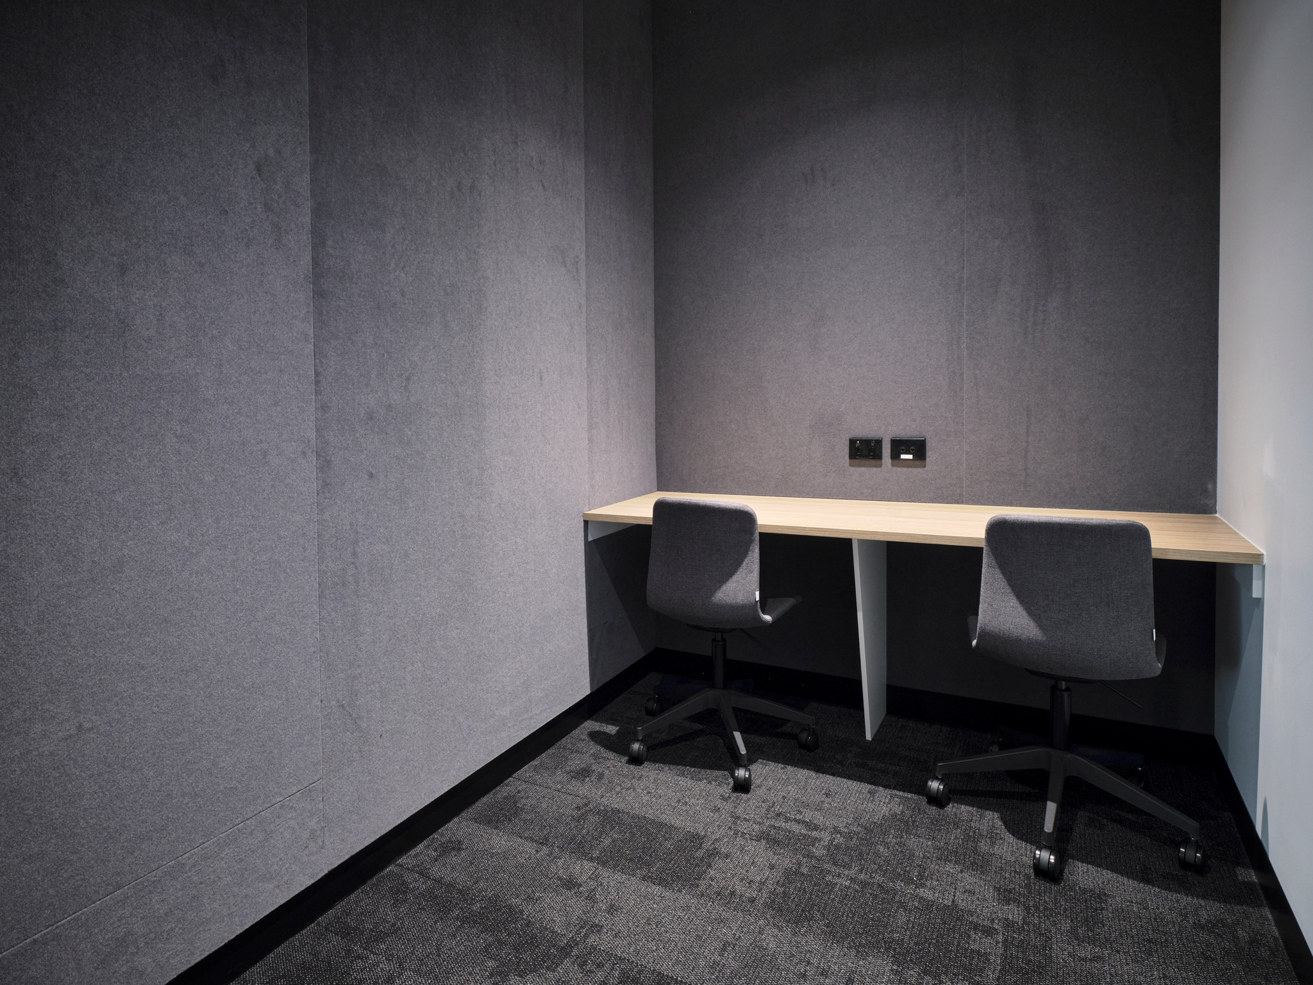
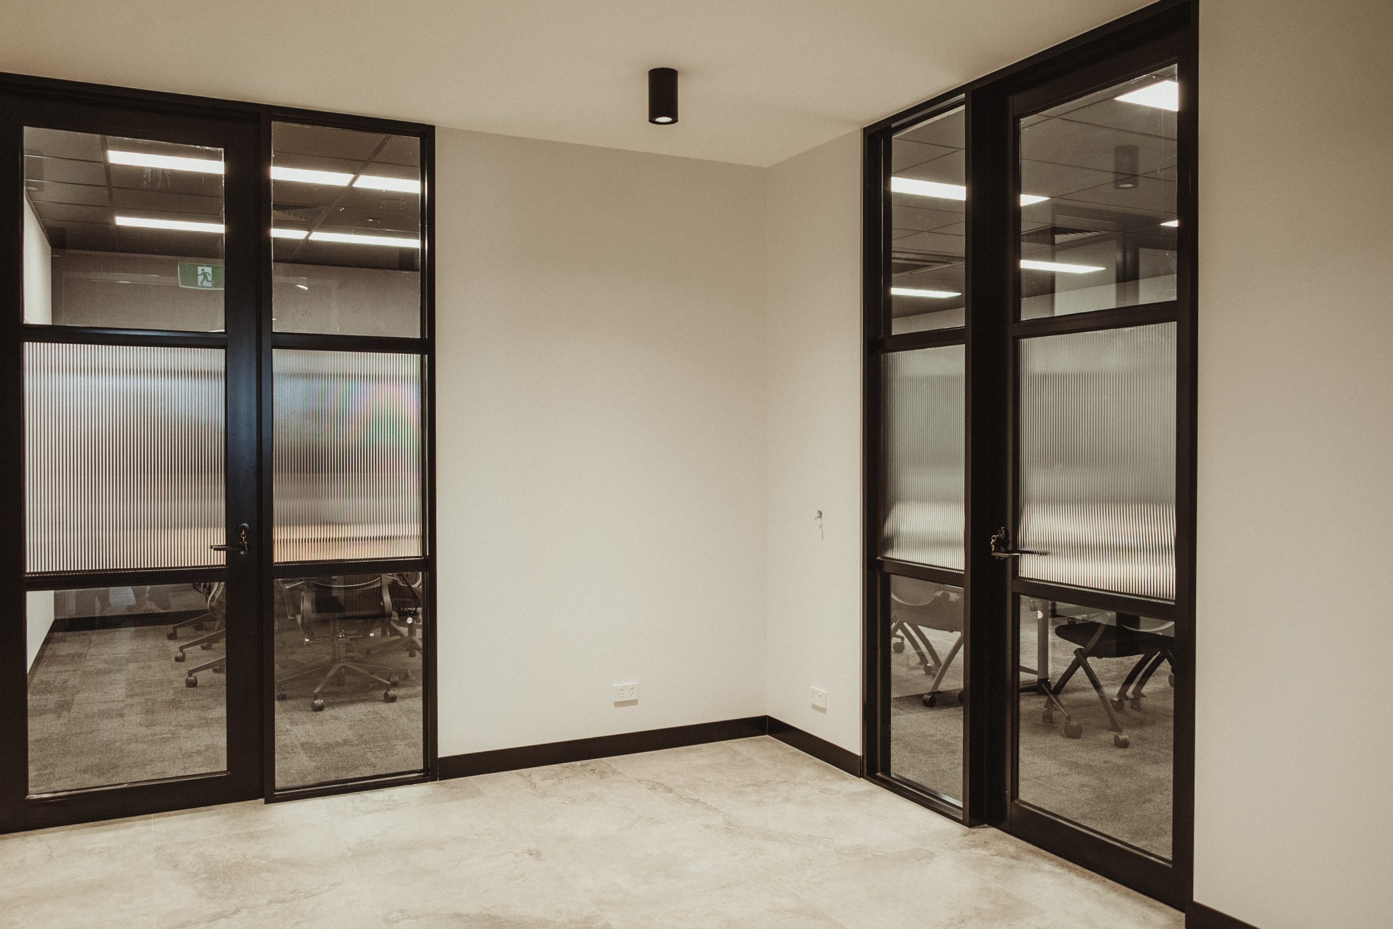
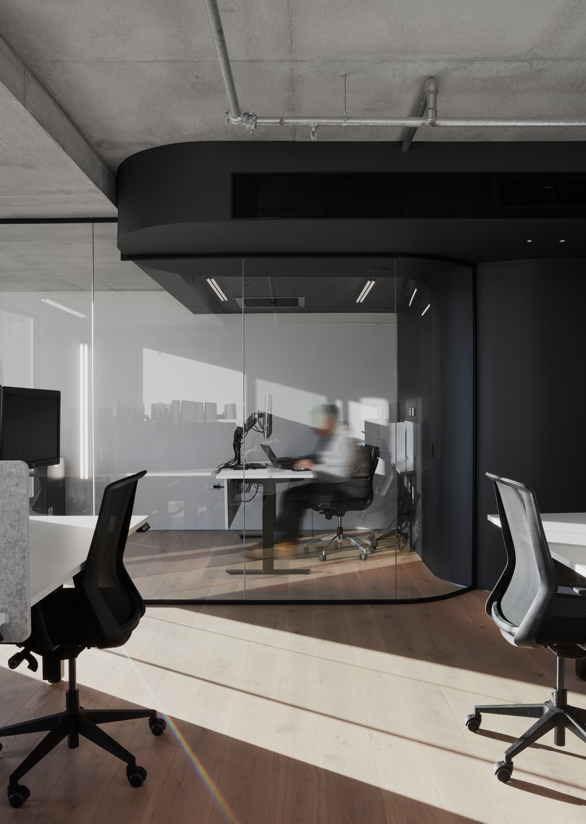
A balanced mix may include phone rooms, one-person focus rooms, compact rooms for two or three people, confidential spaces and larger group rooms. High-backed seating or screened booths can support lower-sensitivity conversations without permanent enclosure.
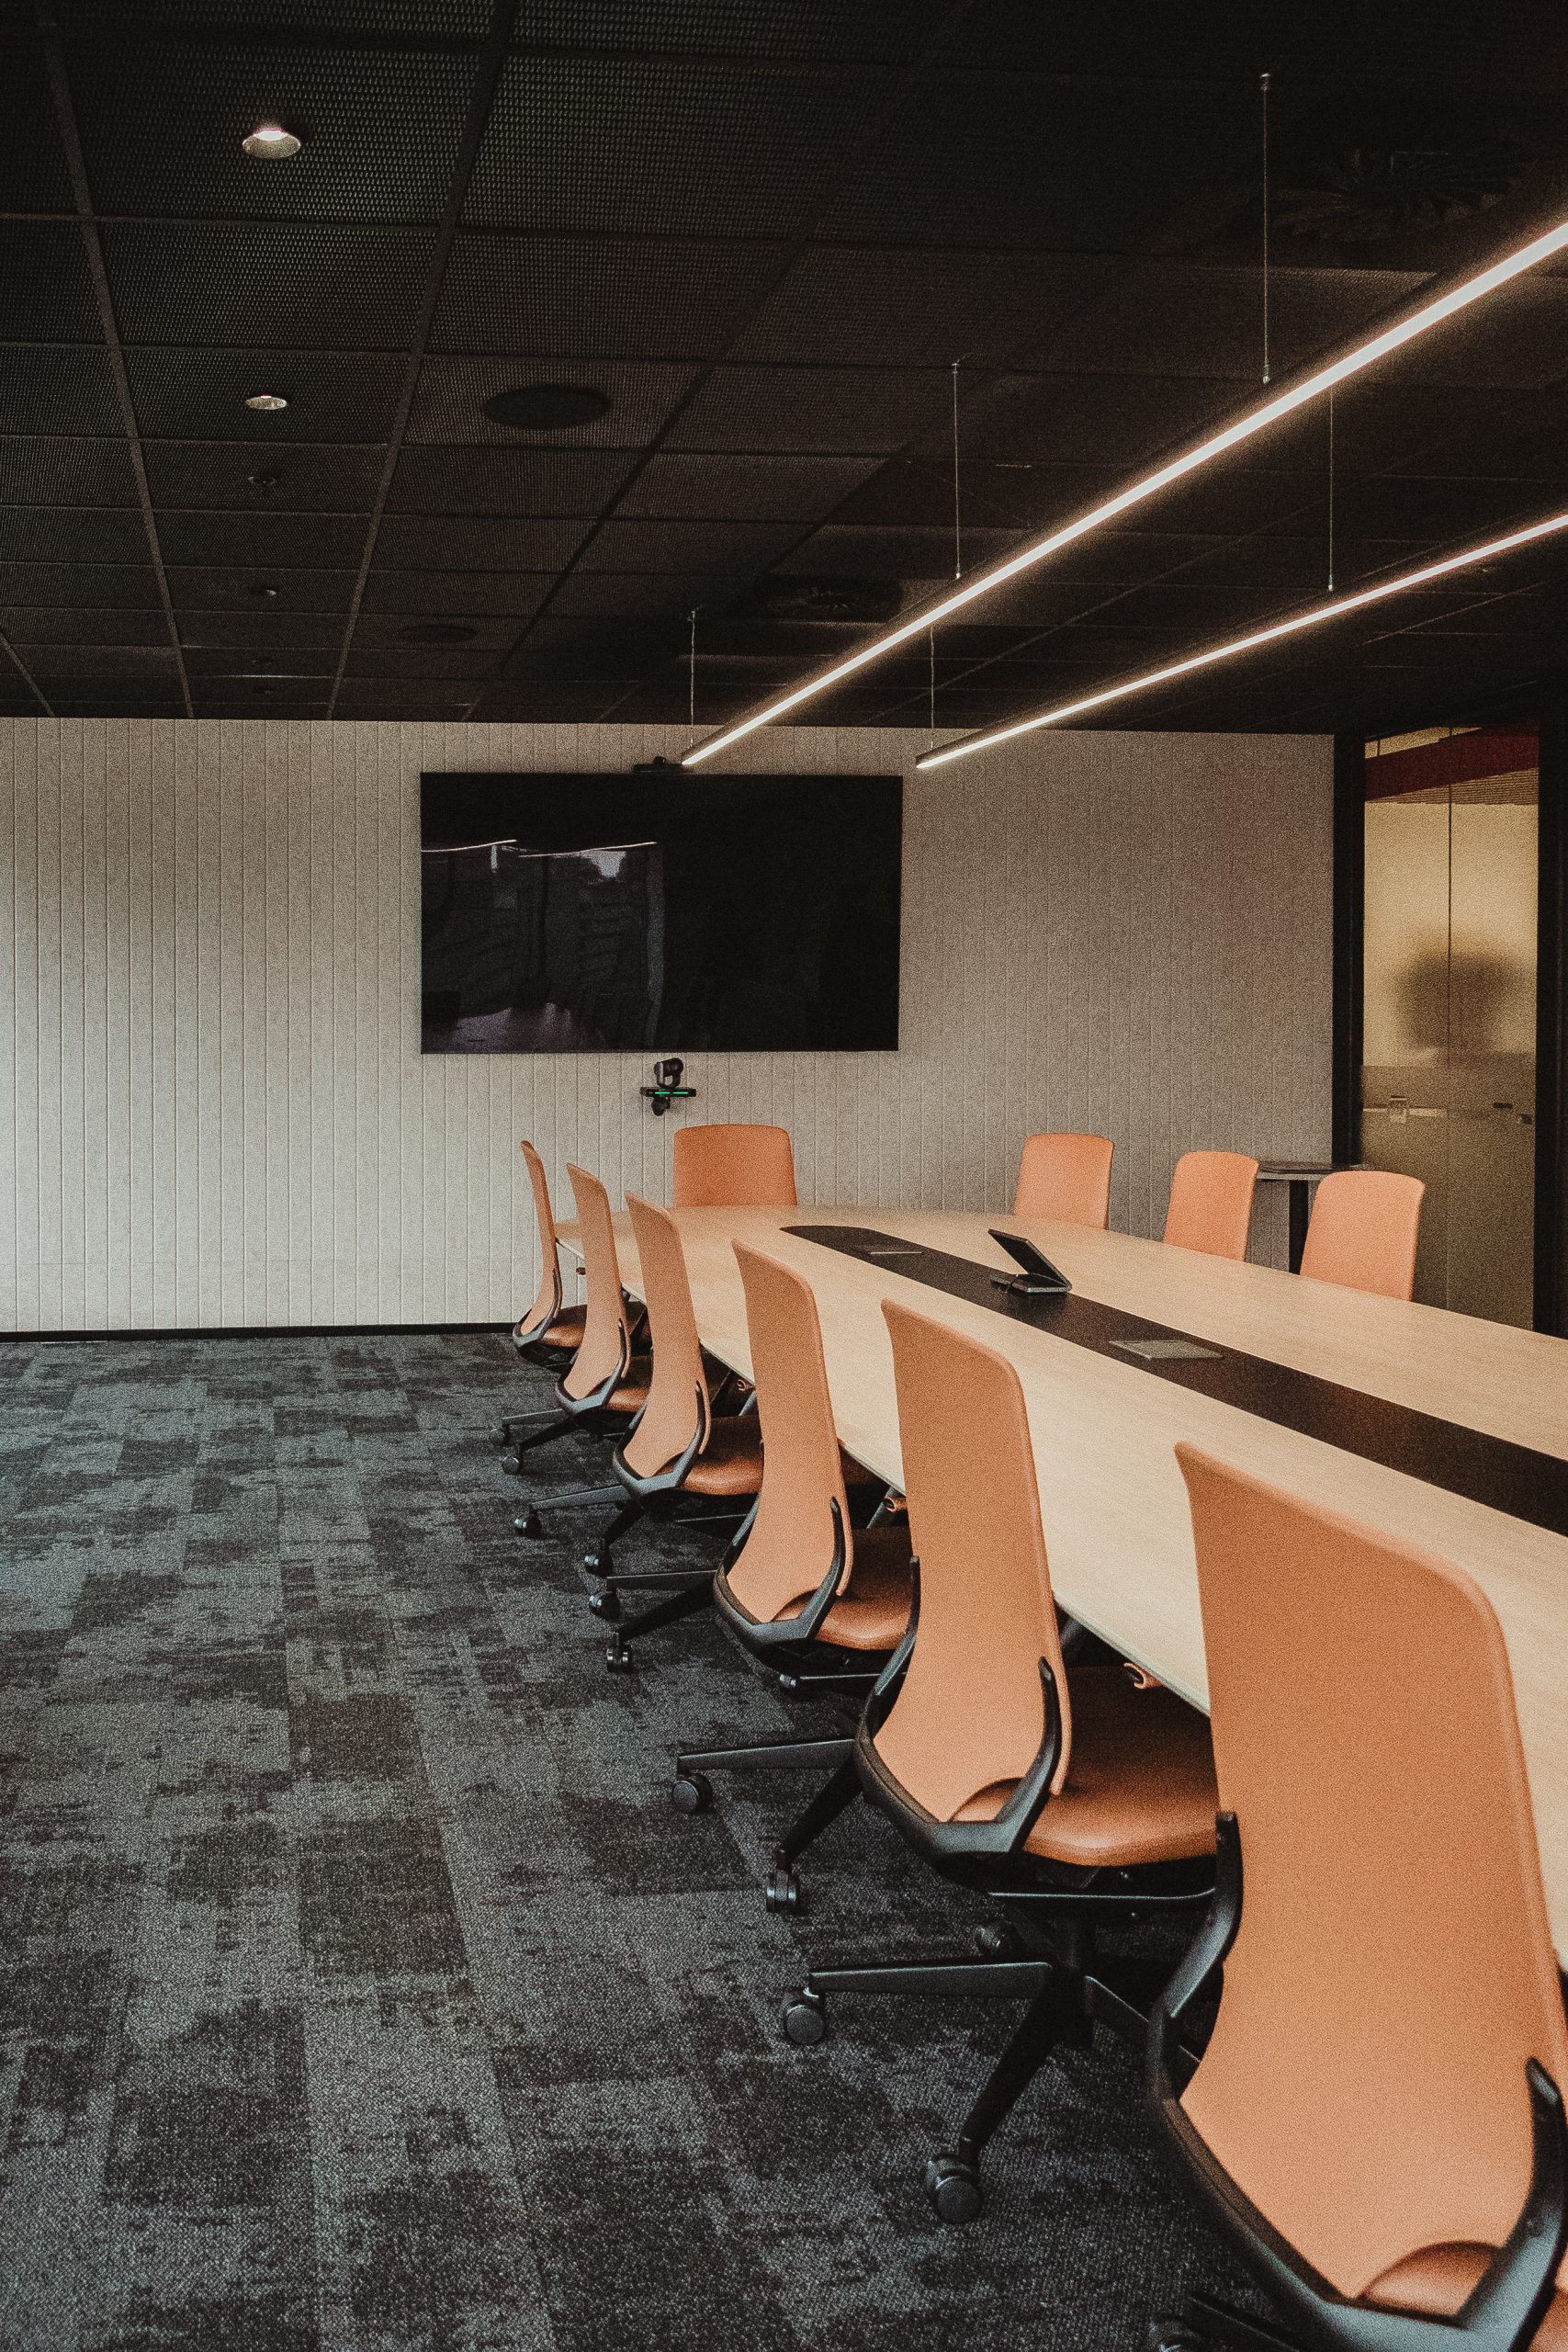
The mix should respond to the business. A team with frequent online meetings may need more individual call settings. A legal, financial or advisory workplace may require more rooms for confidential discussion. A project-based team may favour spaces that move between focused and collaborative use.
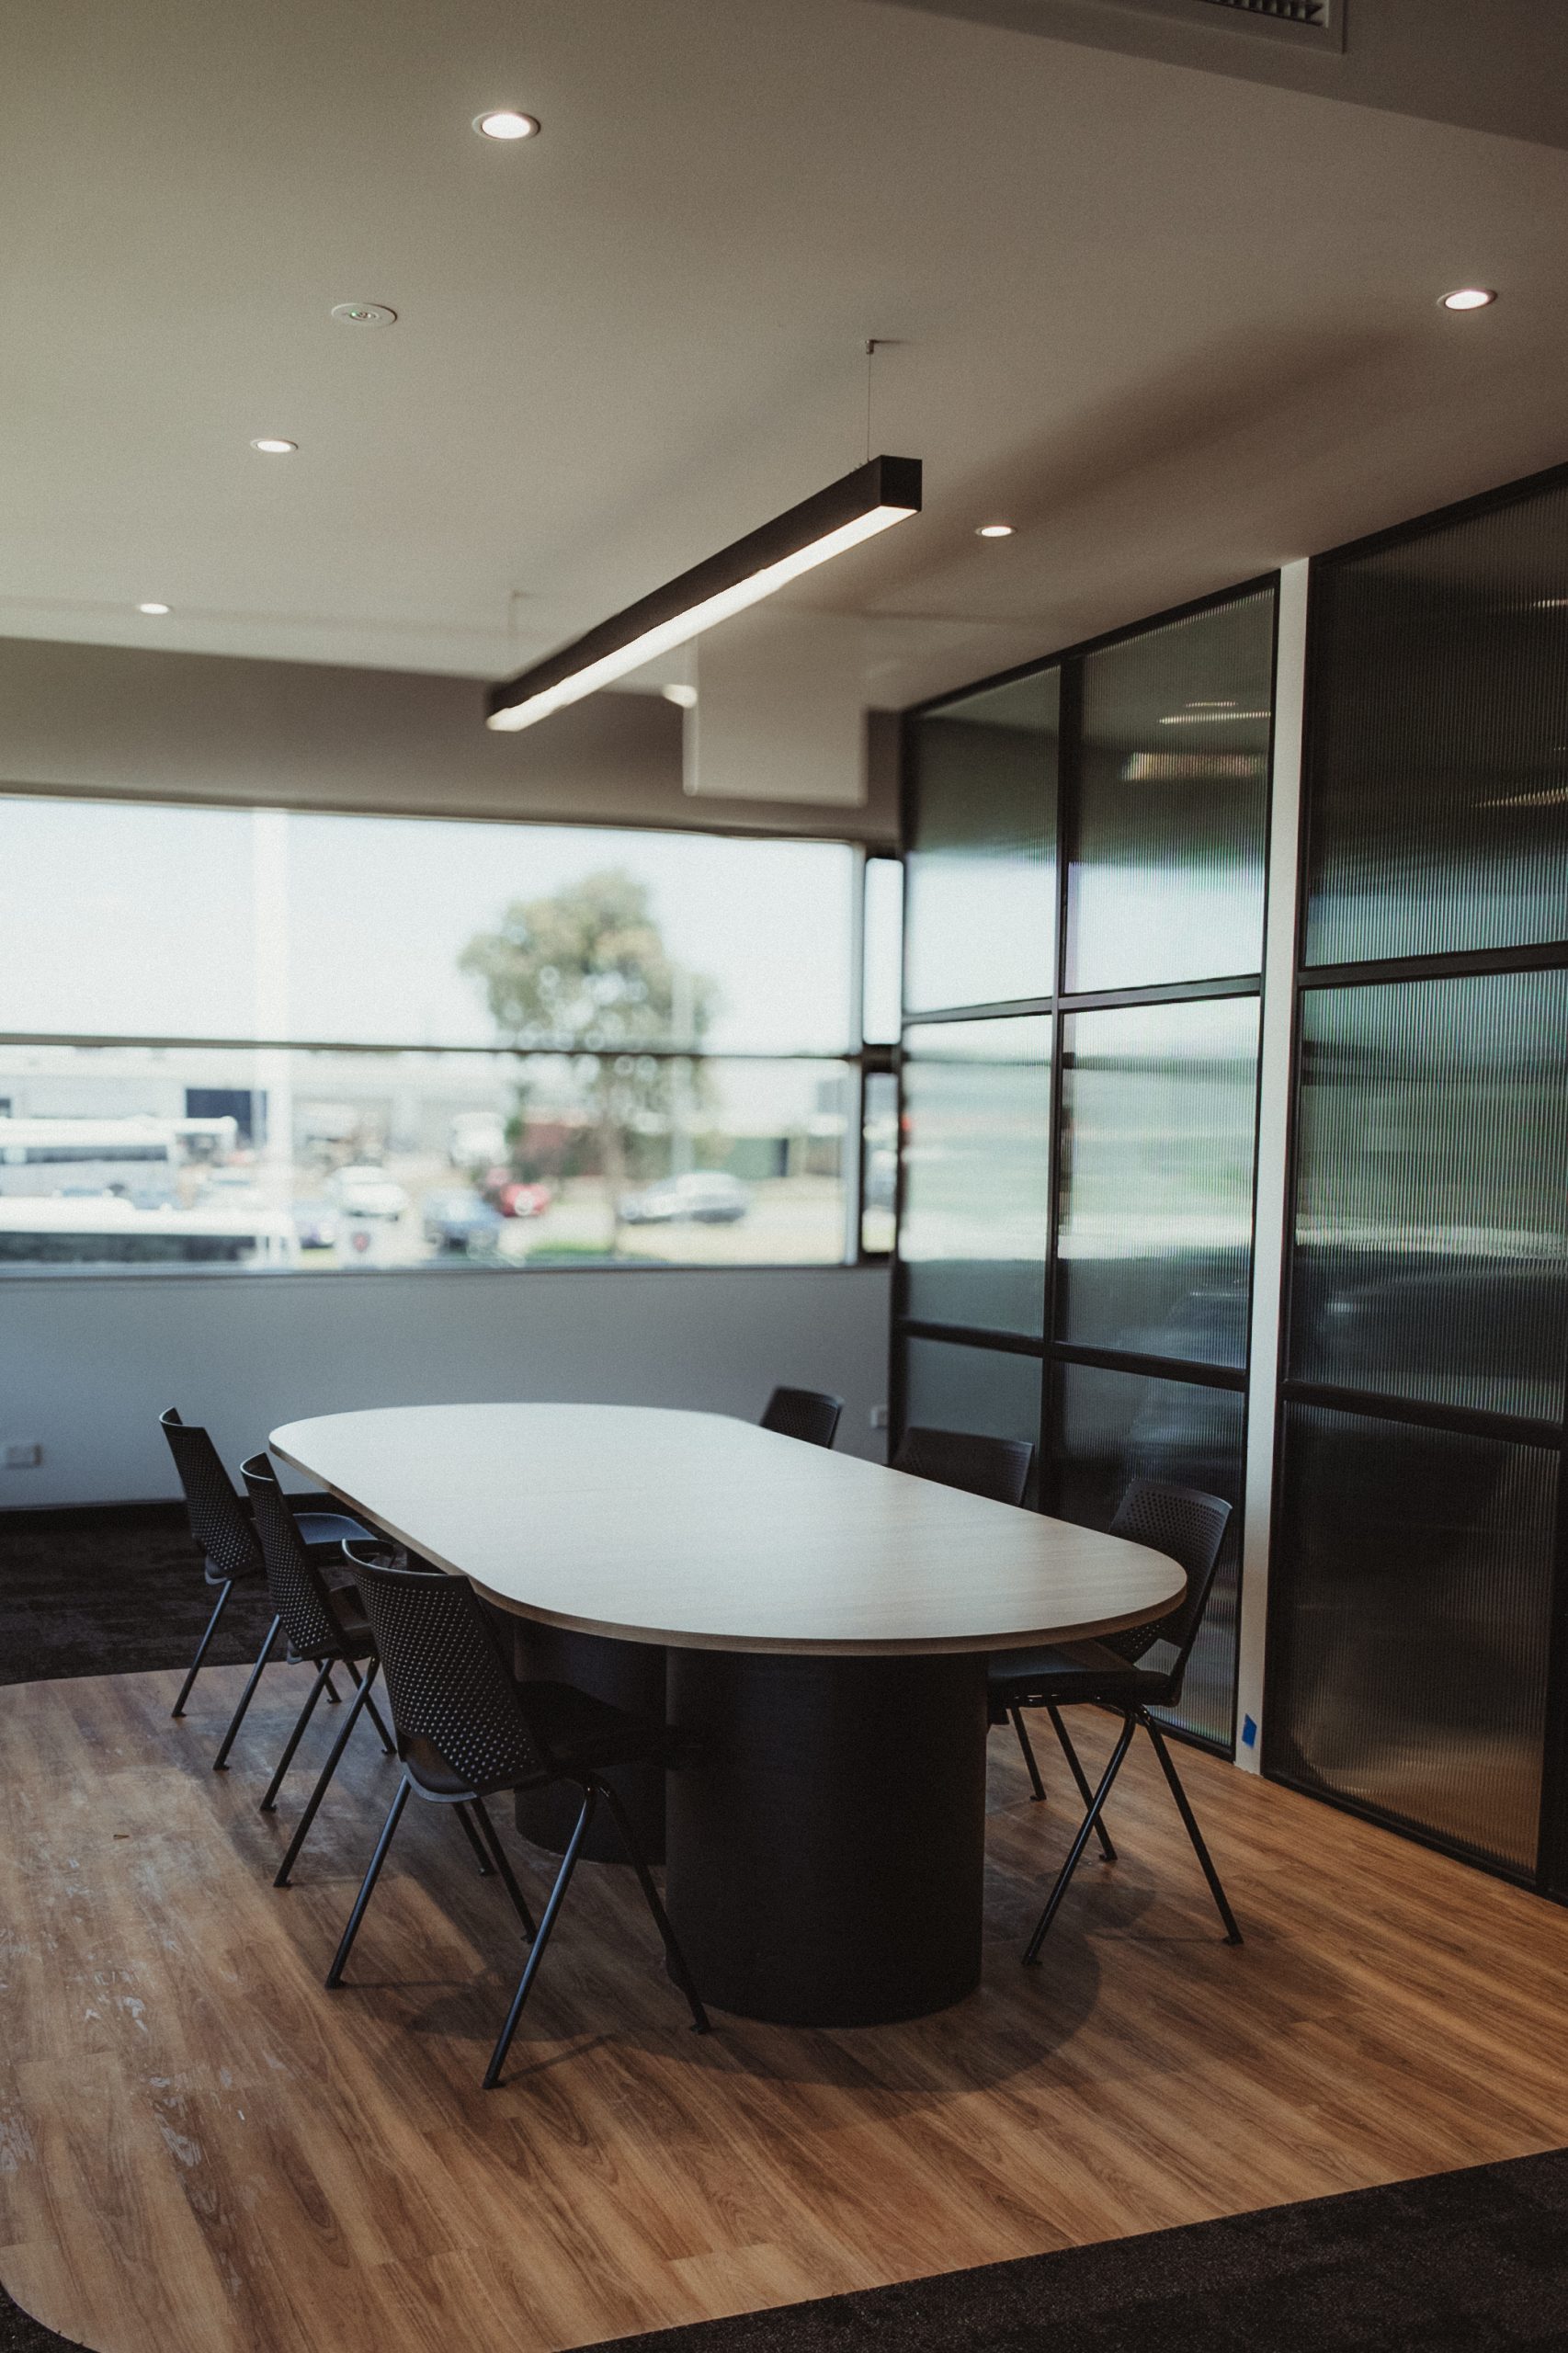
If the only private setting is a ten-person boardroom, one employee may occupy it for a short call. Smaller options help larger rooms remain available for the activities they were designed to support.
Choice is useful when each setting has a clear purpose and is easy to access at the moment it is needed.
Let Acoustics Do More of the Work
Privacy is not created by appearance alone. A space can look enclosed and still allow conversations to travel through doors, walls, ceilings or building services.
Acoustic planning should consider how sound moves and what level of speech privacy the activity requires. Absorptive ceilings, wall finishes, flooring, furniture and screens can reduce reverberation and general noise in open areas.
For confidential speech, partitions, doors, seals and ceiling junctions become more important. Services and penetrations also need coordination so they do not weaken the intended performance. In suitable open areas, professionally designed sound masking may form part of the strategy.
Decorative acoustic panels can be valuable, but they are not a complete privacy solution by themselves. The strongest results come from coordinating the layout, finishes, construction details and building systems from the beginning.
This gives each area acoustic control appropriate to its use without enclosing the entire floor.
Build Visual Privacy Into the Layout
People can feel exposed even when a workplace is relatively quiet. Visual privacy therefore deserves its own design response.
Workstation orientation can reduce direct views of screens and minimise the sense of being watched from a circulation route. Screens, shelving, planting and changes in furniture height can create subtle boundaries between settings. High-backed lounges and booths can provide a sense of shelter for informal work or conversation.
These elements should be used carefully. Screening needs to preserve clear circulation, access, natural light and appropriate supervision. Planting can soften a sightline, but it should not be expected to provide acoustic privacy or protect confidential information.
Well-considered visual separation can make open areas feel more comfortable without turning them into a collection of closed rooms.
Support the Design With Technology and Clear Etiquette
Even a well-designed workplace performs better when people understand how to use it.
Quality headsets can improve online calls, while booking tools and occupancy indicators help employees find an appropriate setting. Reliable video technology also reduces the need to choose a larger room simply because its equipment works better.
Workplace protocols can reinforce the physical design. Teams may agree that extended calls move away from open work areas, designated zones remain quiet and confidential discussions take place in appropriately enclosed rooms. Clear expectations around screens, documents and shared technology also support information privacy.
These guidelines should make the available choices easy to understand, so people can select the setting that suits their activity and respect those around them.
Design, technology and behaviour are most effective when they operate as one workplace system.
Protect Flexibility as the Workplace Changes
Privacy demand can change as teams grow, hybrid work patterns evolve and different roles use the workplace.
Planning a varied range of settings provides more flexibility than relying heavily on one room type. Multipurpose rooms, modular furniture and demountable partitions can help the workplace respond without requiring a major rebuild.
It is also useful to review performance after occupation. Booking information, utilisation observations and employee feedback can show whether rooms are the right size, quiet zones are being respected and call settings are available when demand is highest.
The answer may be to add an enclosed room, but it could also involve changing a booking rule, improving acoustic separation, reorienting furniture or adjusting how a zone is used.
At Workspace 360, our integrated approach connects workplace strategy, design, services coordination and construction. This helps privacy requirements become part of the whole fitout rather than a late request solved by adding more walls.
Planning a new workplace or reviewing an existing one? Speak with Workspace 360 about creating a practical mix of open, focused and enclosed settings that supports privacy while protecting valuable floor space.