
How Can Gym Design Support Both First-Time and Experienced Members?
A good gym should feel easy to enter without becoming easy to outgrow.
First-time members may be learning how equipment works and where activities happen. Experienced members may arrive with established routines, equipment preferences and a clear idea of how they want to train.
Both groups value many of the same things: an easy-to-understand layout, access to suitable equipment, comfortable movement and a space that supports progress.
The challenge is not to create separate beginner and advanced gyms. It is to build one environment with clarity for someone starting out and enough choice for someone with years of experience.
Start With Shared Member Needs
New and experienced members are not two fixed groups. Confidence and ability exist across a much wider range.
A new member may understand strength training but feel unfamiliar with the facility. An experienced member may be returning after an injury or trying a new training style. Members can also move between independent training, classes, recovery and coached sessions.
Design should therefore begin with the activities the gym needs to support rather than assumptions about who will use them.
This means understanding the membership model, peak periods, equipment mix, coaching offer and balance between strength, cardio, functional training, group exercise and recovery. Different ages, abilities and reasons for joining also matter.
When the brief is based on real member journeys, the facility can support a broader community without making any group feel like an afterthought.
Make the First Visit Easy to Understand
Confidence begins with knowing where to go.
From the entry, members should be able to identify check-in and understand how the main training areas connect. Sightlines, signage, lighting and changes in finishes can make zones easy to recognise.
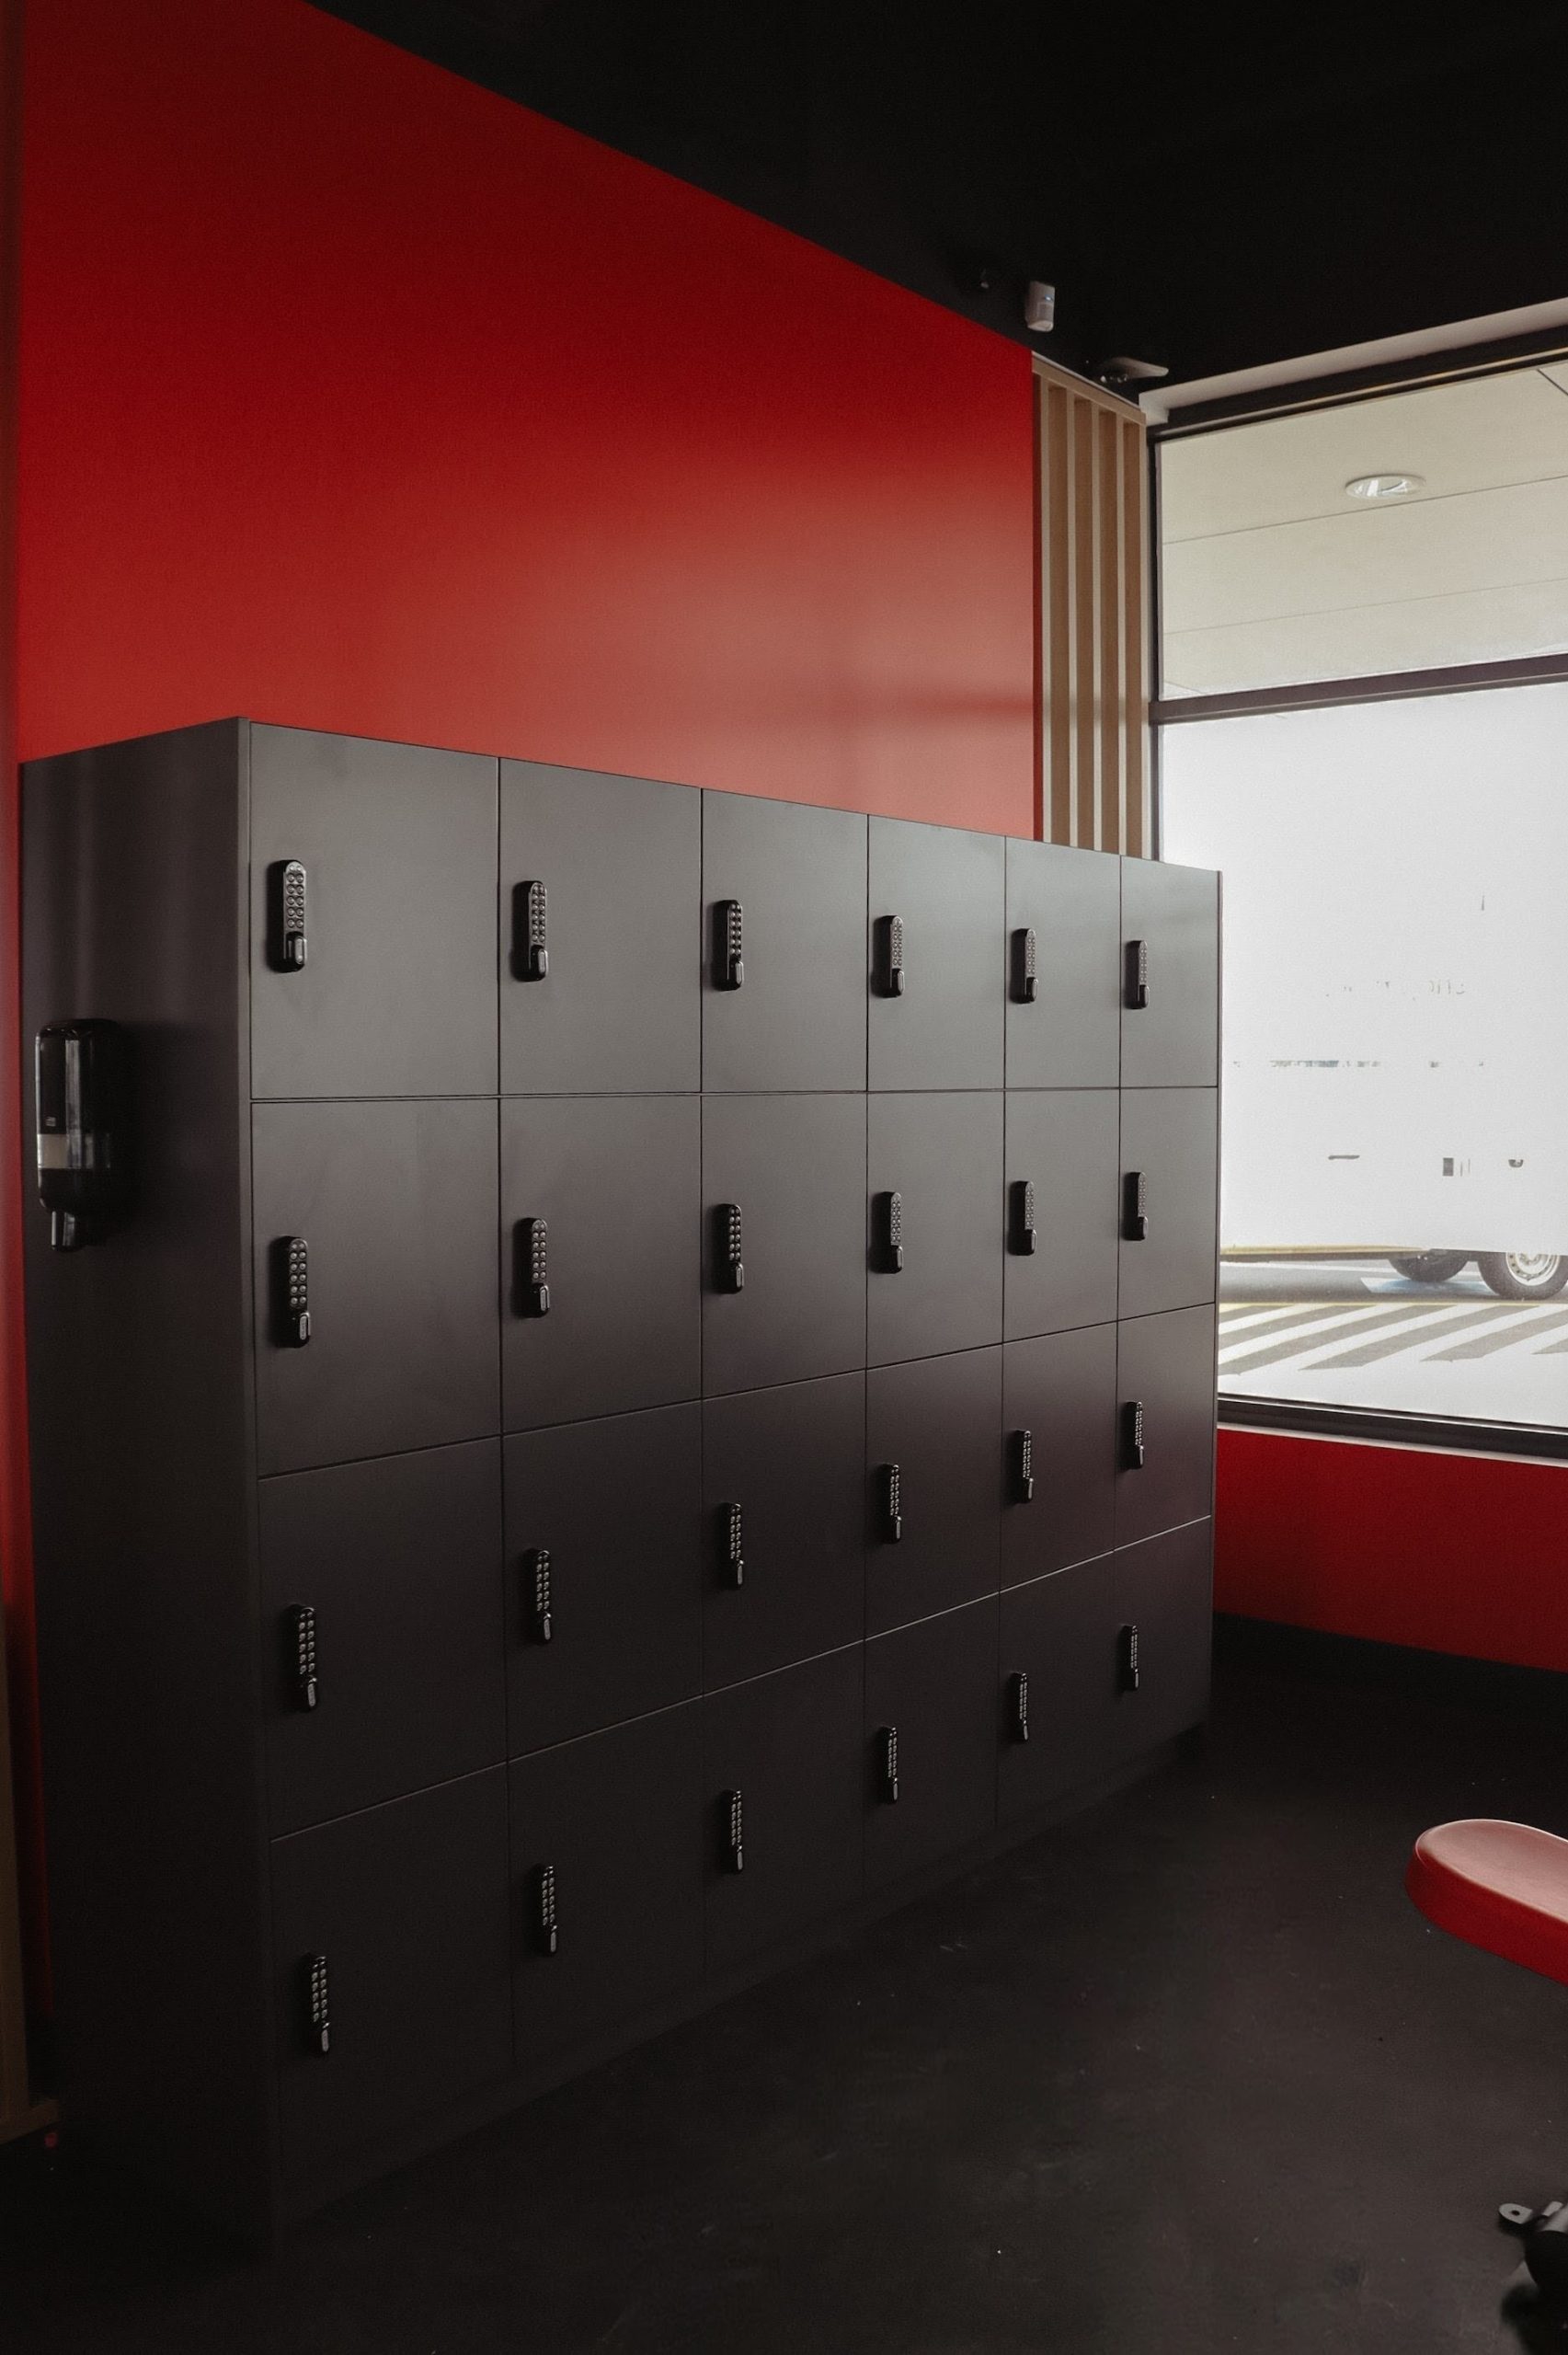
Locating change rooms, lockers, toilets, hydration points and studios logically reduces the need to ask for directions. It also makes movement smoother for regular members.
The first view of the training floor should communicate choice. A clear path into the space also helps a new member enter without walking through someone else’s workout.
A legible layout supports independence. Members can spend less time working out the building and more time using it.
Give Each Training Zone a Clear Purpose
Zoning helps members understand where activities belong and what type of experience to expect.
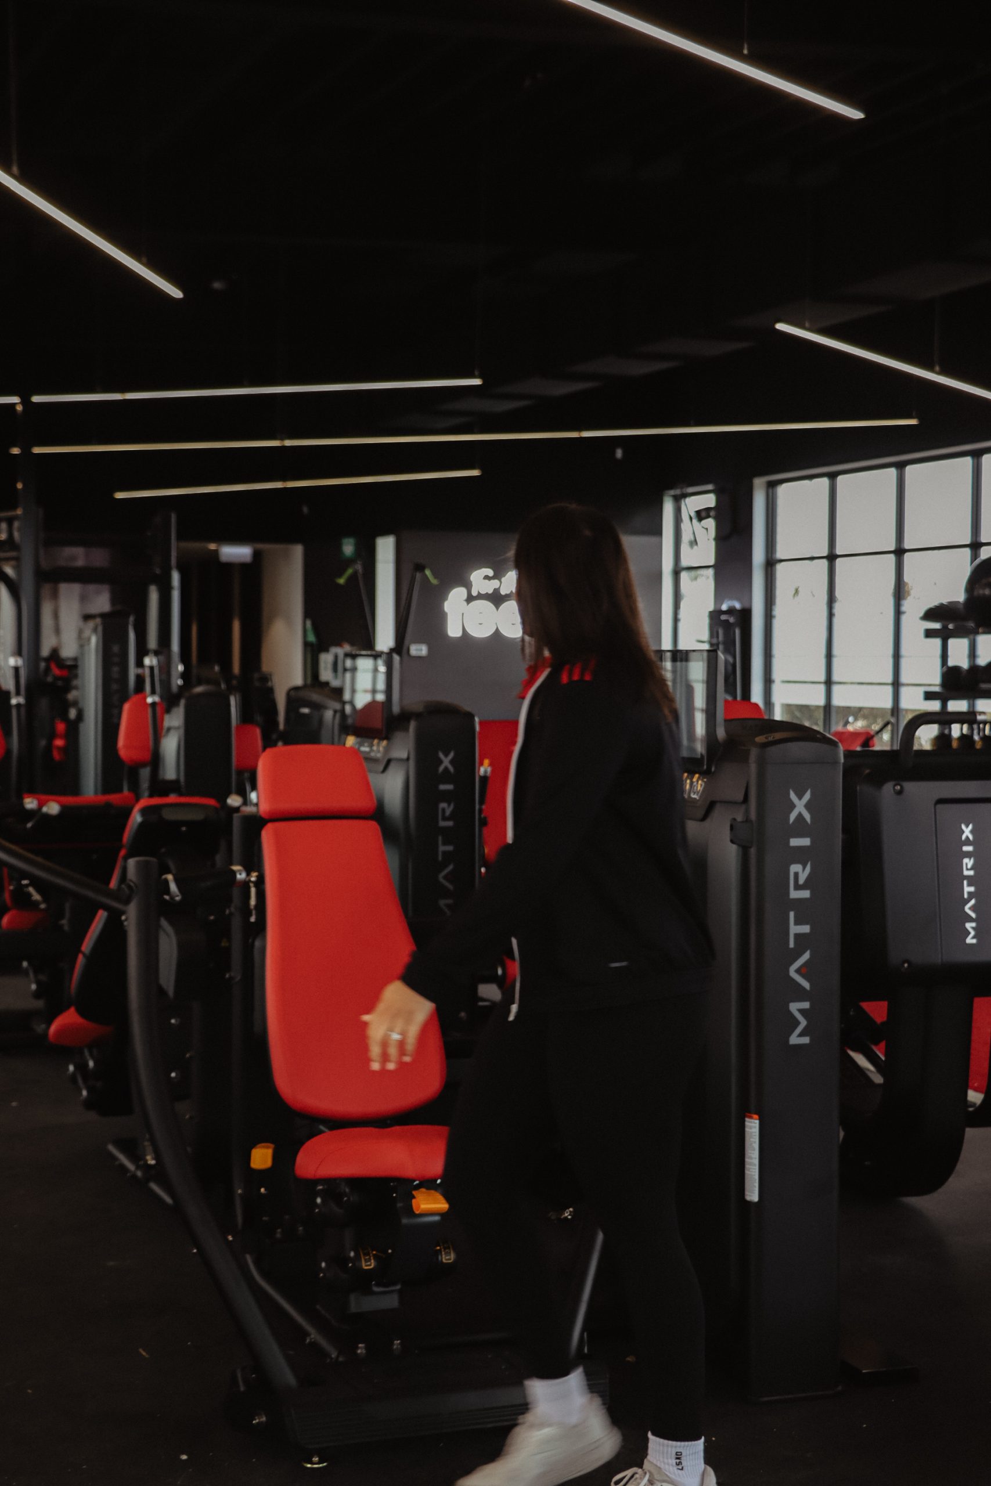
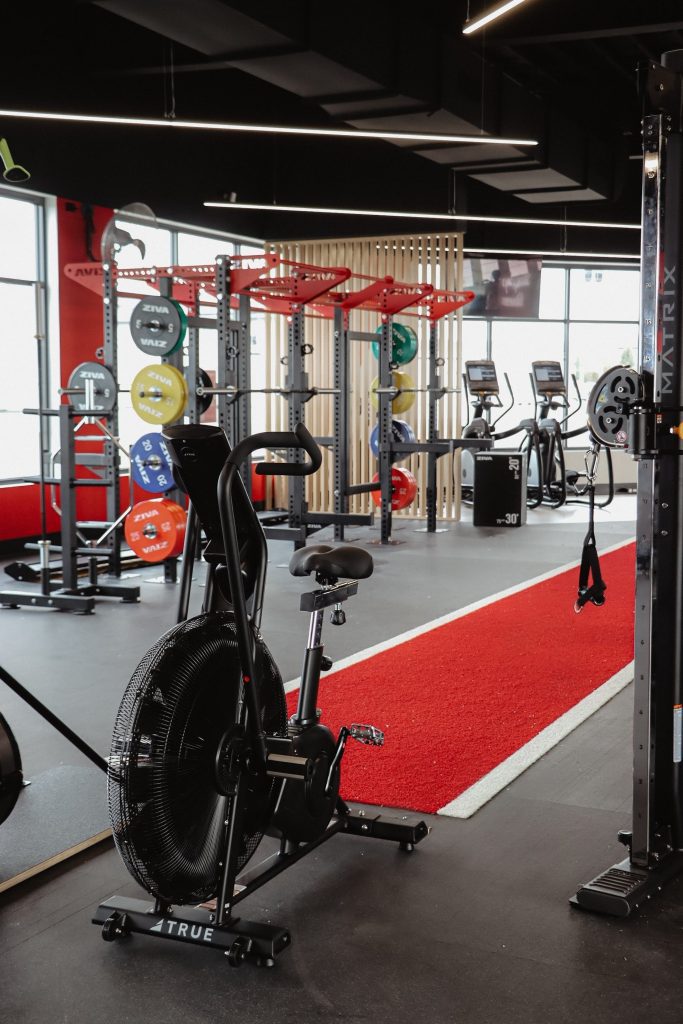
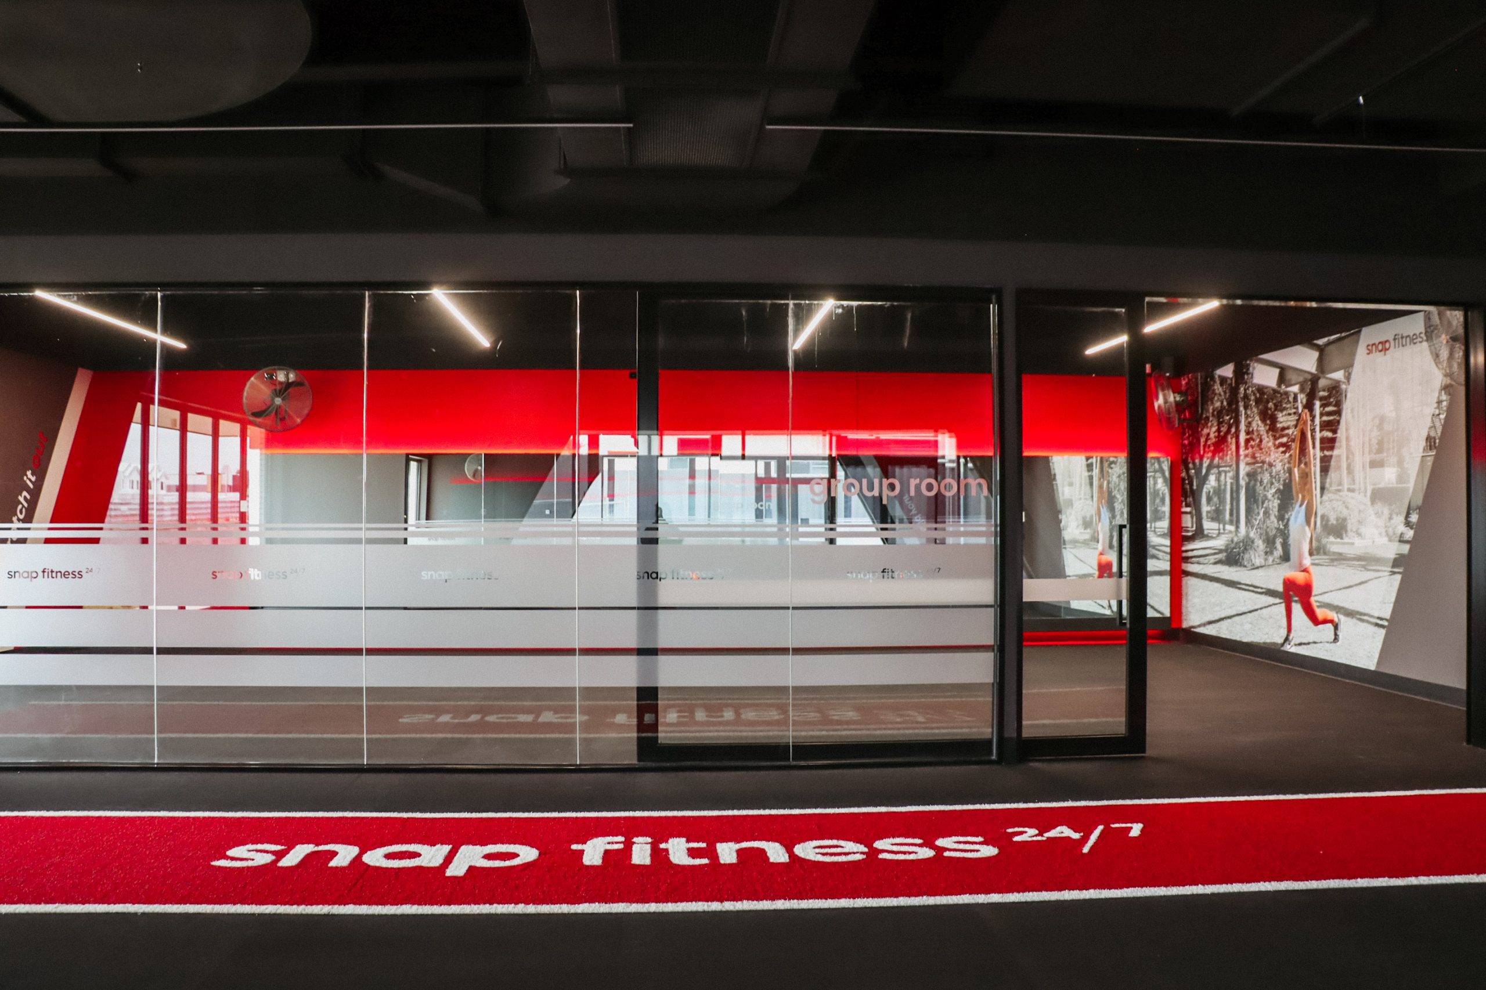
Cardio, selectorised equipment, free weights, functional training, group exercise and recovery each create different movement, sound and intensity. Their position should reflect which activities work together and which need separation.
Clear zones make the gym easier for a first-time member to navigate. They also help experienced members find equipment and move through a session efficiently.
Transitions matter too. Routes between cardio and free weights should not cut through lifting positions or storage. Studio entries should allow people to gather without blocking the main floor.
Zoning does not need to create rigid divisions. Visual cues and logical adjacencies can give each activity definition while keeping the gym open and connected.
Provide Choice and a Path for Progression
An inclusive equipment mix should support different levels of confidence without limiting progression.
Selectorised machines can offer an approachable starting point, while free weights, racks, platforms, cables and functional equipment support broader choice and more advanced programmes. Variety helps the facility remain useful as members’ goals evolve.
Equipment selection should respond to the brand, membership and available floor area. Station numbers should reflect expected demand, particularly for equipment used across several training styles.
Logical grouping, clear labels and appropriate operating space make equipment easier to approach. Storage for weights and accessories should sit close to where they are used so the floor remains organised.
Progression does not always require moving into a separate, more intimidating area. A well-planned gym allows members to expand their training naturally within the same environment.
Balance Visibility With Personal Comfort
Members often value seeing staff and understanding the space, but some may prefer not to feel highly exposed while training.
Staff bases and coaching points can provide useful sightlines across the floor. This makes support accessible without placing staff in the centre of every activity.
Equipment orientation, mirrors, lighting and circulation also influence comfort. A first-time user may prefer not to face a busy entry. Experienced members need room to move without people crossing their operating space.
Partially screened stretching areas, smaller functional settings or quieter edges can offer choice without hiding members from the wider gym. The layout can provide different levels of visibility.
The goal is a space that feels supported rather than watched, and energetic rather than overwhelming.
Support More Than the Workout
The member experience includes the moments before, between and after exercise.
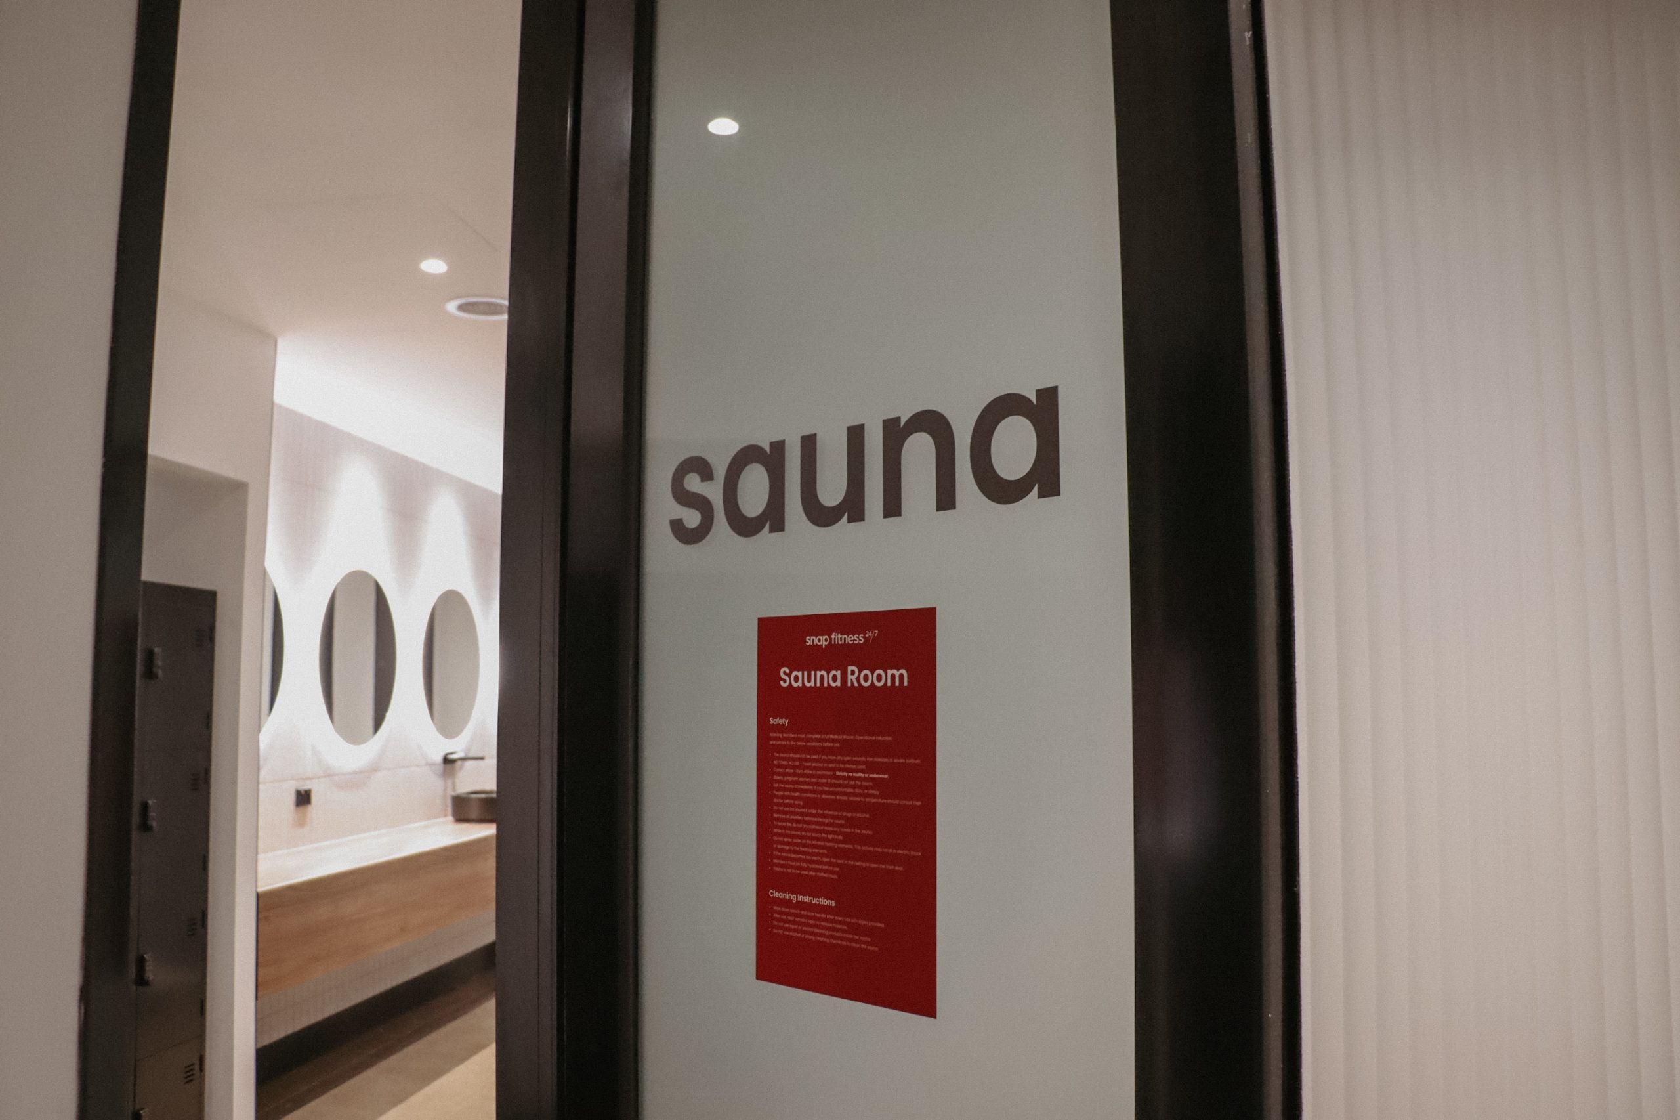
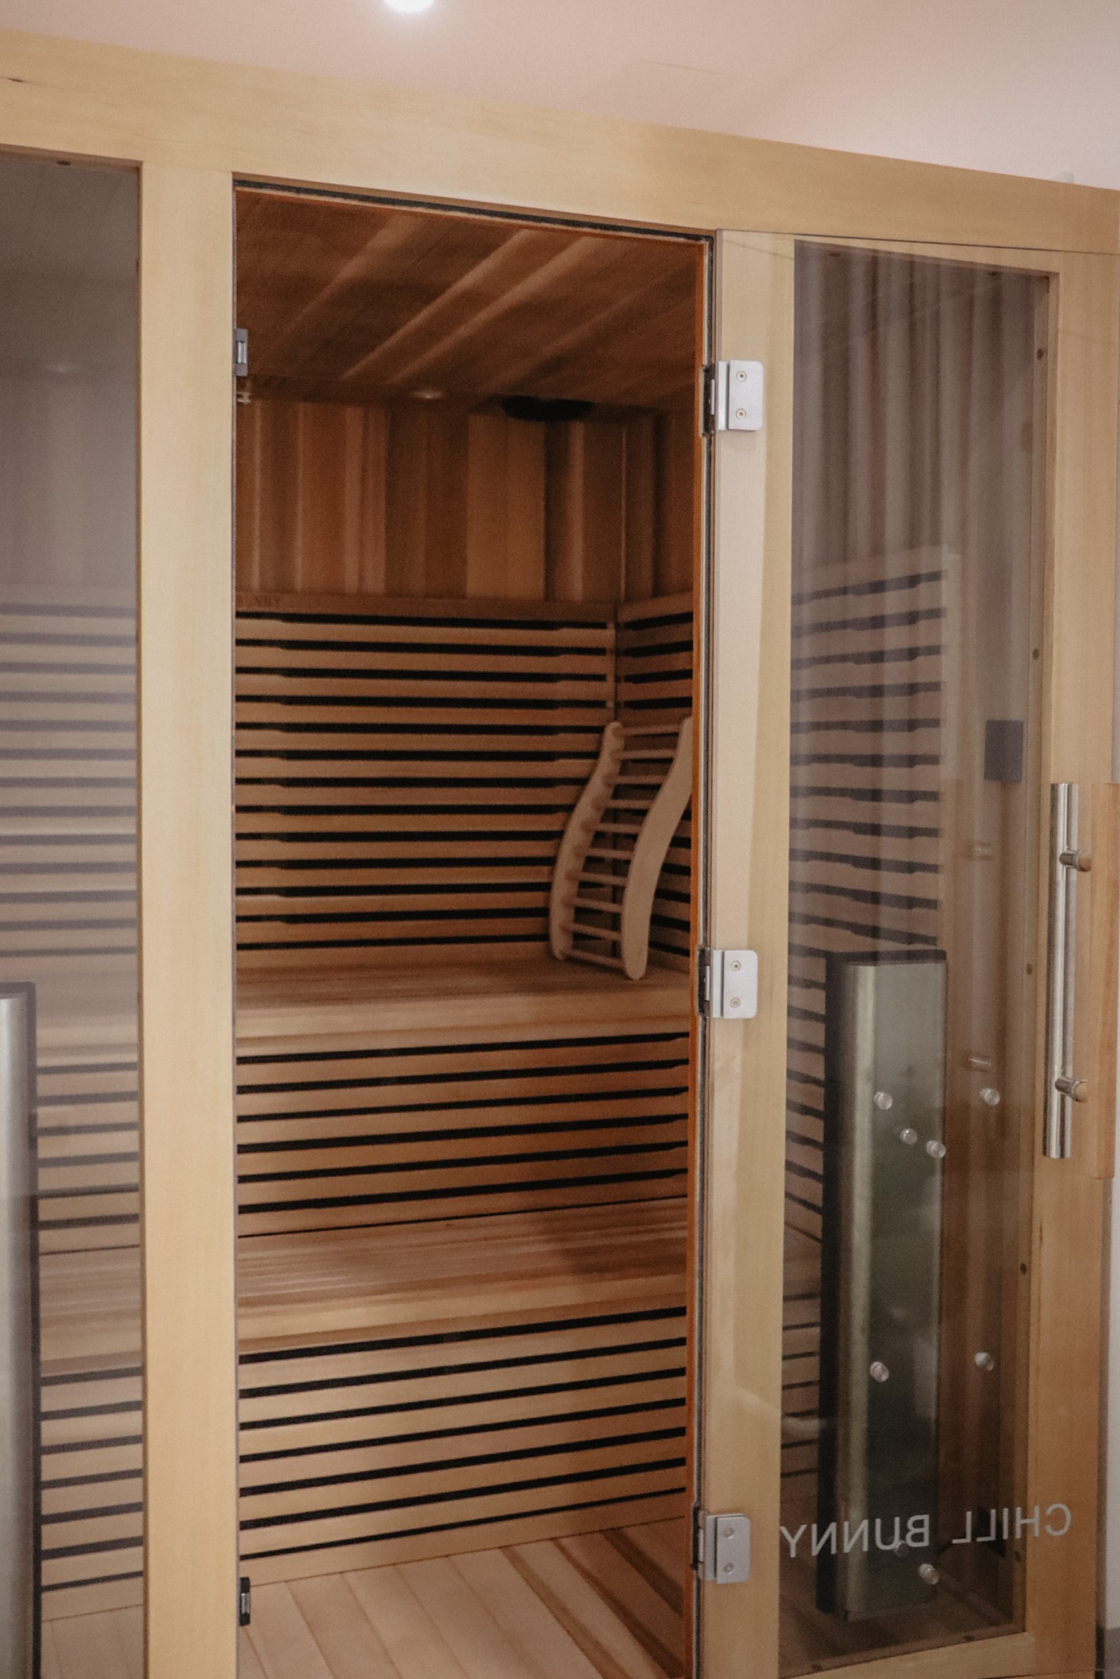
Welcoming change rooms, secure lockers, accessible amenities and hydration points make the facility easier to use. Seating near reception can support inductions, while stretching and recovery areas provide a different pace from the training floor.
Acoustics, temperature, ventilation and lighting shape comfort. Intensity can vary between zones, with energetic areas supporting active training and softer settings suiting recovery or preparation.
Digital displays, equipment instructions, class information and booking systems can help members understand their options, but should remain simple and consistent with staff support.
These supporting spaces and systems can make a gym feel considered as a complete experience rather than a room filled with equipment.
Test the Gym at Its Busiest
A layout that works for one person needs to continue working when new and experienced members arrive at the same time.
Peak-use testing can examine queues, equipment demand and movement between zones. It should consider class changeovers, personal training, casual workouts, cleaning and staff circulation together.
Clear operating spaces and accessible routes support confident equipment use. Duplicate popular stations, flexible training areas and nearby storage can provide more options when the floor is busy.
The facility should also be reviewed after opening. Equipment-use patterns, member feedback and staff observations can show whether a zone needs a layout adjustment, clearer signage or a different balance of equipment.
At Workspace 360, our integrated approach connects member experience, spatial planning, equipment coordination, building services and construction. This helps clients create gyms that welcome people at the beginning of their fitness journey while continuing to support them as their confidence, ability and expectations grow.
Planning a new gym or wellness fitout? Speak with Workspace 360 about creating a facility that gives every member clarity, choice and room to progress.