
How Can Space Planning Reduce Everyday Interruptions Between Teams?
Not every workplace interruption begins with a notification.
Sometimes people walk through one team’s area to reach the kitchen. A quick question becomes a conversation beside someone’s desk, or a shared printer repeatedly brings movement into a focused zone.
These moments can appear minor, but their frequency shapes how easily people concentrate, communicate and move through the day.
The answer is not to remove interaction. Productive workplaces need people to exchange ideas easily. Good space planning supports those interactions while giving focused work enough protection.
Understand Where Interruptions Begin
Before changing the floorplan, it helps to understand what is interrupting work and why.
Teams experience disruption differently. Sales may spend much of the day on calls, while finance needs longer periods of concentration. Project teams may benefit from frequent exchanges, while confidential or detailed work needs clearer boundaries.
Observation can reveal patterns an accommodation schedule will not show. Where do conversations gather? Which routes are used most? Are people leaving their desks to find a suitable setting, or passing through because the circulation path directs them there?
Team discussions and occupancy information add context. The goal is to identify the repeated conditions behind interruptions.
That understanding turns a broad request for a quieter workplace into a practical space-planning brief.
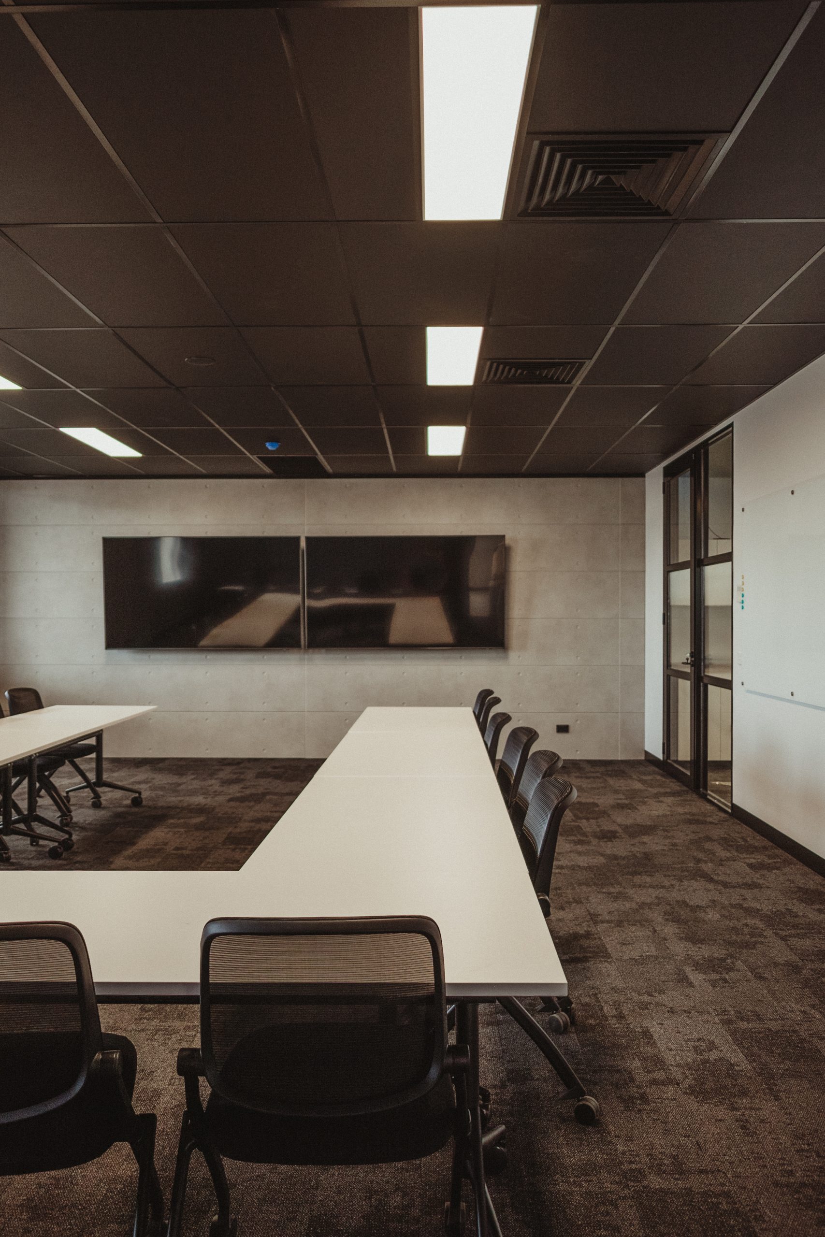
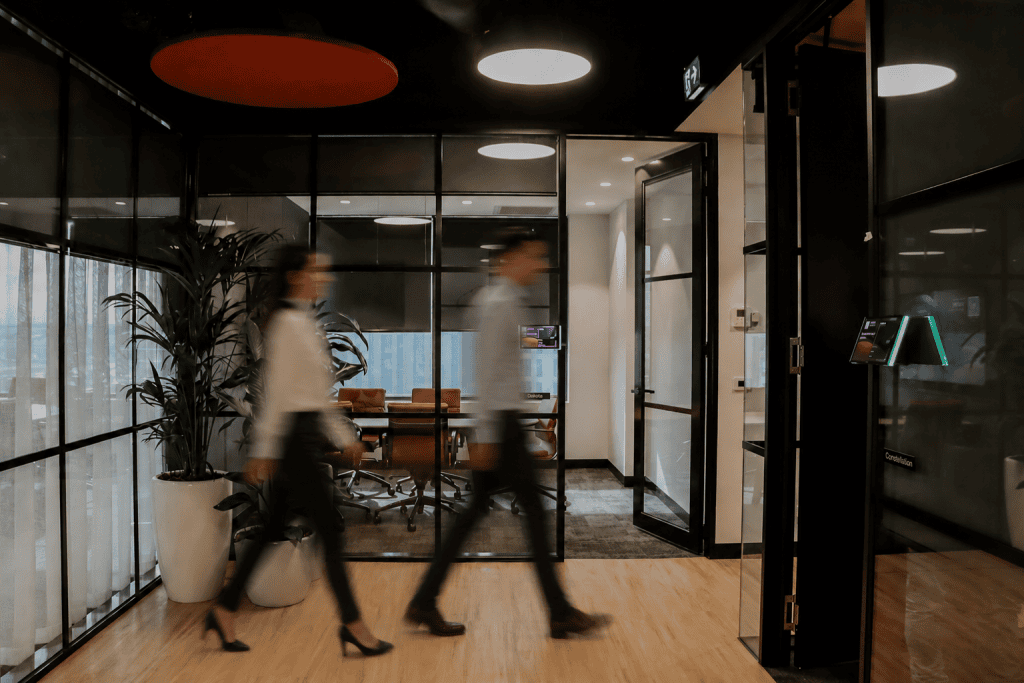
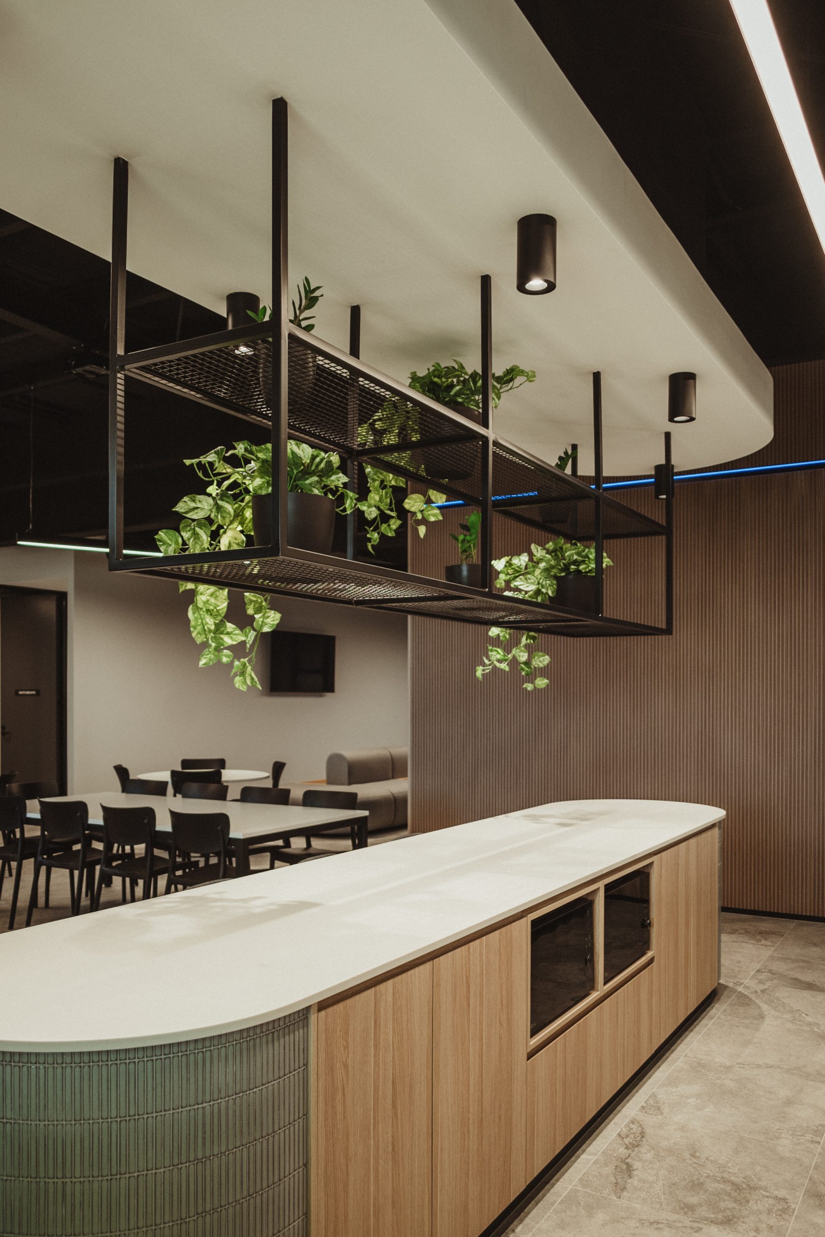
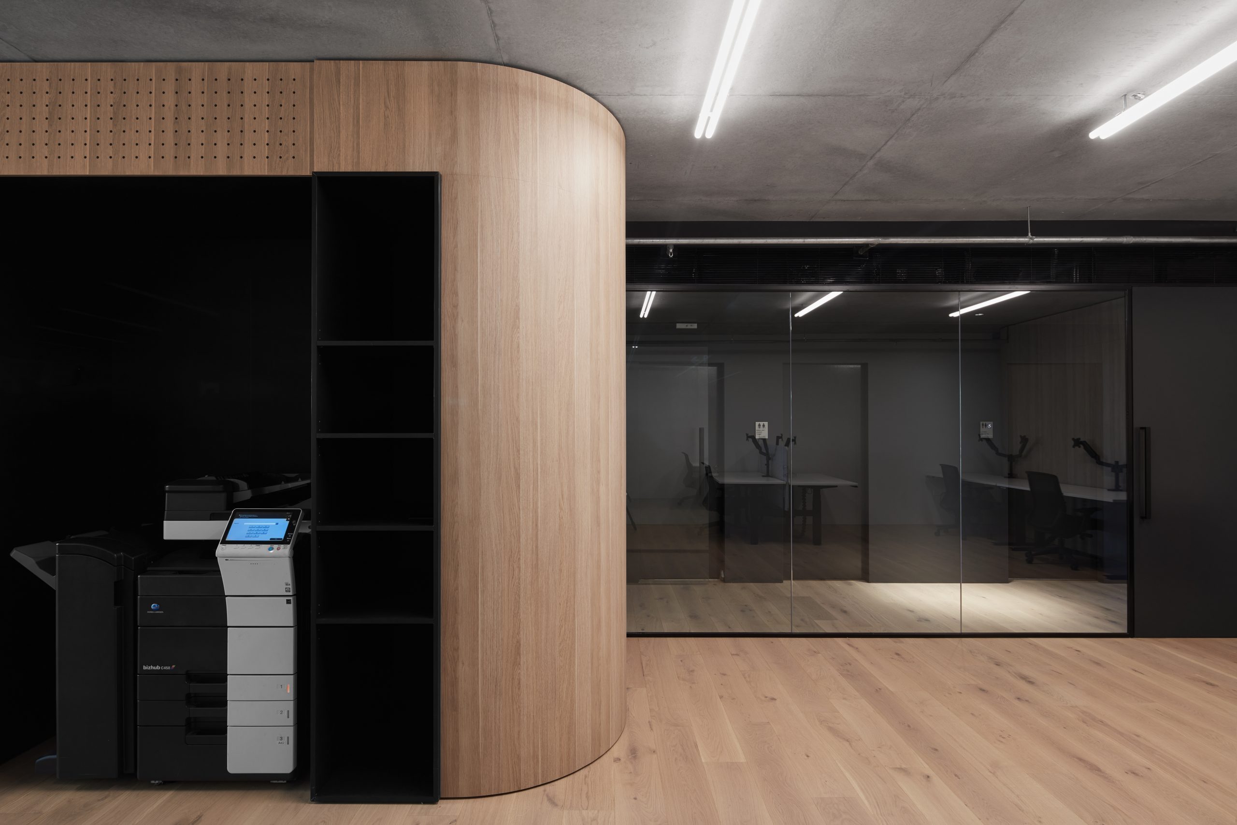
Place Teams Around Real Workflows
Team location should reflect how work moves through the business, not only where seats fit most neatly.
Teams that collaborate throughout the day benefit from being close enough to communicate easily. Where interaction is occasional or noise profiles differ, more separation may help both groups work comfortably.
A team relationship map can show which groups need frequent contact, share resources or require more privacy. It can also reveal connections with reception, meeting rooms, storage or utilities.
Proximity needs balance. Grouping every connected team may create one highly active area, while separating them too far can lead to unnecessary movement. The right arrangement considers the frequency and purpose of interaction.
When adjacencies follow real workflows, communication becomes easier to initiate without being imposed on everyone nearby.
Keep Movement Around Focused Work Areas
Circulation routes have a strong influence on everyday interruption.
If the path to meeting rooms, amenities or lockers passes through a workstation neighbourhood, that team experiences movement throughout the day. People may stop and talk simply because the layout brings them together.
Primary pathways should be clear, direct and positioned around focused areas where possible. Secondary routes can connect teams without turning their desks into shortcuts. Enough width and visibility help people move without brushing past chairs or pausing to find the route.
The arrival point to a team area matters too. A small landing space gives visitors somewhere to pause instead of stepping between workstations to find the right person.
Thoughtful circulation does more than improve movement. It protects concentration while making the workplace easier for employees and visitors to understand.
Position Shared Facilities With Purpose
Printers, storage, kitchens, water points, lockers and waste stations naturally attract people. Their position determines where movement and conversation will build.
One central resource point can be efficient, but may create constant activity beside one team. Distributing selected facilities can reduce travel, while placing social amenities in active zones keeps informal interaction where it is better supported.
The approach depends on use. A printer serving one team may belong nearby, but not behind a row of desks. Project storage should be convenient without blocking circulation. Tea points can encourage connection away from focused work.
Services, plumbing and existing conditions influence what is possible. Considering them early allows convenience, cost and workplace performance to be assessed together.
Shared facilities become useful anchors when their location is planned around behaviour rather than leftover space.
Create Clear Edges Between Focus and Collaboration
Open collaboration areas can support fast decisions and teamwork, but their activity should not spill across every nearby workstation.
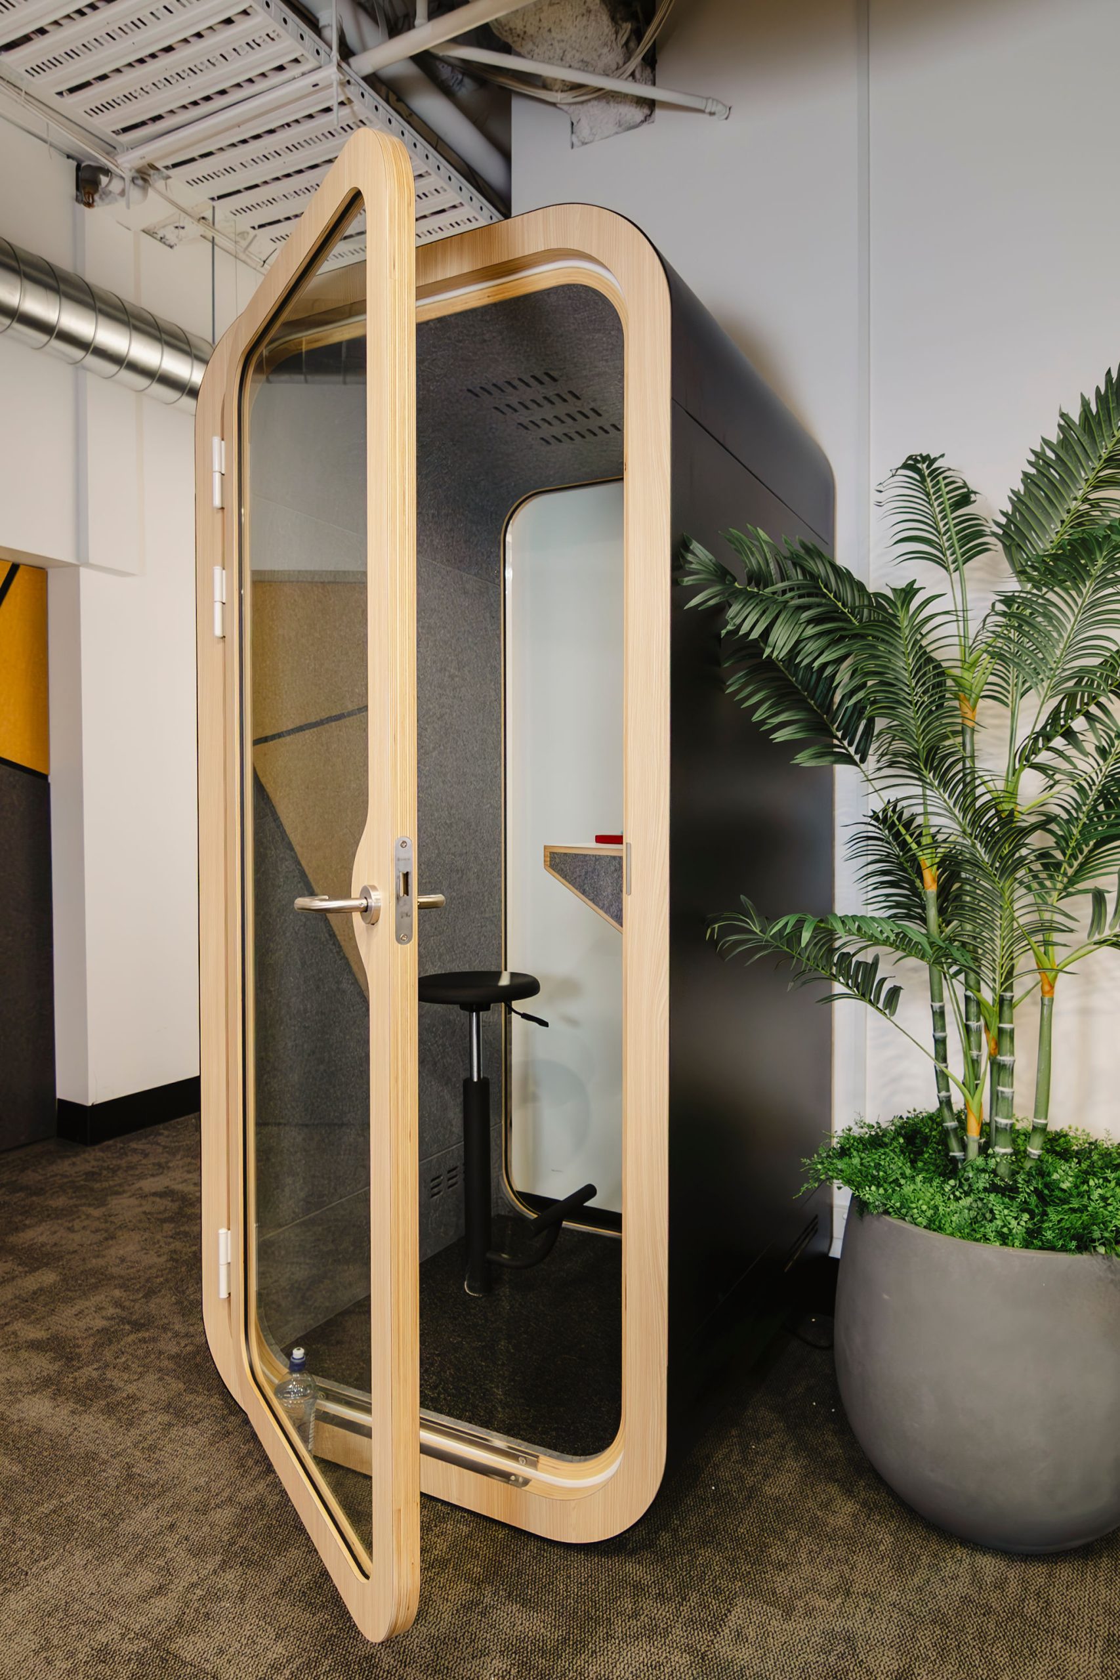
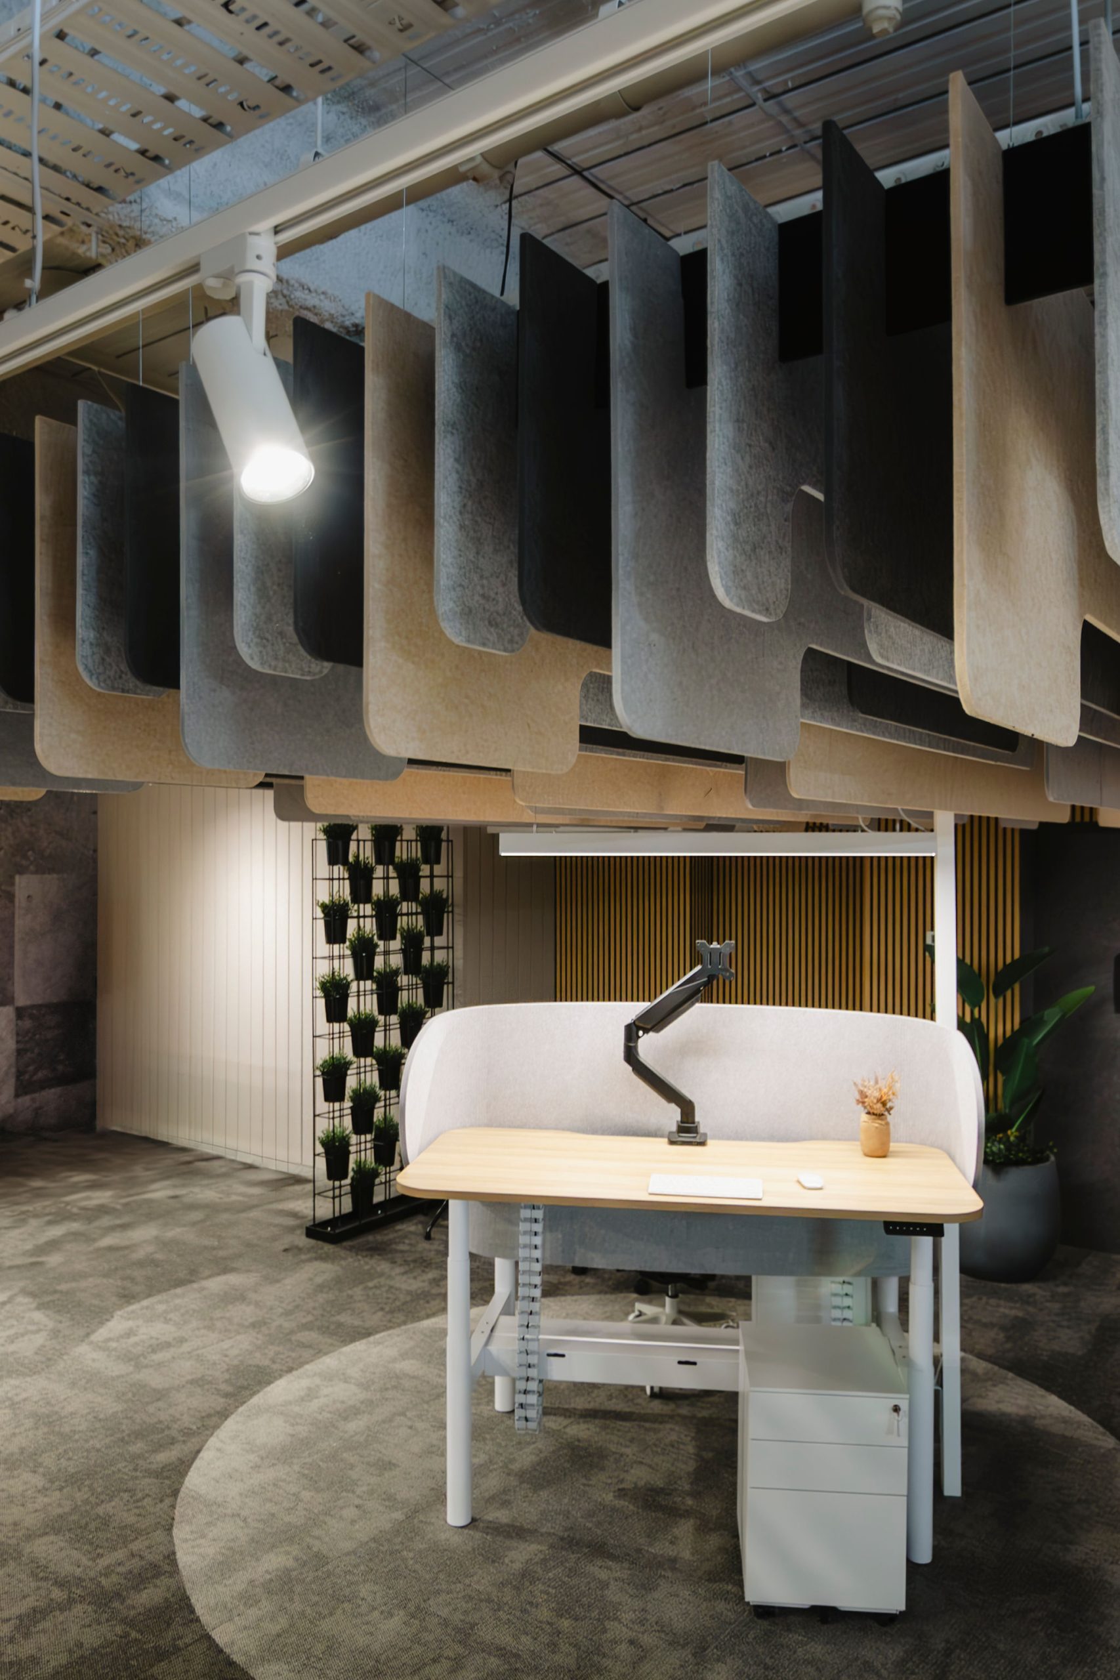
Distance is one form of separation. Furniture, storage, screens and changes in floor or ceiling treatment can also define where one mode of work ends and another begins. Acoustic finishes can reduce reverberation, while enclosed rooms support confidential discussions and higher-noise activities.
Orientation matters as much as location. Turning a collaboration table away from focused desks can redirect voices and sightlines. A screen or storage element can create protection without closing the area completely.
These transitions should remain visually clear and easy to navigate. The aim is not to divide teams unnecessarily, but to give each setting enough definition to perform its role.
A workplace can feel connected without every activity competing for the same acoustic and visual space.
Give Quick Conversations Somewhere to Go
Many interruptions happen because the workplace does not provide a natural alternative to talking beside a desk.
Touchdown tables, standing benches, booths and compact meeting settings give small groups somewhere to continue a discussion. Placed close to the teams that need them, these spaces move quick exchanges away from focused colleagues.
Not every setting needs to be enclosed or bookable. Informal options support short conversations, while phone and focus rooms provide greater separation. Larger meeting rooms remain available for activities that genuinely require them.
These settings work best when their purpose is clear and their location convenient. A booth at the opposite end of the office may go unused if stopping beside a desk is easier.
Providing the right choice at the right distance helps spontaneous collaboration happen with less impact on surrounding teams.
Test the Plan Against a Busy Day
A floorplan should be assessed against how the workplace behaves when activity is at its highest.
Who arrives at the same time? Which teams are on calls? Where do people gather before meetings? What happens around the kitchen at lunch, or when several groups need the same shared spaces?
Walking through these scenarios can test circulation, settings and team locations during peak periods. It may also identify where acoustic treatment, another focus setting or a furniture change adds value.
After occupation, feedback and observation can show whether the assumptions were right. Some improvements may involve adjusting how a setting is used rather than rebuilding it. Clear workplace etiquette around calls, quiet zones and informal meetings can support the physical plan.
At Workspace 360, our integrated approach connects workplace strategy, design, services coordination and construction. By understanding how teams work together before planning where they sit, we help create workplaces that support natural collaboration while protecting focused time.
Planning a new office fitout or refurbishment? Speak with Workspace 360 about creating a floorplan that makes everyday movement and interaction work more effectively for every team.