
How Do You Create a Professional Client Arrival Inside an Industrial Facility?
A client’s experience of an industrial facility begins before they reach reception.
The site entry, parking, signage, pedestrian route and front door all influence whether arrival feels clear and considered. Inside, the transition from an active operational environment into reception and meeting areas shapes the impression that follows.
Creating a professional arrival does not mean hiding the industrial character of the business. It means presenting it with confidence while giving visitors a safe, comfortable and easy-to-understand journey.
That journey needs to work alongside deliveries, employees and equipment movement. The strongest result comes from treating client arrival as part of the complete fitout rather than a reception desk in isolation.
Map the Arrival From the Site Boundary
The visitor experience starts at the point where someone enters the property.
A client should be able to identify the vehicle entry, find visitor parking and reach the main entrance without staff directions. This is especially important with multiple tenancies, shared driveways or several external doors.
The design process should follow the journey as a first-time visitor would. What can they see from the road? Is the building number clear? Does the route remain obvious after parking?
Signage, lighting, line marking and architectural cues can guide movement. A change in material, colour or canopy may give the entrance more presence without a major building alteration.
Reviewing the whole approach helps the client experience feel intentional before they step inside.
Separate Visitors From Operational Traffic
Industrial sites often accommodate cars, trucks, forklifts, deliveries and pedestrians within the same broader property. A professional arrival should make the visitor route clear within that activity.
Where possible, visitor parking and pedestrian routes can sit away from loading zones and frequent vehicle paths. Walkways, kerbs, bollards, barriers or paving changes can define movement. Lighting supports visibility outside standard hours.
The solution depends on how the site functions. A distribution facility may have frequent truck movements, while a manufacturer may manage access around production areas. Mapping these patterns allows the route to respond to real operations.
Accessibility should be considered from parking through to reception and meeting areas. Gradients, thresholds, doors and circulation should form one continuous journey.
Clear separation supports safety while helping visitors feel confident that they are in the right place.
Make the Entrance Clear and Intentional
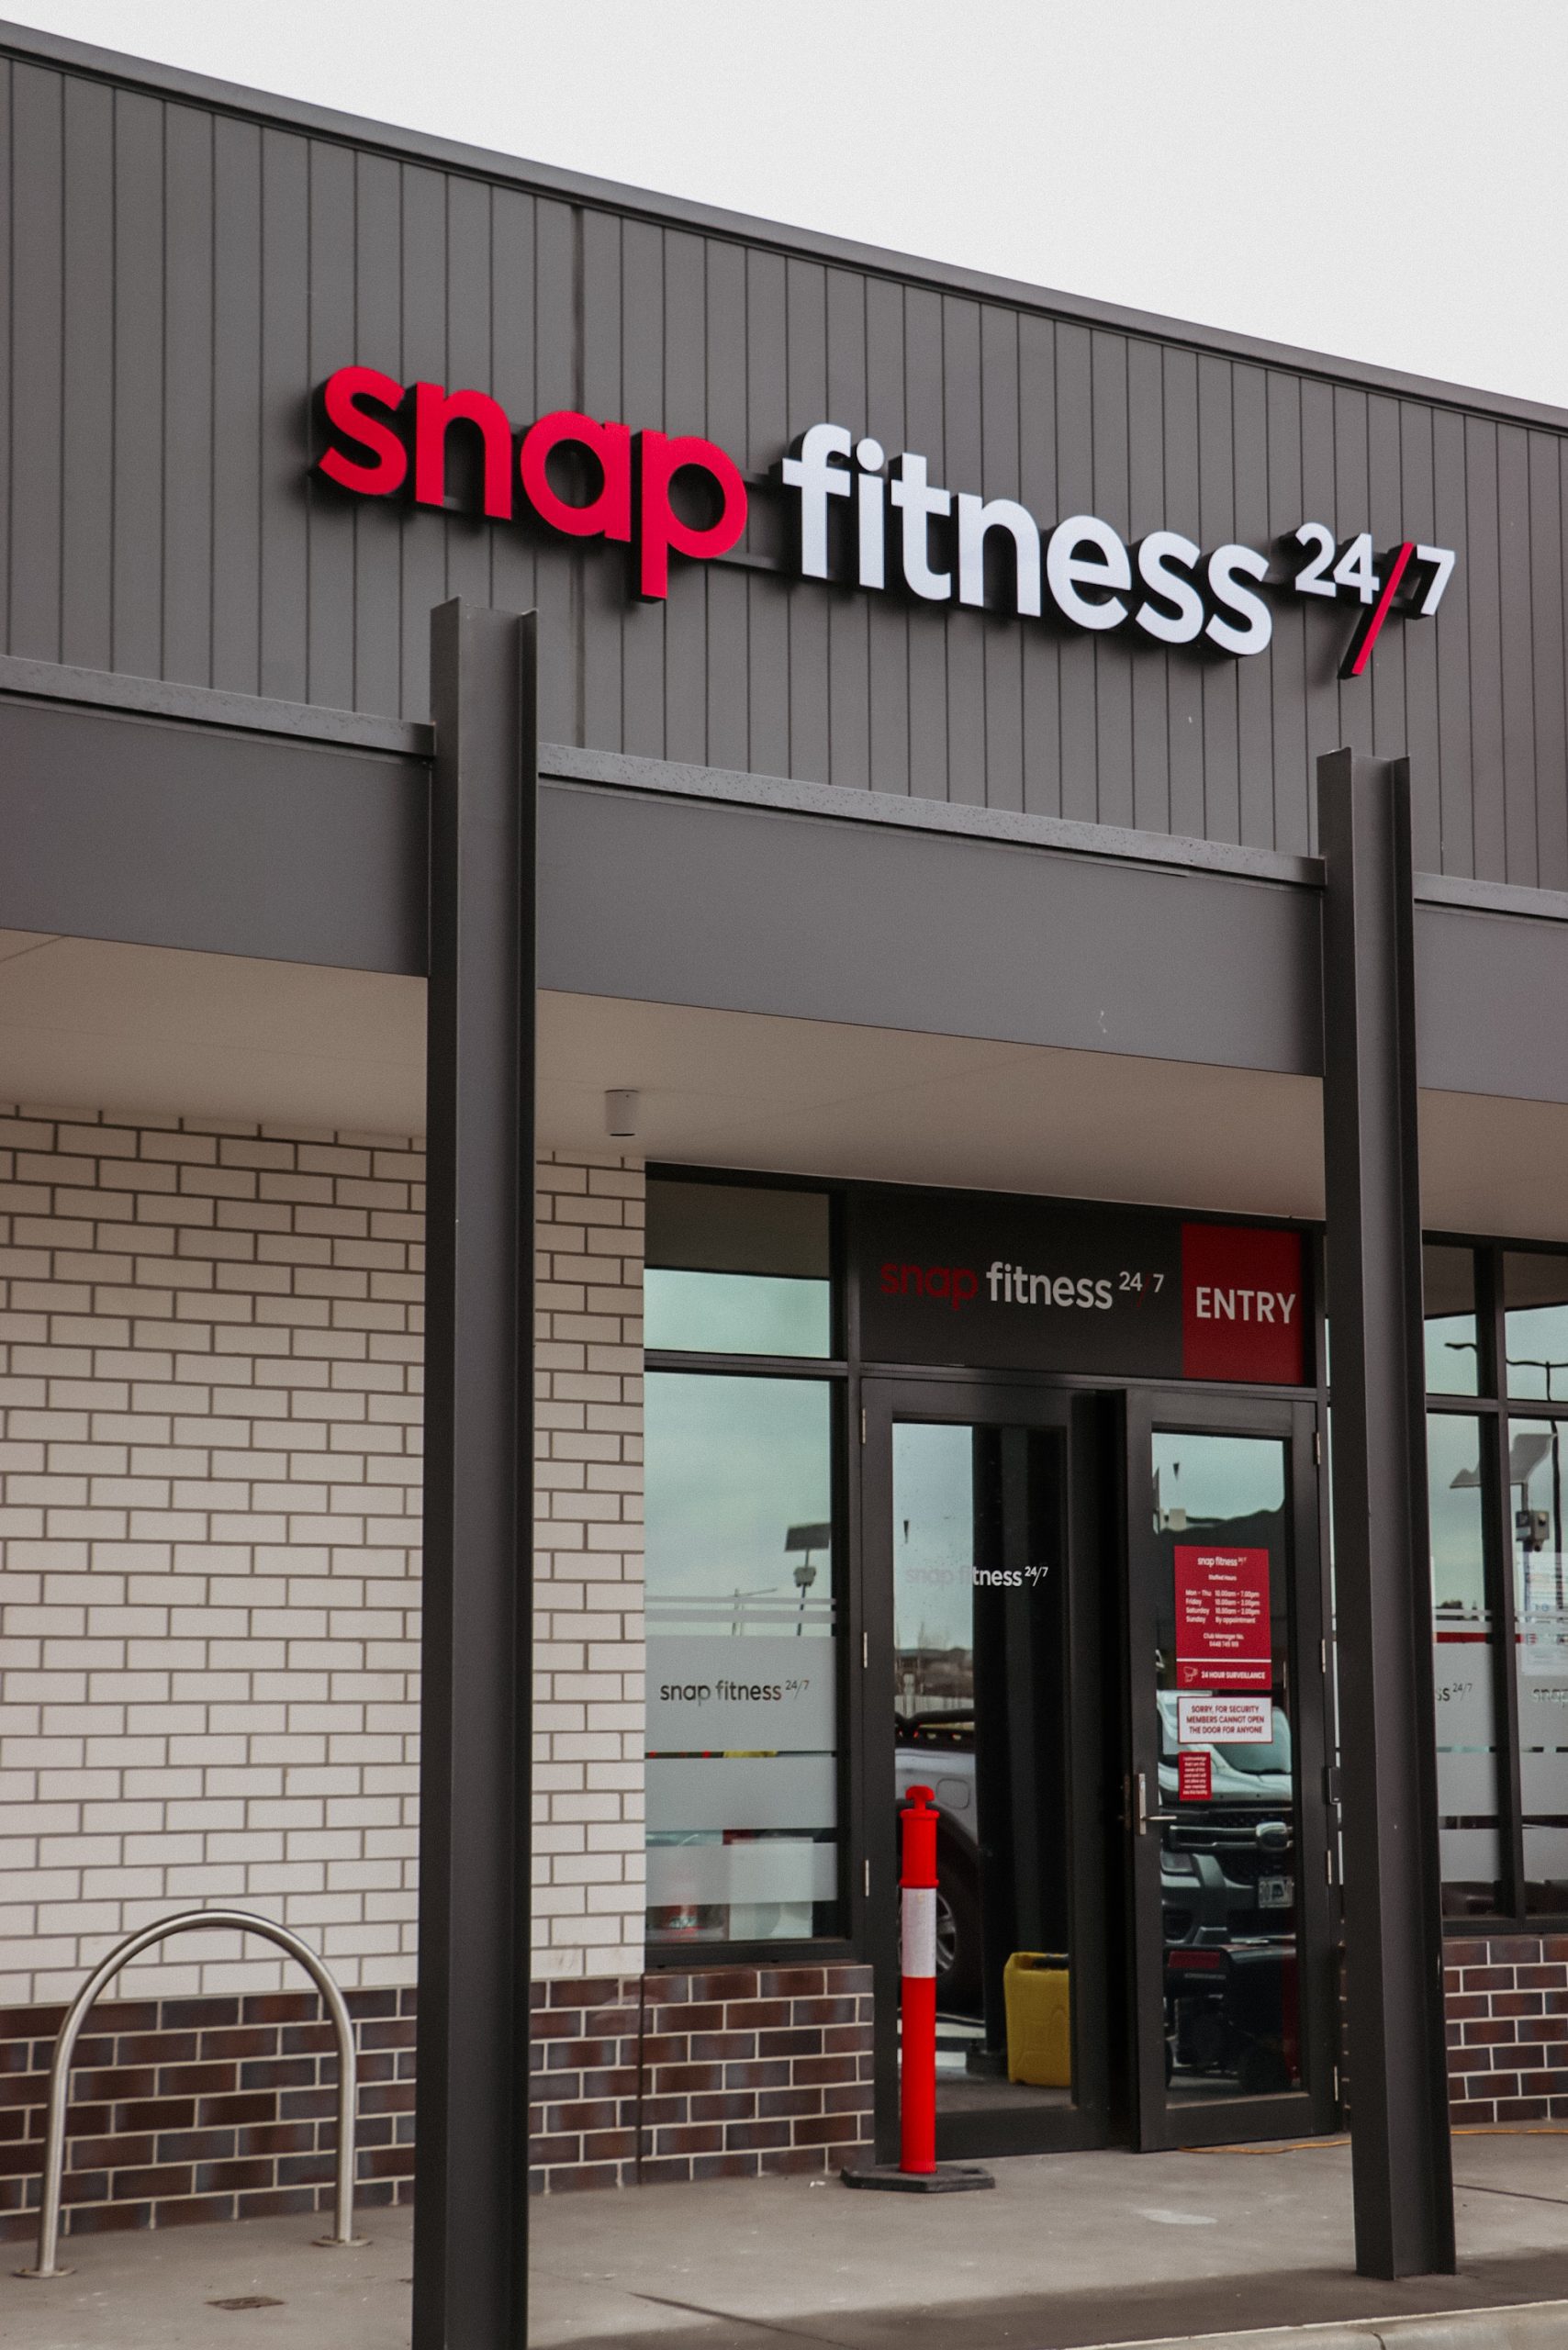
An industrial building can have several doors that appear equally important from outside. The client entrance should be the one visitors recognise first.
Signage and brand identification are part of the solution, but architecture can also guide visitors. A canopy, stronger lighting, glazing, facade treatment or direct path from parking can establish a clear hierarchy.
The entrance should respond to the building’s scale. A standard door can be overlooked within a large warehouse elevation, while an oversized gesture may be unnecessary. The aim is proportion, visibility and consistency with the company’s identity.
Weather protection, a visible door handle, access control and space to pause all contribute to a smoother arrival.
When the entrance is easy to read, the facility immediately feels more organised and welcoming.
Use Reception as a Transition
Reception creates a bridge between the operational environment outside it and the client-facing spaces beyond.
It does not need to be large to feel professional. A well-positioned desk or check-in point, comfortable waiting area, clear sightline and considered lighting can establish purpose within a compact footprint.
Reception space should reflect how visitors arrive. A facility receiving one or two scheduled clients has different needs from a training centre hosting groups or regular appointments. Visitor volume and waiting time help determine the layout.
Acoustics and visual screening can soften nearby warehouse activity. Durable finishes can feel refined while suiting the setting, and storage can organise protective equipment, visitor passes and everyday items.
Reception should help staff acknowledge visitors promptly. Its position and connection to occupied areas can support this without requiring someone at the desk all day.
Integrate Safety and Security With the Experience
Professional arrival and site control can support one another.
Visitor sign-in, inductions and personal protective equipment may be essential. Planning where these steps happen makes the process feel clear and expected.
A digital sign-in point may sit near reception, with safety equipment stored in joinery. Secure doors can control access to operational areas, while glazing gives staff visibility of visitors while maintaining separation.
If clients enter operational zones, the route and induction process should inform the design. They may need a place to put on protective equipment, store belongings or wait for an escort.
These features do not need to dominate the arrival space. When coordinated with the layout and brand, they communicate that the business is organised, attentive and confident in how it operates.
Create the Right Setting for the Visit
Once a visitor has arrived, the next space should suit the purpose of the meeting.
A client may need a meeting room, product display, training area or controlled view into the operation. Keeping these functions within the visitor zone can reduce movement through staff areas and make hosting more efficient.
The experience can still express what the business does. Internal windows may provide an appropriate view into operations. Product samples, project imagery or materials can introduce the company’s capabilities without turning reception into a showroom.
Meeting spaces need comfortable seating, clear acoustics, suitable lighting, reliable technology and access to amenities. Confidentiality may also influence their position and construction.
The aim is to give every visit a clear destination while allowing the industrial operation to remain visible in a controlled and purposeful way.
Connect the Brand With the Building and Its Operations
A professional client arrival should feel connected to the company and the facility around it.
Brand expression can come through colour, materials, graphics and lighting, but it should support the wider environment. Robust materials, exposed elements and industrial textures can be refined rather than concealed.
The design also needs to work with base-building services, security systems, fire requirements, existing structure and the way the business operates. During a refurbishment, staging may be required so staff, deliveries and visitors can continue to move through the site while work is completed.
Bringing workplace design, external approach, services coordination and construction planning together helps the arrival experience remain consistent from concept through to completion.
At Workspace 360, our integrated approach considers how clients enter, move through and experience an industrial facility alongside the practical needs of the operation. This helps create an arrival that feels professional, authentic to the business and ready for everyday use.
Planning an industrial office fitout or refurbishment? Speak with Workspace 360 about creating a client arrival that makes the right impression while supporting the facility behind it.