
How to Know if a Commercial Property Is Fitout-Ready
A commercial property can look ideal during an inspection. The location works, the floorplate has potential and the lease terms appear attractive. But before a business commits, there is a more commercially important question to answer: is the property genuinely ready to support the proposed fitout?
Fitout readiness is not simply about having an empty tenancy and access to the building. It is about understanding whether the space, services, approvals and delivery conditions can support the business vision within the available budget and programme. When those factors are considered early, a promising property can become a well-informed business decision.
Fitout-Ready Means Ready for Your Business
There is no universal definition of a fitout-ready property. A tenancy that suits a professional office may not be ready for a fitness studio, healthcare facility, hospitality venue or experience-led retail environment.
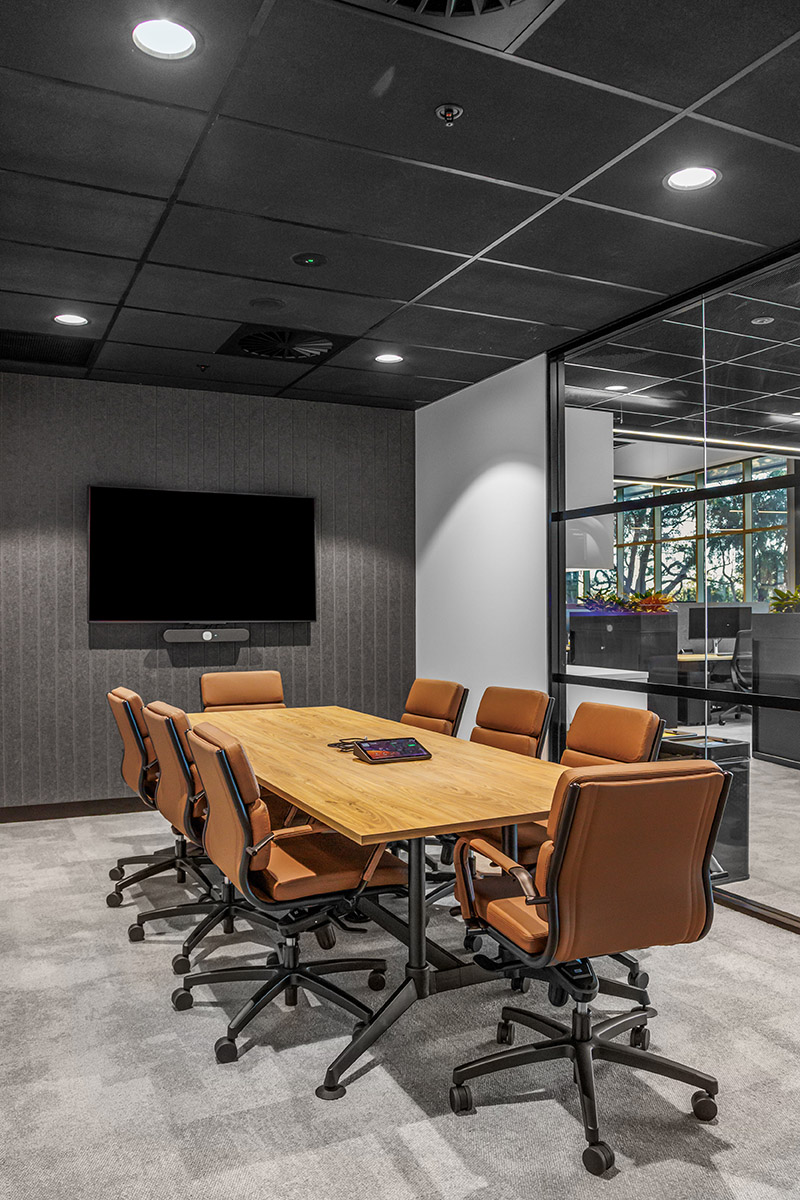
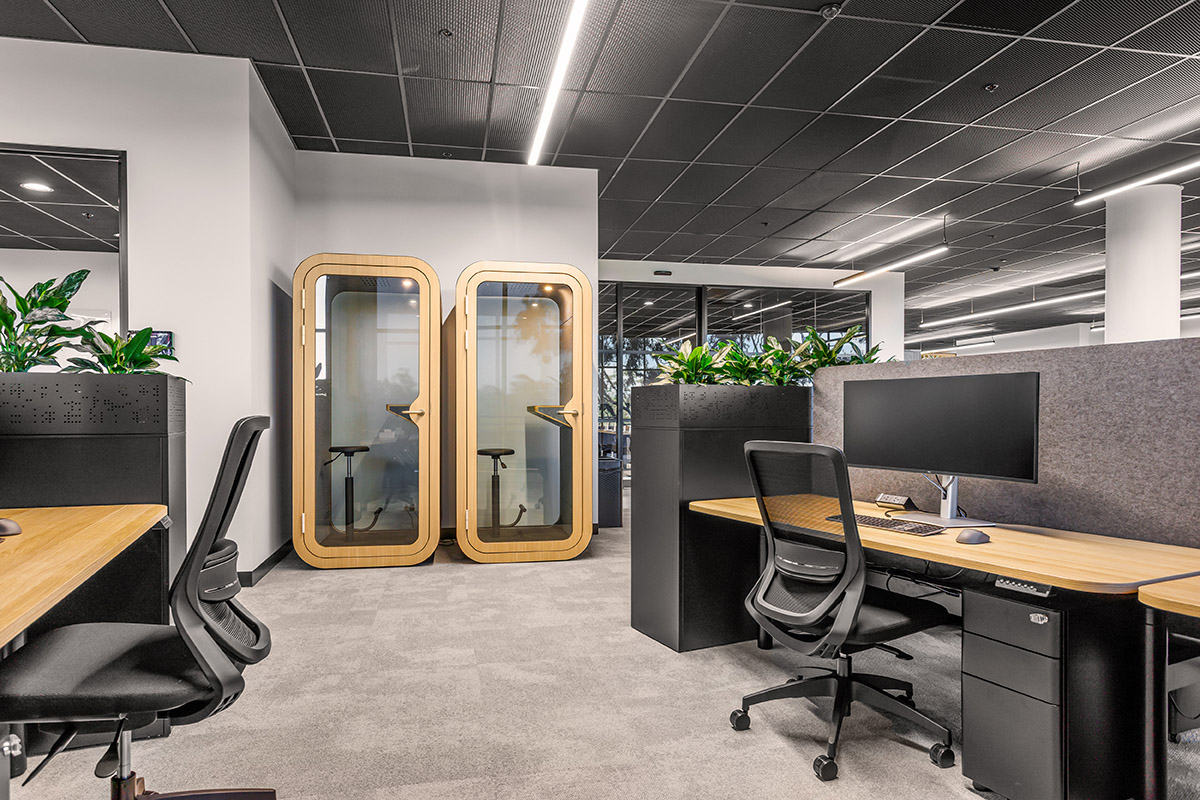
Each operating model creates different demands. A workplace may require reliable data infrastructure, meeting-room technology and carefully planned acoustic separation. A wellness or fitness operator may need increased mechanical capacity, specialist flooring, showers, drainage and higher structural loading. A customer-facing venue may depend on prominent signage, accessible entry and a layout that supports a clear arrival experience.
The right question is therefore not, “Can this space be fitted out?” Most spaces can. The better question is, “What will be required to make this space work for our business?” That distinction gives decision-makers a clearer view of cost, timing and feasibility before they commit.

Start With the Building Services
Building services are among the most important indicators of fitout readiness because they directly affect how the finished space will perform.
Air conditioning capacity and zoning should align with expected occupancy, operating hours and equipment loads. Electrical supply needs to support technology, lighting, appliances and any specialist machinery. Fire services, hydraulics, communications infrastructure and security systems also need to be reviewed against the proposed use.
It is equally important to understand where connection points are located. A service may technically be available in the building, but extending or upgrading it within the tenancy can influence both design and cost. Early investigation allows the layout to respond intelligently to existing infrastructure and helps the project team identify where an upgrade may create lasting operational value.
Look Beyond the Visible Space
The features that make a property commercially suitable are not always obvious during a walkthrough. Ceiling heights, slab condition, structural capacity, riser access, base-building interfaces and the location of amenities can all shape the fitout approach.
Access is another important consideration. The team should understand how materials will enter the property, whether there is a goods lift or loading area, what hours contractors can work and how building management coordinates deliveries. In an occupied building, noise restrictions, protection requirements and shared access arrangements may affect the construction programme.
These details do not necessarily make a property less attractive. They help reveal the most effective delivery strategy. A property becomes easier to evaluate when the physical conditions are translated into practical implications for the design and build.
Confirm the Proposed Use and Approval Path
A strong property decision also depends on whether the intended business use is permitted and what approvals will be required.
This can include planning considerations, building approvals, accessibility, fire compliance, signage permissions, heritage requirements and landlord design guidelines. The lease and agreement for lease may also establish specific obligations relating to approvals, base-building works, make-good conditions and the information required before construction can begin.
For franchise operators, this review should be aligned with brand standards from the outset. A site may have the right market position, but it also needs to support the customer journey, operational model and required brand experience.
Mapping the approval pathway early gives all parties a shared understanding of responsibilities and sequencing. It also helps protect the opening date by ensuring that design development, authority submissions, landlord review and procurement are planned as connected activities.

Test the Property Against a Real Layout
Area alone does not establish whether a tenancy is suitable. Two properties with the same square meterage can deliver very different levels of efficiency once circulation, amenities, storage, accessibility and service zones are taken into account.
An early test fit turns the business brief into a practical spatial plan. It can show whether the required number of workstations, treatment rooms, studios, consulting spaces or customer areas can be accommodated comfortably. It also reveals how people will move through the space and whether the layout supports daily operations.
This is where strategy and design begin to work together. Rather than assessing the property as an empty shell, the business can see how it may function when occupied. That creates a stronger basis for comparing options and helps prevent a superficially attractive site from being assessed on size or appearance alone.
Build a Budget Around the Actual Property
Early cost planning should reflect the condition of the property, not a generic rate alone. Existing services, demolition requirements, access conditions, authority obligations, landlord criteria and the standard of the intended fitout all influence the investment required.
A property with useful existing infrastructure may create efficiencies. Another may offer greater design freedom but require more enabling work. Neither is automatically the better option. The value lies in understanding the complete commercial picture, including fitout cost, lease incentives, rent, programme, long-term performance and the potential for future growth.
An informed budget should separate essential works from business-specific enhancements and identify appropriate contingencies. This gives leaders greater control over decisions and makes it easier to direct investment towards the elements that will have the greatest impact on people, operations and customer experience.
Align the Lease, Design and Delivery Programme
Fitout readiness is also about timing. Lease commencement, access dates, approvals, design, long-lead procurement, construction and operational setup all need to align with the target opening or move-in date.
Early access can be valuable, but its purpose and conditions should be clearly understood. The project team may need time for surveys, investigation, documentation or enabling works before the main fitout begins. Likewise, critical items such as mechanical equipment, switchboards, specialist finishes or custom joinery may need to be selected well before construction reaches site.
A coordinated programme turns these dependencies into a realistic sequence. It provides visibility for the business, landlord, consultants and contractors, allowing decisions to be made at the right time and keeping momentum from property selection through to occupation.
Create Certainty Before You Commit
A fitout-ready property is not necessarily one where every condition is already perfect. It is one where the requirements are understood, the pathway is clear and the commercial implications have been tested against the business plan.
By bringing property assessment, workplace strategy, test fitting, cost planning and delivery expertise together early, decision-makers gain a more complete view of each opportunity. That integrated approach creates clarity before lease commitment and gives the project a stronger foundation from day one.
If you are considering a commercial property, Workspace 360 can help you assess its fitout potential before you commit. Speak with our team to turn the property brief into a clear, practical and commercially informed plan.