
How Much Storage Does a Modern Workplace Actually Need?
The right amount of workplace storage is not determined by a standard number of cupboards per employee.
It depends on what the business keeps, how often those items are used, who needs access and where each item supports the working day. A professional office, healthcare environment, industrial workplace and project-based business may all have similar headcounts but very different storage requirements.
Too little storage can allow everyday items to spread into work and circulation areas. Too much can consume valuable floor space while holding things the organisation no longer needs.
The aim is to provide enough well-located storage for the business to operate clearly and efficiently, without designing the workplace around unnecessary accumulation.
Start With an Audit of What the Business Keeps
Storage planning should begin before the floorplan assigns rows of cupboards or compactus units.
An audit can identify the documents, equipment, supplies and personal items currently held across the business. It should record approximate quantities, physical dimensions, ownership and how regularly each category is accessed.
This process often reveals a mixture of active items, archived material, duplicates and things that no longer support the organisation. Separating these categories creates a more accurate brief than measuring the existing storage and automatically reproducing it in the new workplace.
Different teams should contribute to the audit. Facilities staff may understand cleaning and maintenance supplies, while finance, operations, human resources and project teams may each manage records or equipment with different access needs.
Any document-retention, privacy or security requirements should also be confirmed before deciding what can be digitised, relocated or removed.

Categorise Storage by Use and Access
Once the contents are understood, storage can be planned according to how it is used.
Items needed several times a day should be close to the people using them. Resources accessed weekly may suit shared team storage. Archived records, spare furniture or seasonal material can often be kept in a less prominent location without affecting daily work.
Access requirements matter as much as frequency. Some storage may be available to the whole team, while confidential records, personal belongings, technical equipment or controlled supplies need greater security.
Size and weight also influence the solution. Stationery and files can use adjustable shelving, while samples, tools, uniforms or bulky equipment may need deeper cabinets, stronger shelves or floor-level storage.
Categorising storage in this way prevents every cupboard from becoming a general holding area and helps each solution serve a clear purpose.
Balance Personal, Team and Central Storage
Modern workplaces often need a combination of personal, team-based and central storage.
Personal lockers or drawers can support employees who do not have an assigned desk, as well as people who need somewhere secure for bags, devices and personal items. The capacity should reflect what employees realistically bring to work rather than only the smallest available locker size.
Team storage supports shared files, resources, samples and equipment. It works best when responsibility is clear and the contents relate to the people working nearby.
Central storage may hold archives, bulk supplies, spare technology or materials used across the organisation. Consolidating these items can improve oversight and reduce duplication, provided the location remains practical for the people who access it.
The right balance depends on the workplace model. Reducing assigned desks may increase demand for lockers, while moving to digital records may reduce filing but increase the need for equipment charging and technology storage.
Put Storage Near the Point of Use
Storage is most effective when it supports the activity happening around it.
Meeting-room supplies should be close to meeting spaces. Print materials belong near print areas. Kitchen supplies should be easy to reach without interrupting circulation. Project teams may need samples or documents within their working zone, while operational staff may need secure access to uniforms, tools or protective equipment near staff entries and change areas.
Poorly located storage adds small amounts of unnecessary movement throughout the day. It can also encourage people to keep items at desks or in open areas because the designated cupboard is inconvenient.
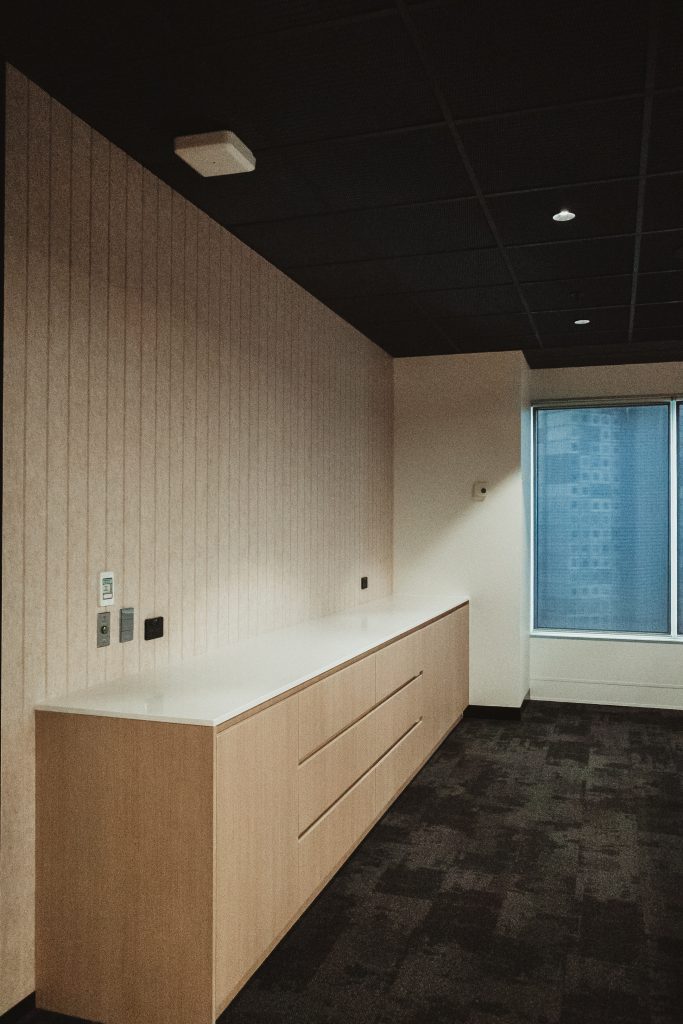
The floorplan should consider how cabinet doors open, where people stand while using them and whether access conflicts with doors, seating or walkways. Tall storage can also influence sightlines, natural light and the sense of openness across the workplace.
Good storage is not simply fitted wherever a wall remains available. Its location should follow the workflow.


Use Digital Change to Inform Physical Storage
Digital systems have reduced the need for some filing, but they have not removed the need for workplace storage.
The business may still hold signed documents, product samples, reference materials or records that cannot yet be digitised. Employees also need space for personal items, equipment and the physical tools required for their roles.
Before reducing storage, it is important to understand whether digital processes are established and consistently used. Planning around a future paperless workflow will only succeed if teams have the systems, permissions and habits needed to support it.
Technology can also create new storage requirements. Shared devices may need secure charging cabinets. Hybrid meeting equipment, cables and presentation tools need organised homes. IT teams may require accessible space for spare hardware and replacement equipment.
Digital change should refine the storage brief, not replace a detailed assessment of physical needs.
Design Storage for Safe and Simple Use
Storage capacity is only useful when people can access it comfortably.
Frequently used items should sit within an easy reach range. Heavy equipment is generally better stored lower, while infrequently used lightweight items can occupy higher shelves. Adjustable components allow cabinets to respond to different contents over time.
Clear labelling and visible organisation can make shared storage easier to manage. In busy workplaces, internal drawers, dividers and dedicated charging points can be as important as the cabinet itself.
The location should also support cleaning, maintenance and safe movement. Storage should not narrow circulation paths, obscure important signage or become an informal home for items that belong elsewhere.
Materials and hardware should suit the level of use. A busy operational area may need robust finishes and locks, while front-of-house storage may need to integrate quietly with the surrounding joinery.
Allow for Change Without Storing for Every Possibility
A workplace should have some capacity to respond to changing teams, technology and work practices. That does not require leaving large cupboards empty for needs that may never arise.
A practical allowance can be combined with adjustable shelving, modular cabinets and spaces that can be reassigned as requirements change. Regular reviews after occupation can identify items that should be archived, removed or relocated before more storage is added.
Storage also works best when ownership continues beyond the fitout. Clear responsibility for shared areas helps prevent them from gradually filling with unclaimed materials.
At Workspace 360, our integrated design and construction approach connects storage planning with workplace strategy, joinery, furniture, circulation and services. This helps ensure storage is sized around real business needs and placed where it supports the people using it.
Planning a commercial fitout or workplace refurbishment? Speak with Workspace 360 about creating a practical storage strategy that protects valuable floor area and supports everyday work.