
How Should a 24/7 Gym Be Designed for Safe and Confident After-Hours Use?
A 24/7 gym is not simply a staffed gym with the doors open for longer. After hours, the design becomes part of the support system members rely on.
The arrival path needs to feel clear. Entry must be controlled without becoming difficult to use. Members should be able to understand where they are, see the areas around them, find help quickly and leave safely at any time.
This confidence comes from coordinating the layout, lighting, access control, emergency systems, technology and operating procedures as one complete member journey.
Begin With the Complete After-Hours Journey
After-hours planning should start before a member reaches the front door.
The route from the car park, street or shared building entrance needs to be considered alongside lighting, visibility, signage and access. In a mixed-use development, the gym may also depend on lifts, corridors or security doors controlled by the building manager.
Inside the gym, the journey continues through check-in, the training floor, change facilities and the final exit. Each transition should be easy to understand without relying on a staff member to provide directions.
The experience should be assessed from a member’s perspective at the quietest operating hour. Can they identify the entrance, see into the gym, find an accessible exit and move between key areas without passing through hidden spaces?
Looking at the full journey helps the team identify where design, base-building conditions and gym operations need to work together.
Make Entry Controlled and Easy to Understand
Access control is the first operational layer of a 24/7 gym. Card, tag or mobile entry systems can verify membership and record access, but the physical design around them matters just as much.
The entrance should allow one member to enter while helping the door close securely behind them. Lighting, glazing and camera coverage can support visibility, while an intercom can provide assistance when access does not work as expected.
Instructions should be concise and positioned where members need them. The process should also support accessible use through appropriate door operation, clear paths and reachable controls.
Back-of-house rooms, staff areas, plant spaces and storage should be separated from member access. Depending on the operating model, particular training or recovery zones may also need controlled hours rather than remaining available overnight.
A well-designed entrance should feel secure and intuitive, reinforcing confidence without making the arrival experience feel restrictive.
Use Sightlines, Zoning and Lighting to Build Confidence
A member should be able to understand the gym quickly when they enter. Clear sightlines across key training areas reduce visual uncertainty and make circulation easier to follow.
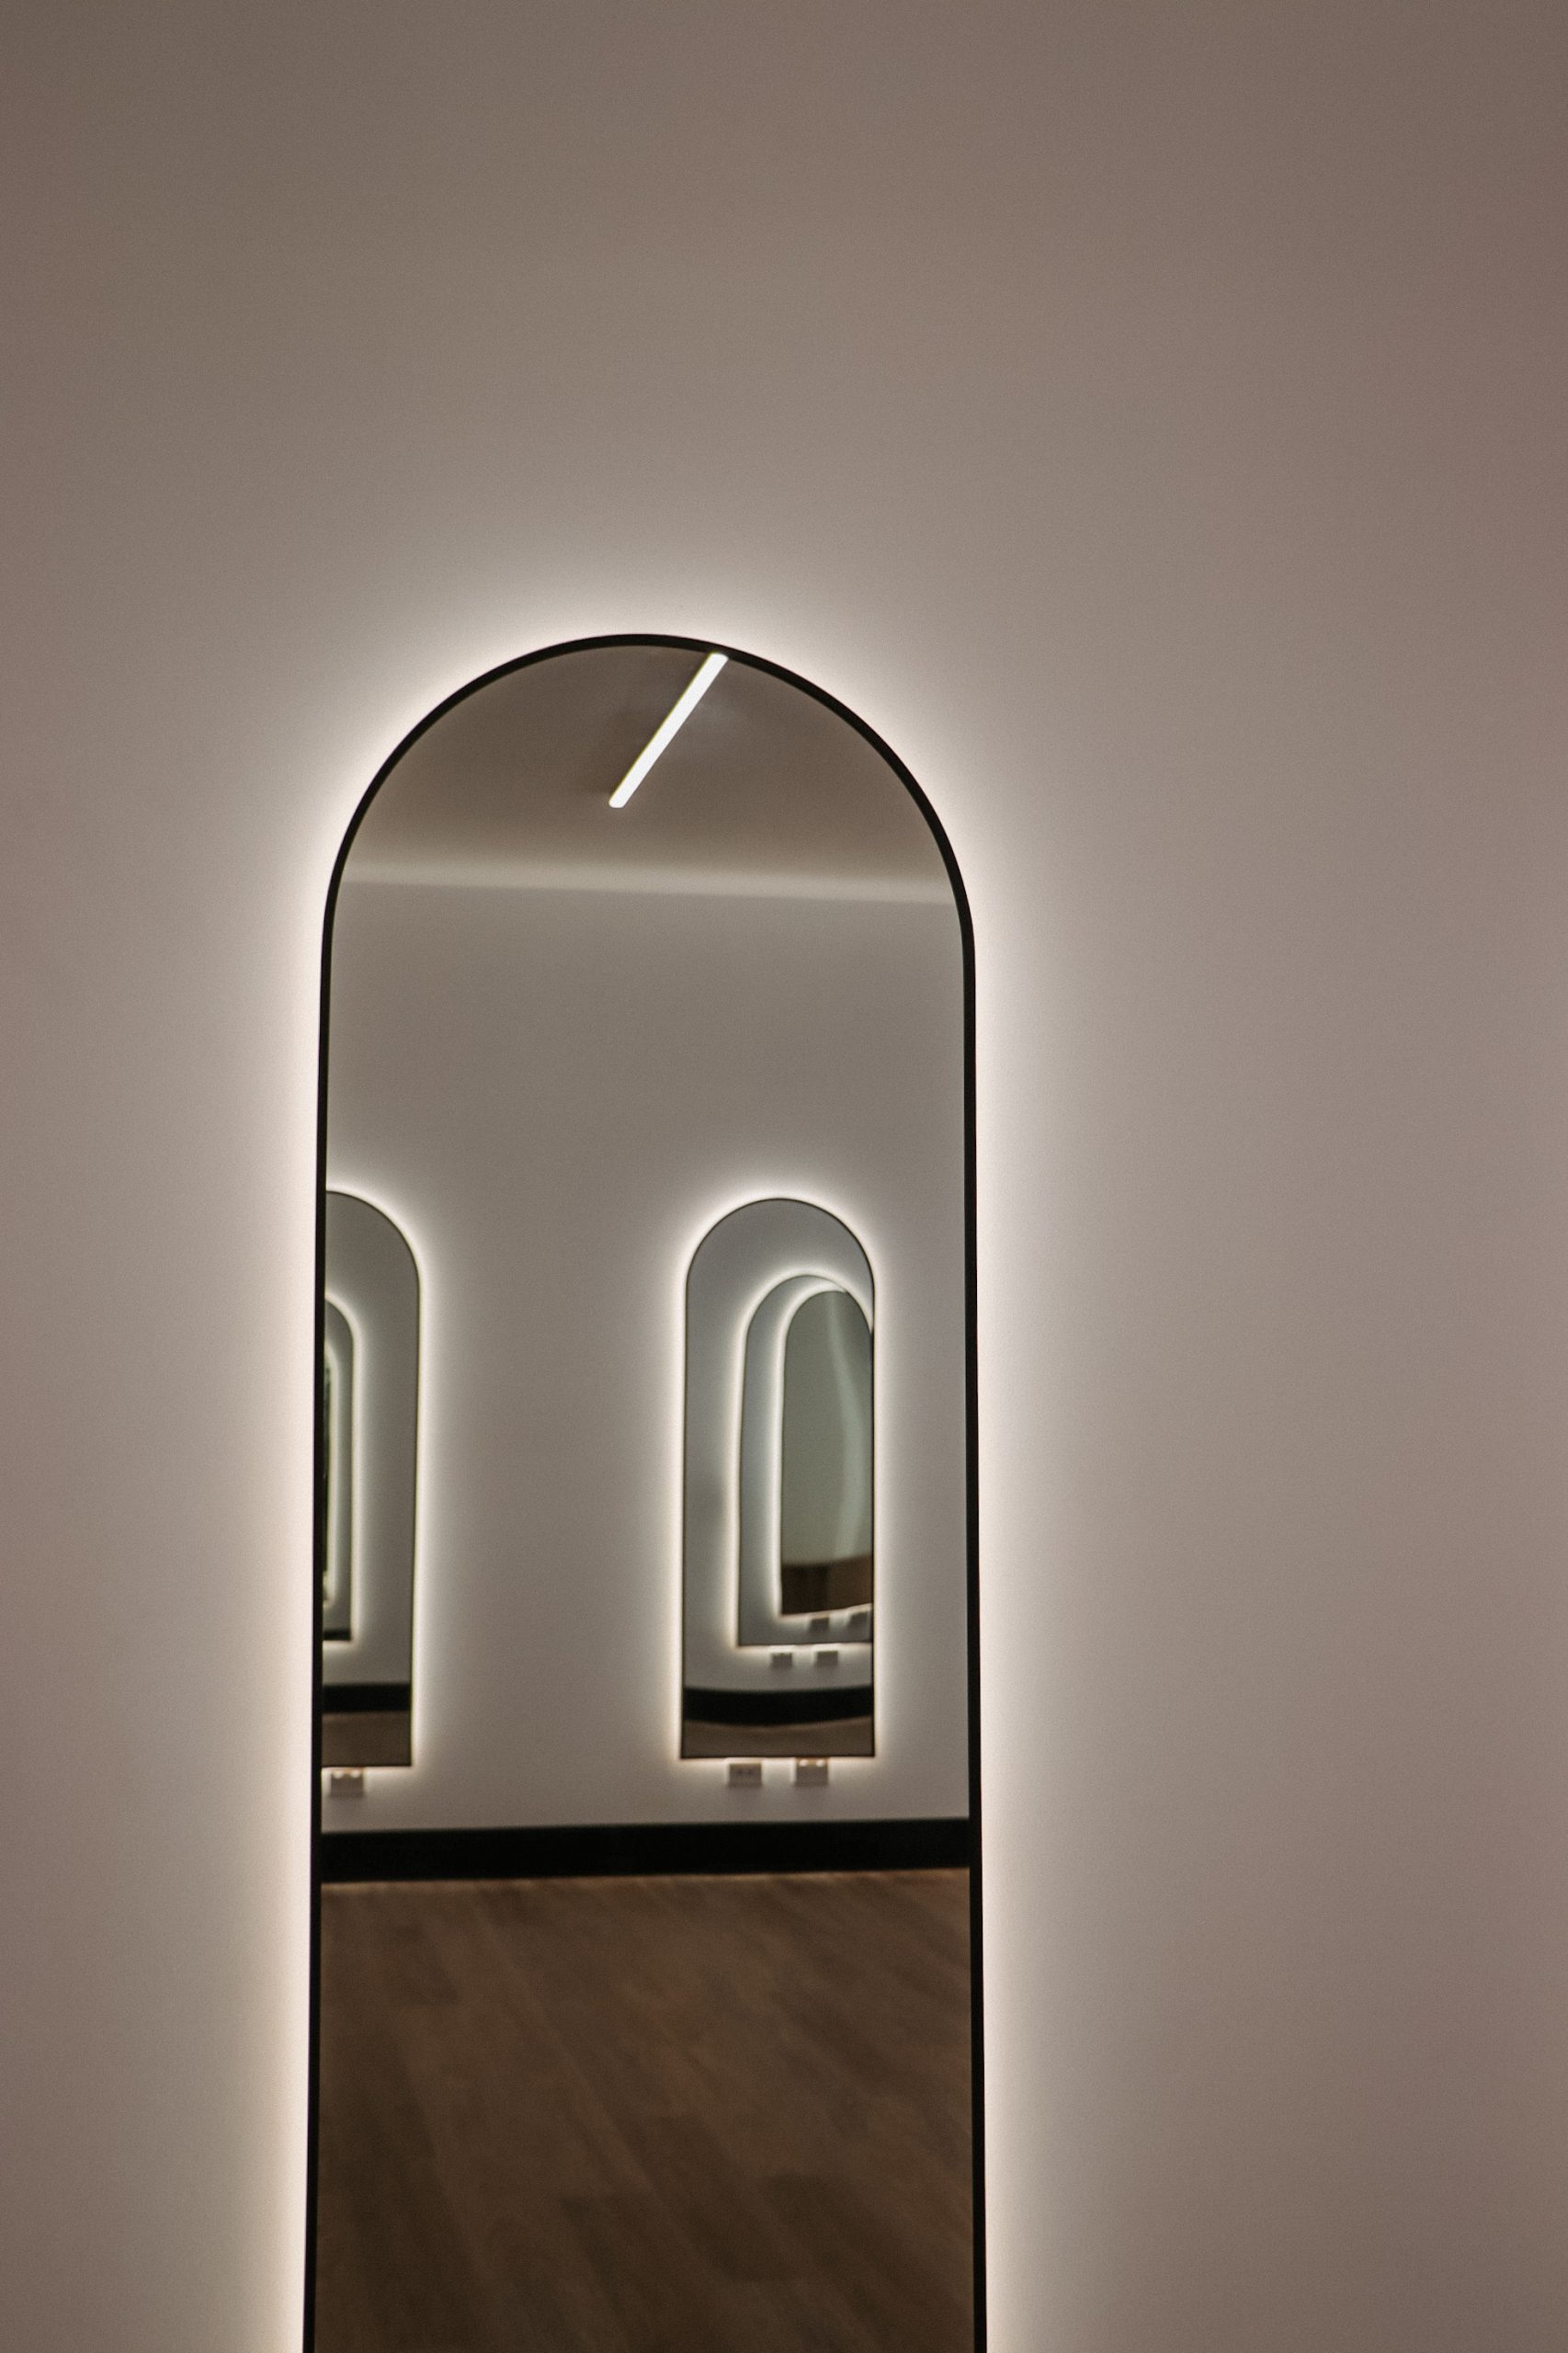
Equipment, walls, joinery and tall storage should not create unnecessary blind corners. Mirrors can improve awareness, but they should support rather than replace direct visibility. Active and quieter zones can give members choices about where they train.
The entrance, access path, circulation routes, training zones and exits all need suitable illumination. Layered lighting can still create energy while keeping level changes, equipment edges and surrounding areas easy to see.
Automatic controls and energy-saving settings should align with the operating plan without reducing clarity along the member journey.
The result should feel intentionally designed for night-time use, not like a daytime environment operating on reduced settings.
Make Emergency Help Obvious and Accessible
When staff are not present, members need a clear way to access assistance.
Emergency call points, duress systems, intercoms or monitored communication devices may form part of the response strategy. They should be visible, easy to reach and supported by simple instructions.
Emergency information should include the gym’s exact address and clear instructions. First-aid equipment and an automated external defibrillator, where provided, should be identifiable and accessible.
Exit paths, evacuation information and emergency lighting need to remain clear. The design should also consider how people with different mobility, hearing, vision or communication needs can receive information and move to safety.
These systems only create value when they work as intended. Testing, maintenance and a defined response process should therefore be planned alongside their physical installation.
Treat Amenities and Specialist Zones Differently
Not every part of a gym carries the same after-hours needs.
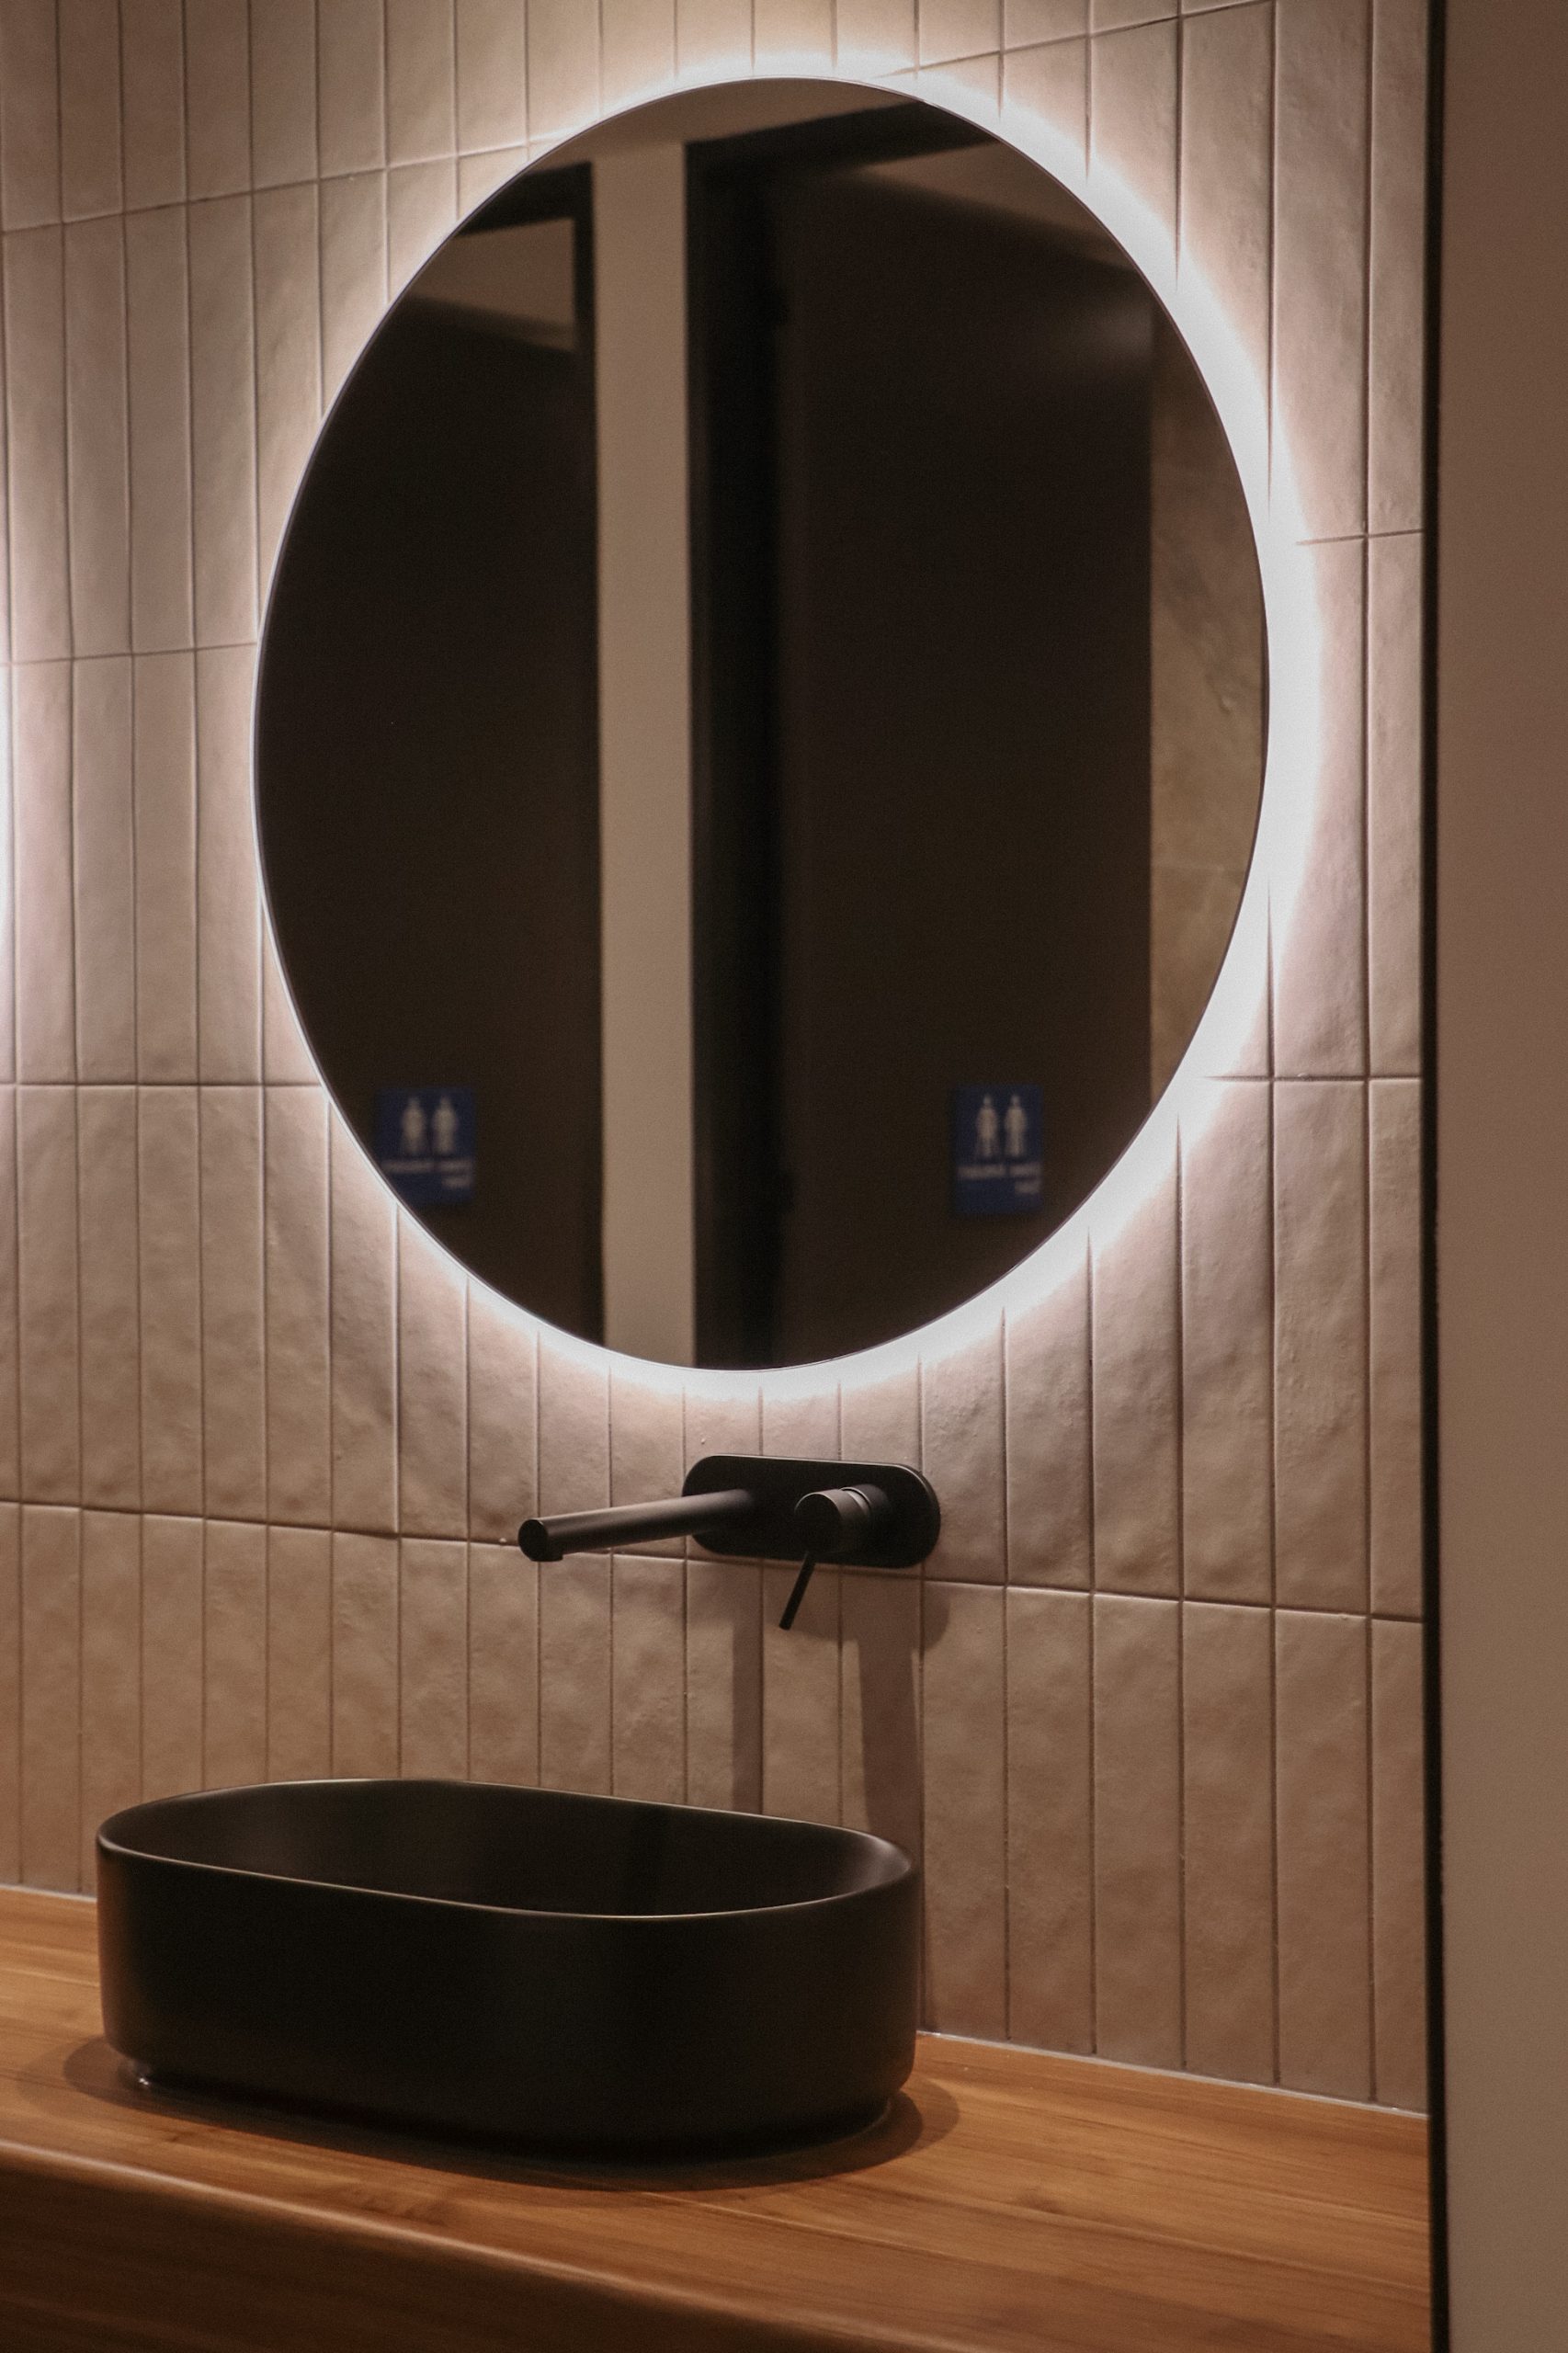
Change rooms and bathrooms require privacy, but their entrances and surrounding circulation can still be positioned to avoid isolated transition areas. Access to cleaners’ stores, service cupboards and staff rooms should remain restricted.
Free-weight areas, functional zones and specialist equipment need logical placement and uncluttered circulation. Storage should make it easy to return equipment without creating trip hazards or blocking access.
Recovery facilities, saunas or other specialist spaces may require additional supervision, controls or emergency measures. Access may need to be limited to staffed periods if the activity cannot be supported confidently overnight.
This is not about making the gym feel smaller after hours. It is about defining which spaces can operate well without direct supervision and giving each area the level of support it requires.
Connect Security Technology With Human Response
CCTV, access records, intrusion alarms and remote monitoring can provide valuable visibility across an after-hours gym. However, each system needs a clear purpose and a defined response when it identifies an issue.
Camera locations should cover appropriate areas while respecting private spaces. Operators also need to consider applicable privacy, notification, data-security and surveillance requirements.
The technology depends on reliable power, communications and maintenance. The team should plan how members will enter, exit or request assistance if a system becomes unavailable.
Human responsibilities are equally important. A monitoring provider, security team, building manager or nominated staff member needs a defined response. Employees working alone after hours also require suitable communication and emergency support.
Technology is most effective when it forms part of a tested system rather than operating as a collection of separate devices.
Test the Gym as an Unstaffed Environment
The fitout and the operating model should be tested together before the gym opens for unrestricted access.
This includes walking the arrival and exit routes at night, checking lighting, confirming access permissions and testing emergency communication. Member induction should explain entry rules, emergency assistance, evacuation, incident reporting and restricted areas.
The emergency plan should reflect the gym’s location, layout, equipment, hours and users, with overlapping responsibilities coordinated across the project team.
Mechanical services, lighting controls, lifts, parking access and common-area security need to operate in line with the gym’s actual hours. A tenancy can be open around the clock only when the surrounding building supports the same member journey.
At Workspace 360, our integrated approach brings gym planning, interior design, building services and delivery expertise together early. This allows after-hours operation to be considered throughout the fitout, from the first arrival point to the training floor and emergency response systems.
Planning a 24/7 gym or reviewing an existing club? Speak with Workspace 360 about creating an after-hours environment that feels clear, considered and confident for every member.