
How Should You Decide Which Spaces Deserve the Most Floor Area?
Every fitout begins with a limited amount of floor area and a long list of priorities.
The business may want more workstations, larger meeting rooms, better amenities, additional storage, stronger client-facing spaces or room for future growth. A gym might need to balance training zones with change rooms and member facilities. An industrial business may need office space that connects effectively with its operations.
The task is deciding where each square metre will create the most value.
That decision should not be based only on standard ratios or what another business has done. It should reflect how people work, what the organisation is trying to achieve and what each space needs to perform well.
Start With Business Priorities, Not Room Names
Early space plans often begin with a list of rooms: reception, boardroom, offices, kitchen, meeting rooms and workstations. That list does not explain which spaces matter most to the business.
Before assigning floor area, it helps to understand the purpose behind each request.
Is the workplace intended to support more collaboration, improve client experience, bring teams together or accommodate growth? Does the gym need to create a broad training offer, improve member confidence or support a particular service model? Does an industrial facility need closer coordination between office and operational teams?
These priorities create a clearer basis for decision-making. A large client suite may be worthwhile for a business that regularly hosts presentations and workshops. For another organisation, that same area may create greater value as flexible team space.
The strongest floorplans begin with what the business needs the fitout to achieve, then translate those priorities into rooms and zones.
Understand How People and Activities Use Space
Headcount is only one part of space planning. The way people use the workplace throughout the day is just as important.
A meeting room may be used frequently but only by two or three people at a time. A kitchen may appear generous until most of the team arrives during the same short break. A training zone may operate comfortably for much of the day but become constrained during the evening peak.
For each area, consider how often it is used, how long people stay, how many users arrive together and what furniture, equipment or technology the activity requires.
Observing existing work patterns and speaking with the people who use the space can reveal demand that a room schedule alone will not show.
Give Core Activities the Room They Need
The parts of the fitout that support the organisation’s main work should receive deliberate priority.
In an office, that may include focused work, project collaboration, confidential conversations or client engagement. In a gym, it may be the training zones that define the membership offer. In an industrial workplace, it could be the points where scheduling, supervision and operations connect.
Priority does not always mean making a space larger. It means giving it enough area and support to perform properly.
A compact room with the right proportions can work better than a larger one interrupted by doors or awkward furniture. A training area needs more than equipment footprints; it also needs safe clearances and room for people to move. A workstation zone needs circulation, power and acoustic consideration as well as desks.
Area should be judged by how effectively it supports the activity, not by size alone.
Size Shared Spaces for Real Demand
Shared spaces often create the most debate because their use changes throughout the day.
Meeting rooms, kitchens, collaboration areas, waiting spaces, change facilities and training rooms may sit quiet at some times and experience concentrated demand at others. Planning only for peak use can consume too much area, while planning for the average can leave spaces constrained.
The right balance comes from understanding which peaks are regular, how long they last and whether adjoining spaces can help absorb demand.
A divisible meeting space may support both small discussions and larger presentations. A kitchen can connect with an informal breakout area to provide more seating at lunch. A reception area may also support brief waiting, informal meetings or visitor work without becoming oversized.
Flexible use is valuable when it is intentional. A space expected to perform several roles still needs the furniture, acoustics, technology and storage required for each one.
Protect Circulation and Support Areas
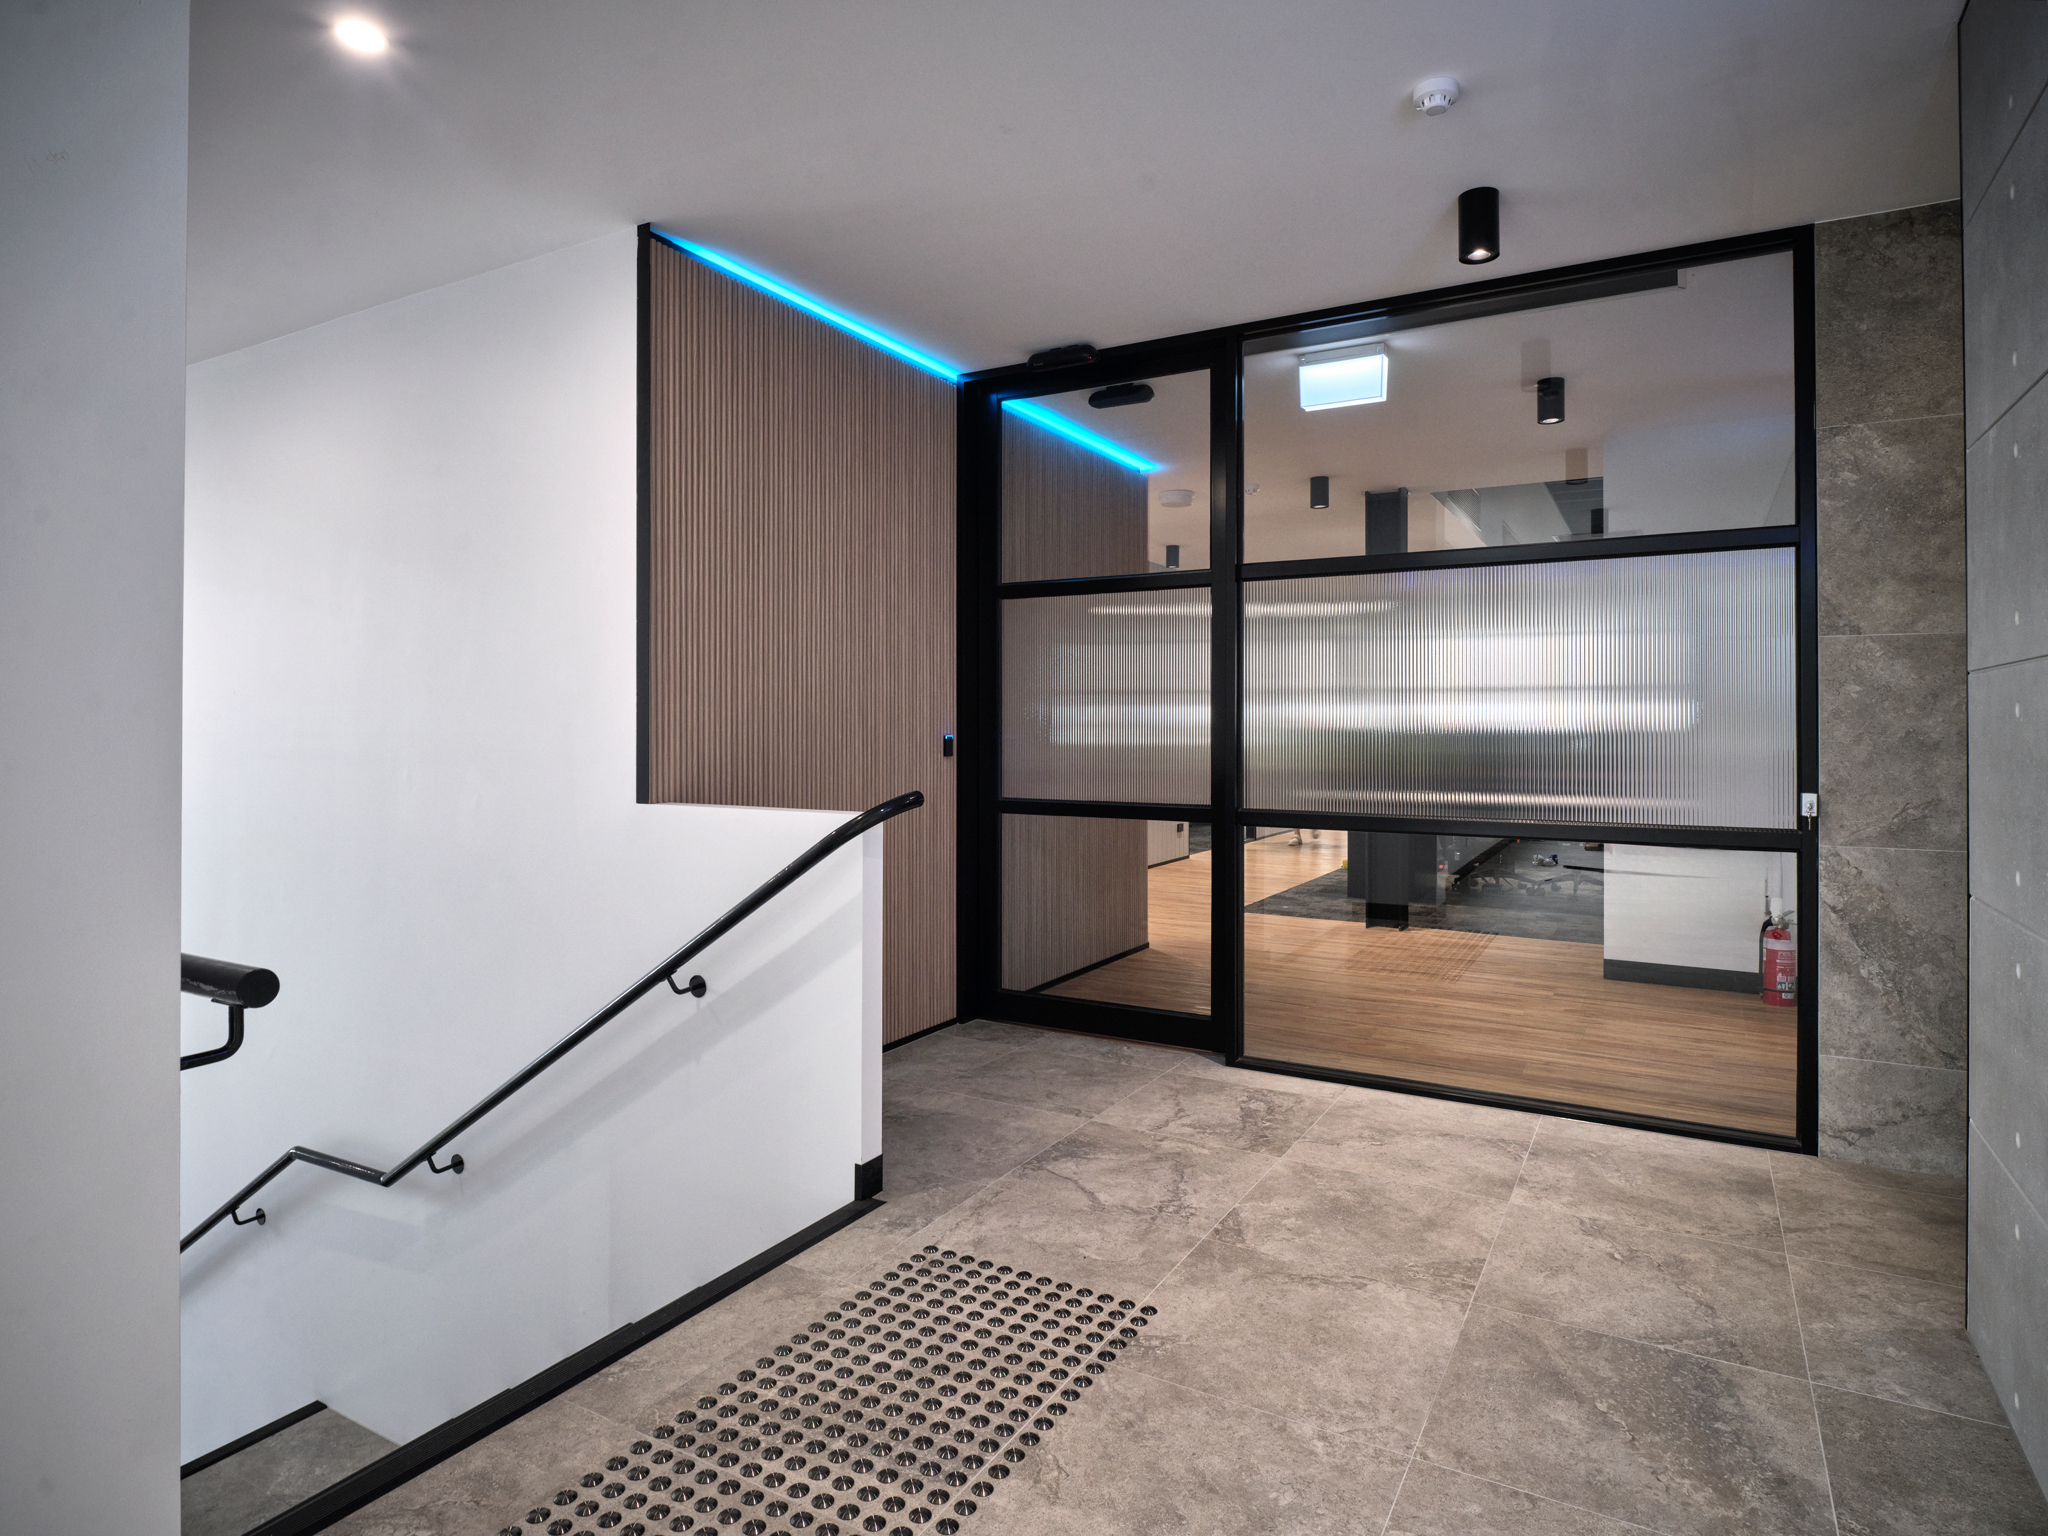
When a floorplan is under pressure, circulation, storage and support spaces can appear to be the easiest areas to reduce. In practice, they often determine whether the whole fitout functions comfortably.
People need clear paths between entrances, work areas, amenities and exits. Furniture, equipment, deliveries, supplies and cleaning items also need enough clearance or an appropriate place to go.
If these requirements are not planned, circulation becomes storage and active areas become crowded with items that have no assigned place.
Support spaces do not need to dominate the plan, but they should be sized around real operational needs. Storage should be located near the people and activities it supports. Print areas, utility points and lockers should be accessible without interrupting primary work zones.
Well-planned support space makes the more visible parts of the fitout work harder.
Compare Options Through Test Fits
There is rarely only one workable way to divide a commercial floorplate.
A test fit provides an early layout that places the required spaces within the available area. Comparing several test fits can show what changes when one priority receives more room and another becomes more compact.
One option might favour individual work settings, while another creates a larger shared hub. A gym layout might compare the value of expanding a popular training zone against providing broader amenities. These options make the trade-offs visible before the design becomes detailed.
The comparison should consider more than room or desk numbers. Movement, sightlines, natural light, services, accessibility and adjoining spaces can all influence which option performs best.
Testing alternatives gives stakeholders something clear to respond to and helps decisions feel commercially grounded rather than subjective.
Plan for Today Without Closing Off Tomorrow
Floor area should respond to current needs while leaving sensible capacity for the business to evolve.
That does not mean keeping large areas empty for growth that may never arrive. It means considering which spaces could support another use, where furniture can be reconfigured and which parts of the plan would be difficult or expensive to change later.
The final allocation should also align with the fitout budget. Increasing one area can affect partitions, finishes, furniture, lighting, technology and building services. Early cost and construction input helps the project team understand those consequences while options are still flexible.
At Workspace 360, our integrated design and construction approach connects business priorities with planning, services, budget and delivery. This helps clients use their available floor area with purpose, giving each part of the fitout the space it needs to contribute.
Planning a commercial fitout, gym or workplace refurbishment? Speak with Workspace 360 about creating a floorplan that puts valuable space where it will work hardest for your business.