
How To Compare Two Potential Sites for a New Gym
How To Compare Two Potential Sites for a New Gym
When two potential gym properties look similar on paper, it can be tempting to compare the rental rate, total square metres and location, then choose the option that appears to offer better value.
The challenge is that the cost and suitability of a gym site are rarely determined by those factors alone.
A property with a lower rent may require significant electrical, mechanical or structural upgrades. A larger tenancy may lose valuable floor area to inefficient layouts or back-of-house requirements. Another site may look more expensive initially but offer better existing services, fewer approval constraints and a faster path to opening.
The more useful question is not simply, “Which property costs less?” It is, “Which property gives us the strongest overall platform to operate the gym we are planning?”
A structured comparison can make that decision much clearer.




Start With Usable Training Area, Not Total Area
Headline square metres can be misleading.
What matters commercially is how much of the tenancy can be used effectively for training, member amenities, circulation and the other functions required by the gym model.
Columns, irregular floorplates, stairs, low ceilings, plant areas and service zones can all reduce usable space. The position of amenities, entries and fire exits can also influence how efficiently equipment and training zones can be planned.
Two properties with the same total floor area can therefore support very different gym layouts.
An early test fit helps turn square metres into something more meaningful. Instead of comparing total area, you can compare the usable training area, likely equipment capacity, member circulation and operational functionality of each option.
That gives the property decision a much stronger commercial basis.
Understand What Is Already There
Existing building services can have a major impact on fitout cost, programme and complexity.
Before committing to a site, assess what each property already provides and whether it can support the intended gym operation. This may include:
- electrical supply and distribution
- mechanical ventilation and air conditioning
- hydraulic services
- fire services
- communications infrastructure
- amenities and drainage
- access to plant and service areas.
A tenancy with usable existing infrastructure may reduce the amount of work required. Conversely, a property that needs substantial service upgrades can quickly change the financial comparison.
Structural capacity also deserves early attention. Gym uses can introduce concentrated equipment loads, dynamic movement and vibration considerations that differ from a typical office or retail tenancy.
Understanding these requirements before lease commitment can help identify whether additional engineering, strengthening or acoustic treatment may be required.
Compare Approvals, Access And Parking
A site may work spatially but still present challenges when it comes to approvals and day-to-day access.
The intended use should be reviewed against planning requirements, building conditions and any landlord or authority approvals that may apply. Signage, operating hours, occupancy levels, amenities and fire compliance may also influence what is achievable.
Parking and access should be assessed through the lens of the member journey and the operating model.
Consider how easily members can arrive during peak periods, whether there is sufficient parking or suitable public transport access, and how deliveries, waste collection and maintenance will work. Access for equipment installation is particularly important during fitout, as restricted loading or difficult internal access can add complexity to the programme.
These factors may not be obvious during an initial inspection, but they can materially affect both project delivery and ongoing operations.

Look Beyond Rent To The True Cost Of Occupation
Rental rate is important, but it should sit within a broader financial comparison.
Each site should be assessed for the work required to make it operational. That may include upgrades to services, structure, acoustics, amenities, accessibility, fire systems, finishes or external areas.
Landlord contributions also need to be considered carefully. A contribution towards the fitout can improve the commercial position of one property, but its value depends on what the tenancy actually requires and the conditions attached to that contribution.
The objective is to understand the combined picture:
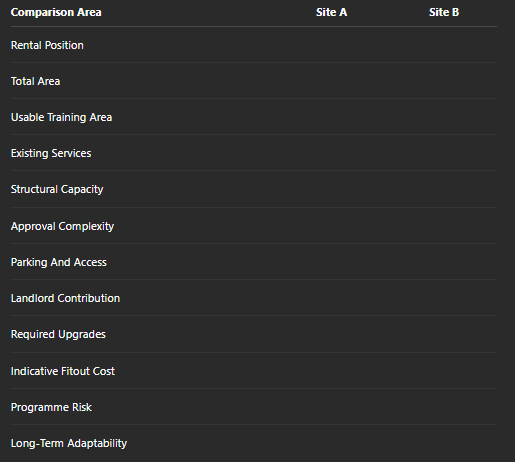
This type of scorecard helps prevent one attractive figure, such as lower rent or greater floor area, from dominating the decision.
Factor Programme Into The Property Decision
The best site financially may not be the best site if it significantly delays opening.
Programme should be considered from the beginning, particularly where a business is working towards a lease commencement date, franchise milestone, pre-sale period or targeted opening.
Approvals, landlord reviews, service upgrades, structural works, long-lead equipment and existing building conditions can all affect the delivery timeline.
Comparing sites therefore means asking not only what each property will cost to fit out, but how much work needs to happen before construction can begin and how confidently the required opening date can be achieved.
A more straightforward tenancy can sometimes create greater value through reduced delivery complexity and earlier operational readiness.
Consider What The Gym May Need Next
The property needs to work on opening day, but it should also support the business as it evolves.
Training formats change. Equipment mixes develop. Membership grows. Technology requirements shift. A gym may eventually need to reconfigure zones, introduce new services or adjust its operating model.
Long-term adaptability should therefore form part of the comparison.
A flexible floorplate, appropriate ceiling heights, accessible services and fewer structural constraints can make future changes easier to accommodate. A tenancy that is already highly constrained may make relatively simple operational changes more expensive later.
This does not mean choosing a site purely for hypothetical future needs. It means understanding how much flexibility each option gives the business before making a long-term property commitment.
Make The Comparison Before Making The Commitment
Choosing between two gym properties is ultimately a property, design, construction and operational decision at the same time.
That is why comparing rent and square metres alone can leave important costs and risks hidden.
Before committing to a lease, bringing property strategy, design thinking and delivery knowledge into the assessment can help clarify what each tenancy will realistically require. Early test fits, service reviews, buildability considerations, indicative costs and programme assessments create a more complete picture of each option.
Workspace 360 works with gym operators to assess potential sites through an integrated strategy, design and delivery lens. By looking at how the property will function, what it will take to deliver and how it supports the longer-term operation, we help clients make property decisions with greater clarity before the fitout begins.
Comparing potential sites for your next gym? Talk to Workspace 360 before you commit to a property, and we can help you assess the options against layout, cost, programme and delivery requirements.