
What Does Inclusive Workplace Design Provide Beyond Minimum Compliance?
Compliance can tell you what a workplace must provide. Inclusive design asks how well people can actually use it.
Minimum requirements create an essential foundation for access and safety. They should be reviewed against the building, proposed work and applicable regulations.
A workplace can meet prescribed dimensions and still leave people relying on assistance or workarounds. Inclusive design considers the complete experience of arriving, moving, communicating, concentrating and participating.
It does not design for one “average” employee. People have different physical, sensory, cognitive and communication needs that may be permanent, temporary or change throughout the day.
Treat Compliance as the Foundation
Australian access requirements establish important obligations for buildings, facilities and services. Project-specific requirements should be confirmed with the appropriate building and access professionals.
Inclusive design builds from that foundation. Instead of treating an accessible route, workstation or meeting room separately, it considers whether people can use the wider workplace with independence, dignity and choice.
An accessible meeting room provides more value when its route, door, furniture, controls and technology are easy to use. An adjustable desk is more useful when it can be allocated easily. An accessible kitchen should allow comfortable use of storage, appliances and shared amenities.
The question moves from “Is an accessible option present?” to “Can people participate in the same workplace experience?”
This makes access part of the overall design rather than a collection of isolated responses.
Design the Complete Workplace Journey
Inclusion begins before someone reaches their desk.
Parking, drop-off points, paths, entries, lifts and reception form the arrival experience. Inside, circulation connects work areas, meeting spaces, kitchens, amenities and emergency routes.
One accessible destination is not enough if the path is difficult to understand or obstructed. Clear routes, manageable thresholds, suitable doors and enough space to turn or pass should form one continuous journey.
The same thinking applies within each setting. Can someone approach reception comfortably? Are there varied seating options? Can shared equipment and controls be reached? Could furniture obstruct an access path after occupation?
Considering the journey from end to end helps the workplace feel intuitive rather than making individual employees plan around the building.
Provide Choice in How Work Happens
People do not all work best in the same environment, and an individual’s needs can change with the task.
Some work benefits from energy and interaction. Other tasks need quiet or reduced visual activity. Employees may prefer different seating, lighting or background sound throughout the day.
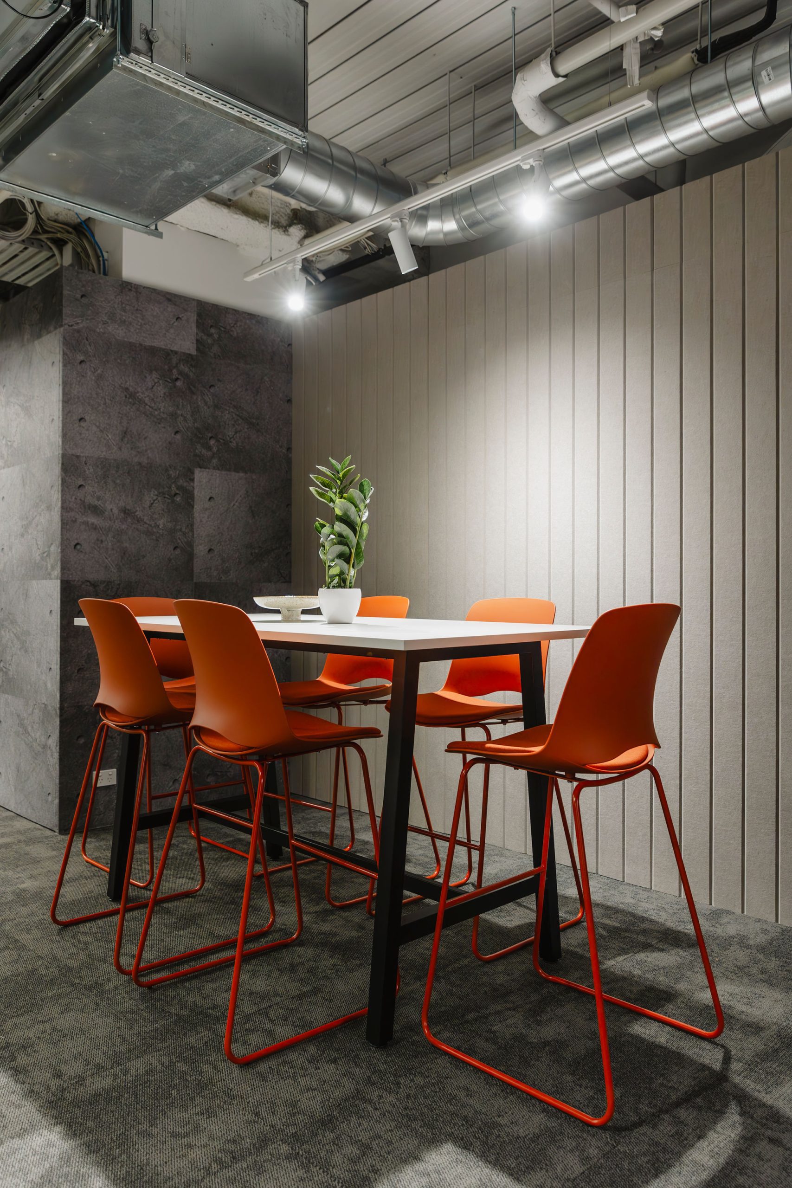
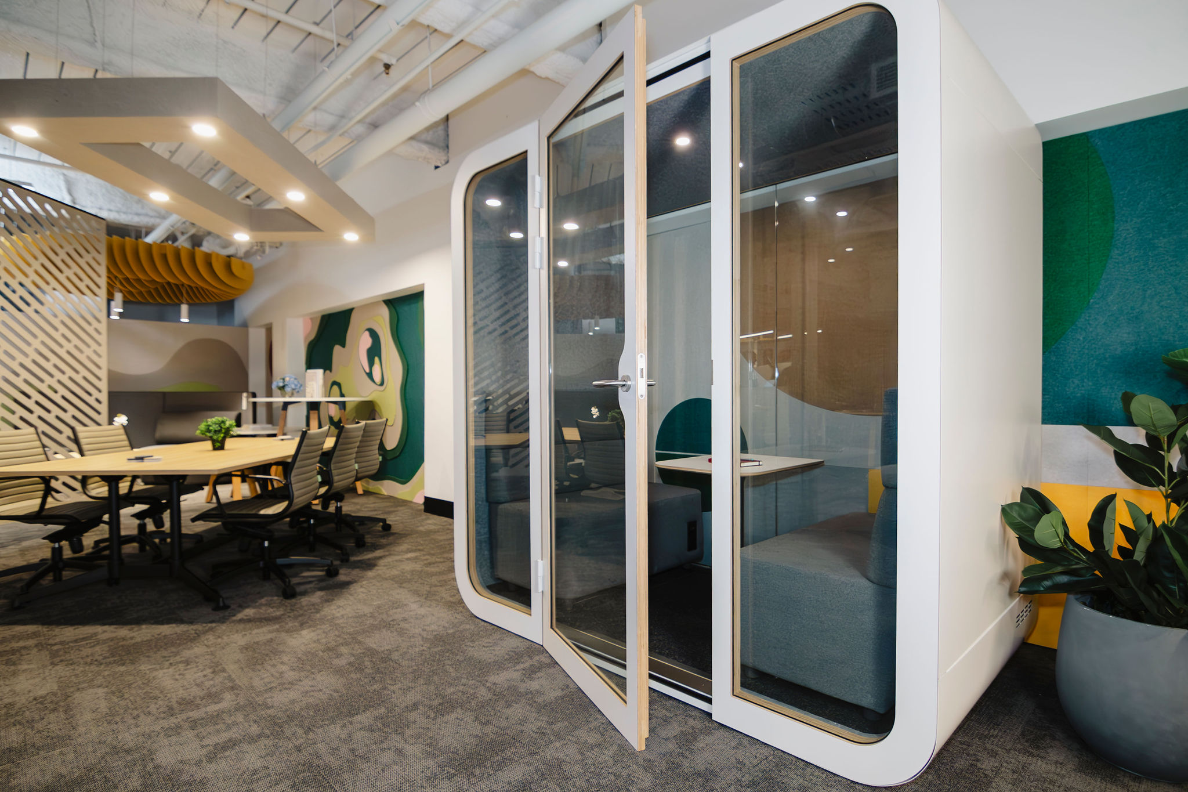
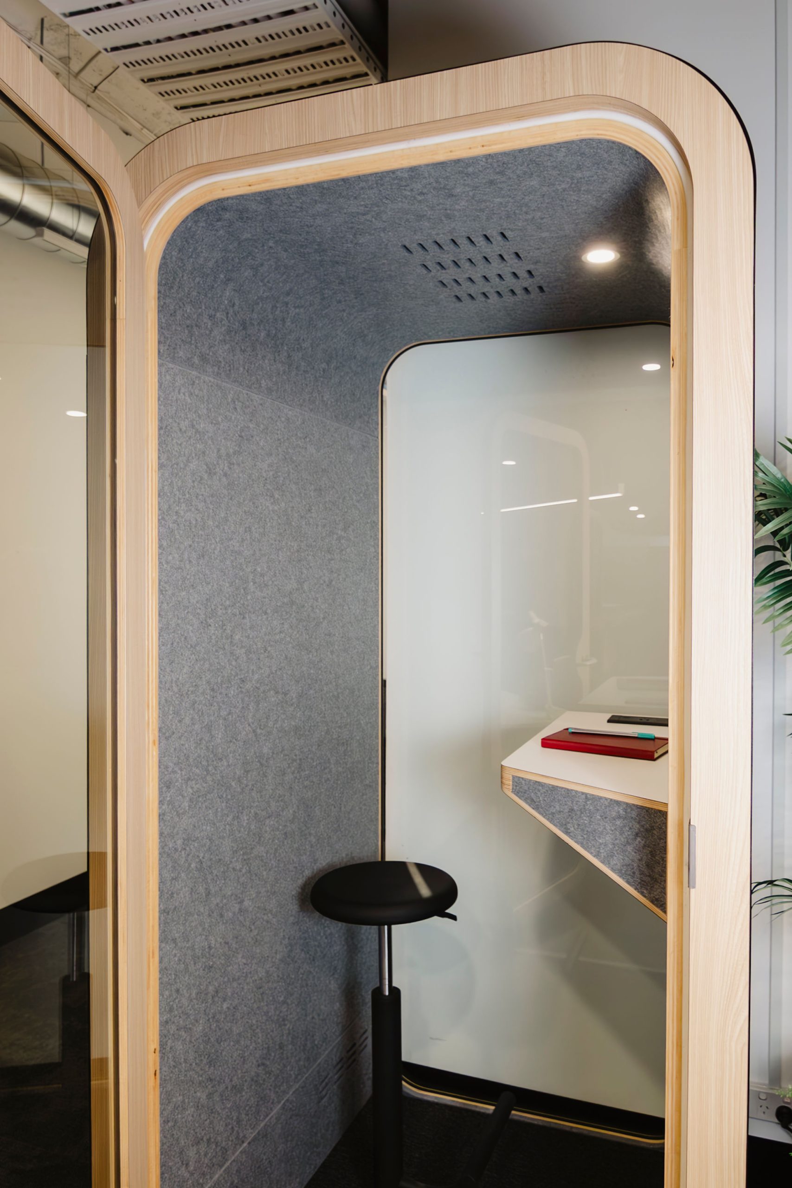
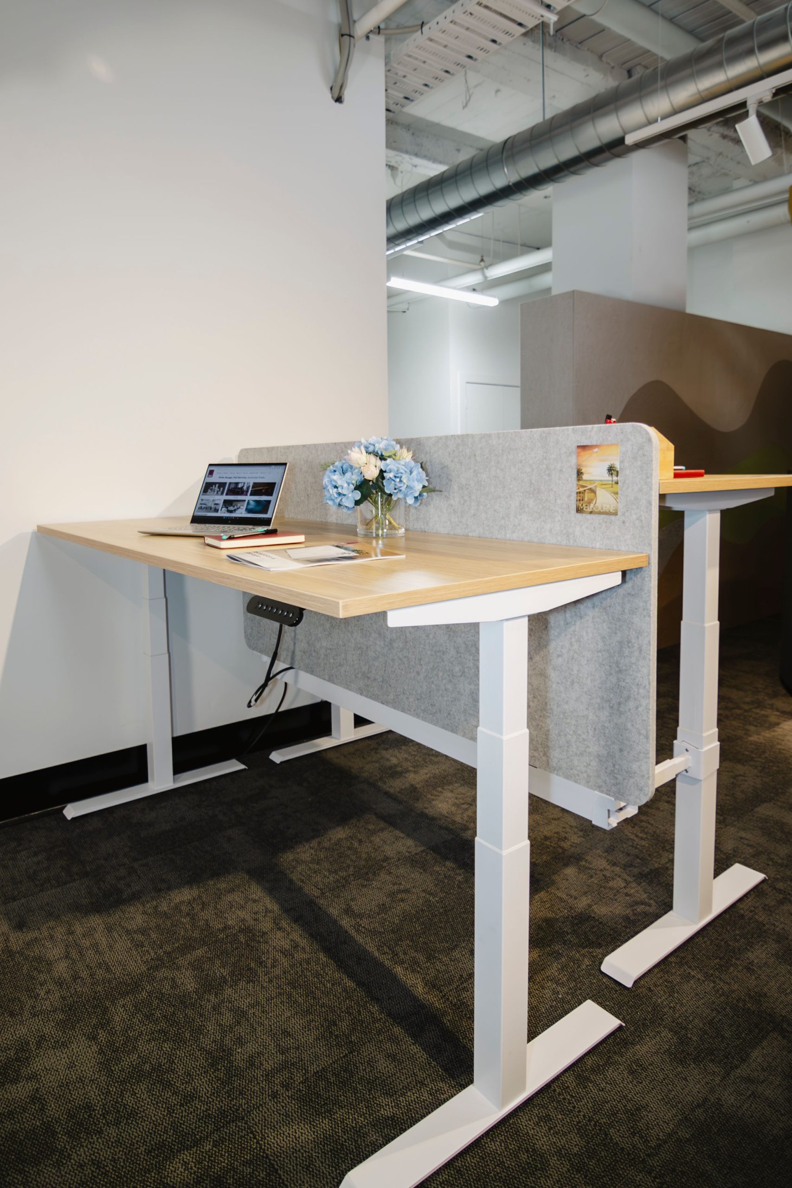
A varied mix can include open work areas, quiet zones, focus rooms, enclosed rooms and informal collaboration spaces. Adjustable desks and movable furniture support different positions, while individual and shared settings provide more than one way to participate.
Choice should remain practical. If quiet rooms are constantly booked for calls, or the only adjustable desk sits far from the team, the benefit is reduced. Location, availability and ease of use matter.
Inclusive planning gives people options without requiring them to explain a personal need every time they choose a different setting.
Make Navigation Clear and Consistent
A workplace that is easy to understand can support employees, clients and visitors with a wide range of needs.
Clear sightlines help people identify destinations. Consistent signs, readable text, familiar symbols and colour contrast reinforce the route. Lighting should make entries, level changes and information easier to see without unnecessary glare.
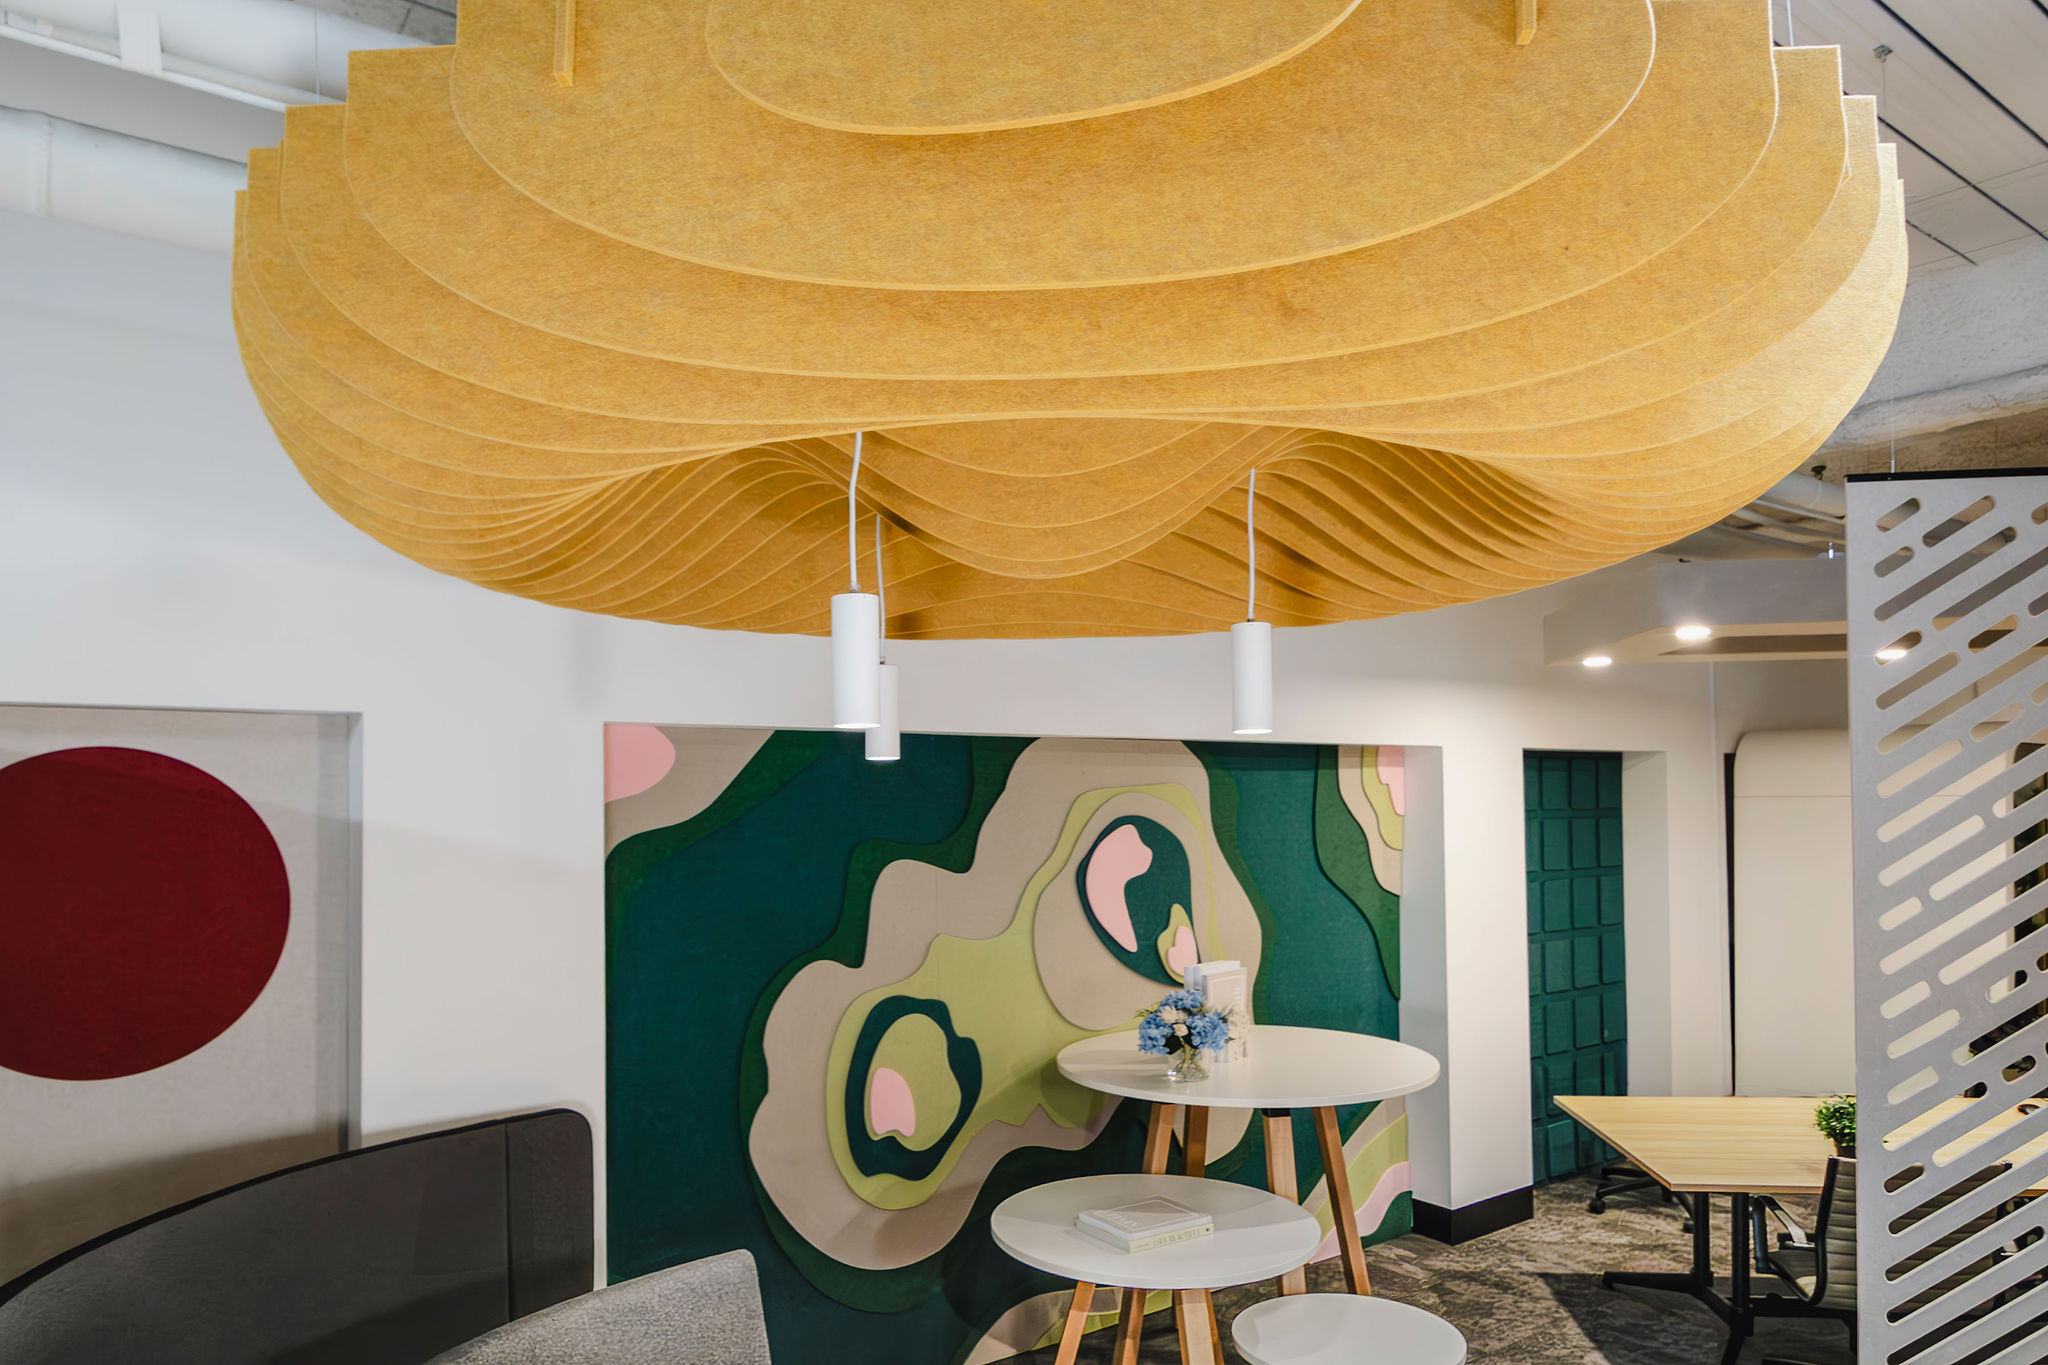
Furniture and finishes can also assist orientation. Changes in flooring or ceiling treatment may identify shared zones, while artwork, planting or colour can distinguish different areas.
Wayfinding should not rely on colour alone, and graphics should not compete with essential information. Signs, room names and booking systems should use consistent language.
Good navigation reduces the need to ask for directions and helps more people move through the workplace independently and confidently.
Consider Sensory Comfort as Part of Performance
Workplace comfort is influenced by sound, light, temperature, movement and visual activity.
An open office may support connection but challenge detailed work or sensory comfort. Hard finishes allow sound to travel, glare may affect visual comfort and busy circulation can create repeated distraction.
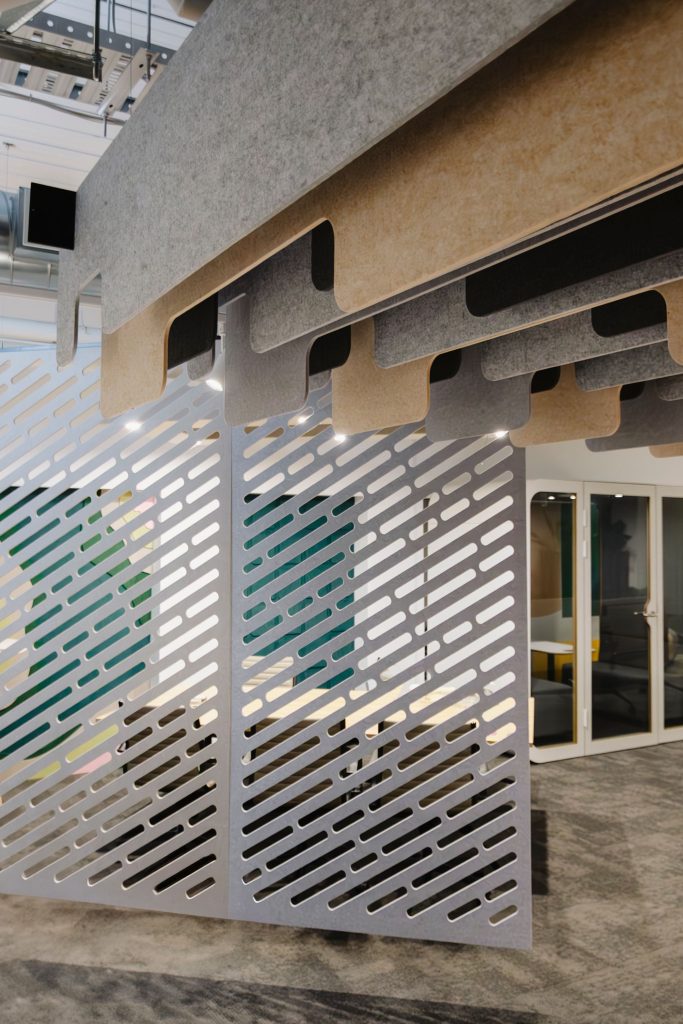
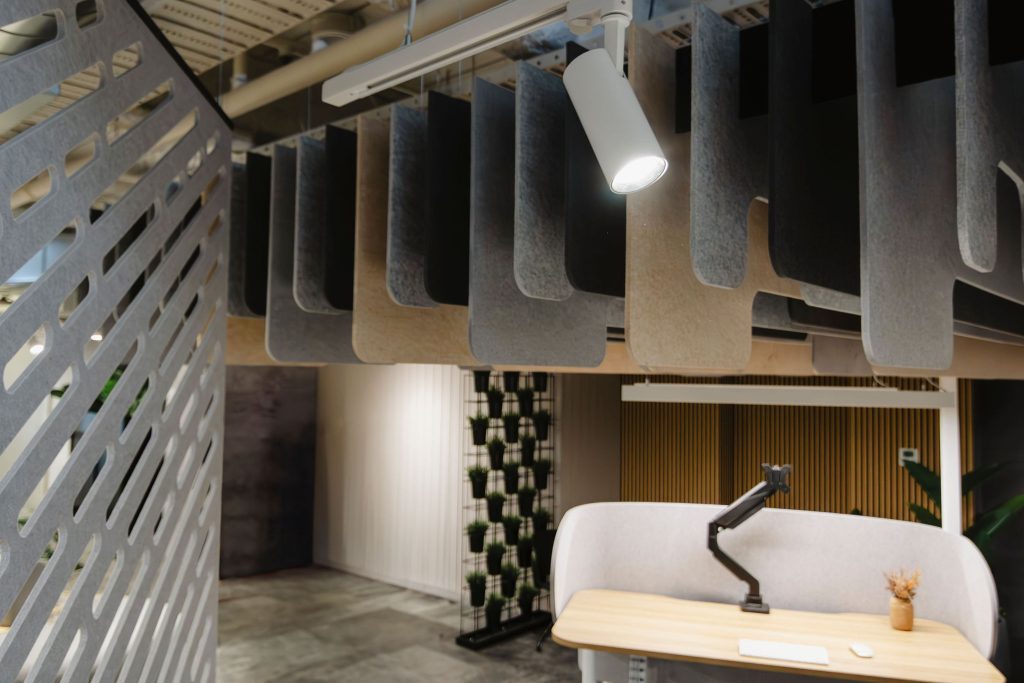
Acoustic treatment, quiet zones, screened settings and enclosed rooms can provide different levels of stimulation. Blinds, lighting controls and workstation orientation can help manage daylight and glare where the building allows.
Mechanical systems should support comfortable conditions, with controls that are understandable and reachable. The aim is to provide a useful range of environments without making any setting feel secondary.
This choice can benefit people with identified sensory needs and anyone seeking the right environment for a particular task.
Make Meetings and Technology Easier to Use
Participation depends on more than being able to enter a meeting room.
The layout should allow people to see and hear one another, use furniture comfortably and reach controls. Acoustics, lighting and background noise influence how easily information is understood.
Technology should be reliable and straightforward. Clear interfaces, suitable screen positions and consistent room systems reduce barriers. Hearing support, captions, accessible documents or alternative ways to contribute may also be relevant.
Hybrid meetings deserve the same attention. Remote participants should be able to follow and contribute, while the room needs suitable microphones, cameras and displays. Technology, furniture and acoustics should be planned together.
When meeting spaces support different ways of communicating, inclusion becomes part of everyday collaboration rather than an exception arranged for one event.
Involve People and Keep Learning After Handover
Inclusive design is stronger when it is informed by the people who will use the workplace.
Consultation can reveal barriers that are not obvious on a plan. Employees may identify issues with routes, sound, lighting, technology, furniture or procedures. Input from people with lived experience can help test assumptions before decisions are fixed.
Not every personal requirement can be predicted during a fitout. A flexible workplace can make future adjustments easier through adaptable furniture, accessible services and spaces that can change use without major work.
The review should continue after occupation. Feedback, observation and requests for workplace adjustments can show where settings or procedures need to evolve. Sometimes the right response is a physical change; in other cases, booking rules, team practices or technology support may improve access.
At Workspace 360, our integrated approach connects workplace strategy, design, services coordination and construction. This helps accessibility requirements and broader inclusion goals inform the whole fitout, from the first arrival route to the way people work and meet each day.
Planning a new workplace or refurbishment? Speak with Workspace 360 about creating a space that supports access, comfort, choice and participation well beyond the minimum.