
What Happens When Everyone Comes Into the Office on the Same Day?
A workplace can feel comfortably sized for most of the week and completely different on the day almost everyone arrives together. Desks fill earlier, meeting rooms are in greater demand and shared spaces experience more activity at the same time.
This does not automatically mean the office is too small. It means the workplace is being tested at its busiest, revealing whether the space, technology, services and attendance strategy are working together.
Average Attendance Can Hide the Peak Day
Average attendance provides only part of the picture. An office may have enough capacity across the week, but that capacity can feel very different when attendance is concentrated into one or two preferred days.
The most useful planning question is not simply, “How many people usually come in?” It is, “How many people may be here at the same time, and what will they need to do once they arrive?”
Some people may spend most of the day at a workstation. Others may move between team sessions, video calls, confidential conversations and project work.
Understanding these patterns gives the design team a more accurate basis for planning and helps distinguish a space limitation from an issue that could be resolved through a better mix of settings or attendance coordination.
Capacity Is More Than the Number of Desks
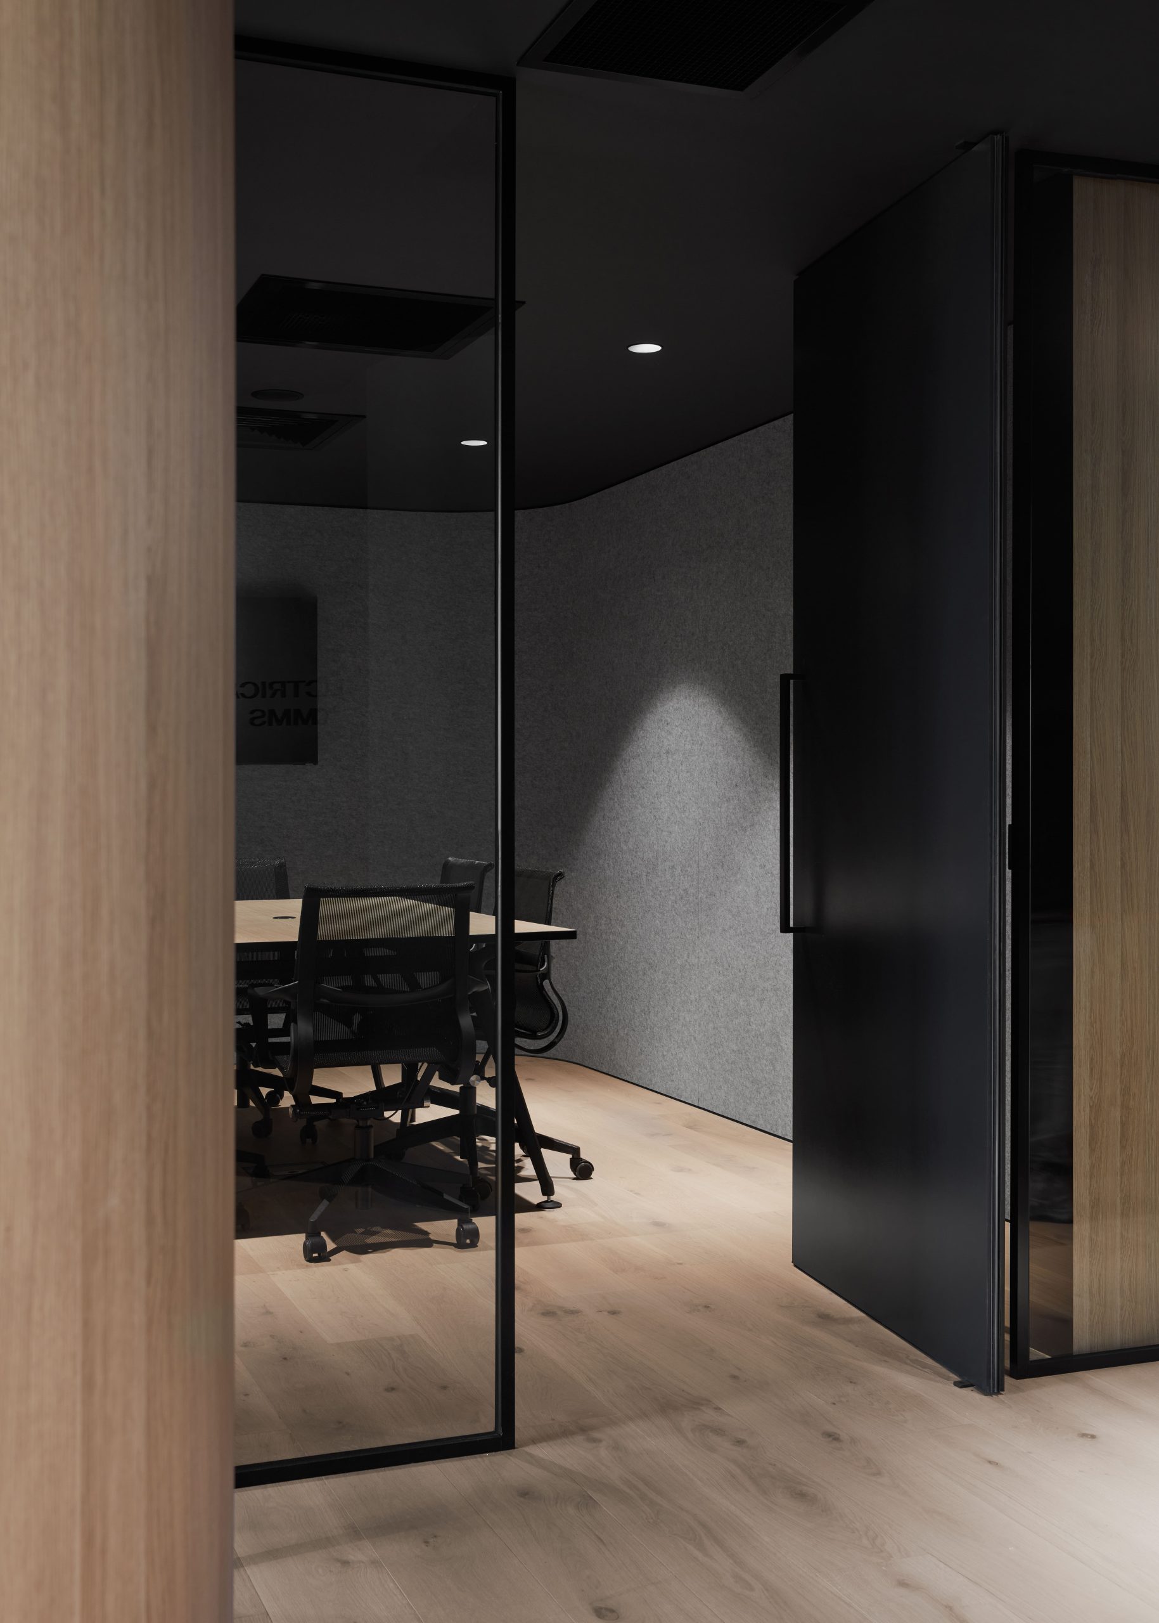
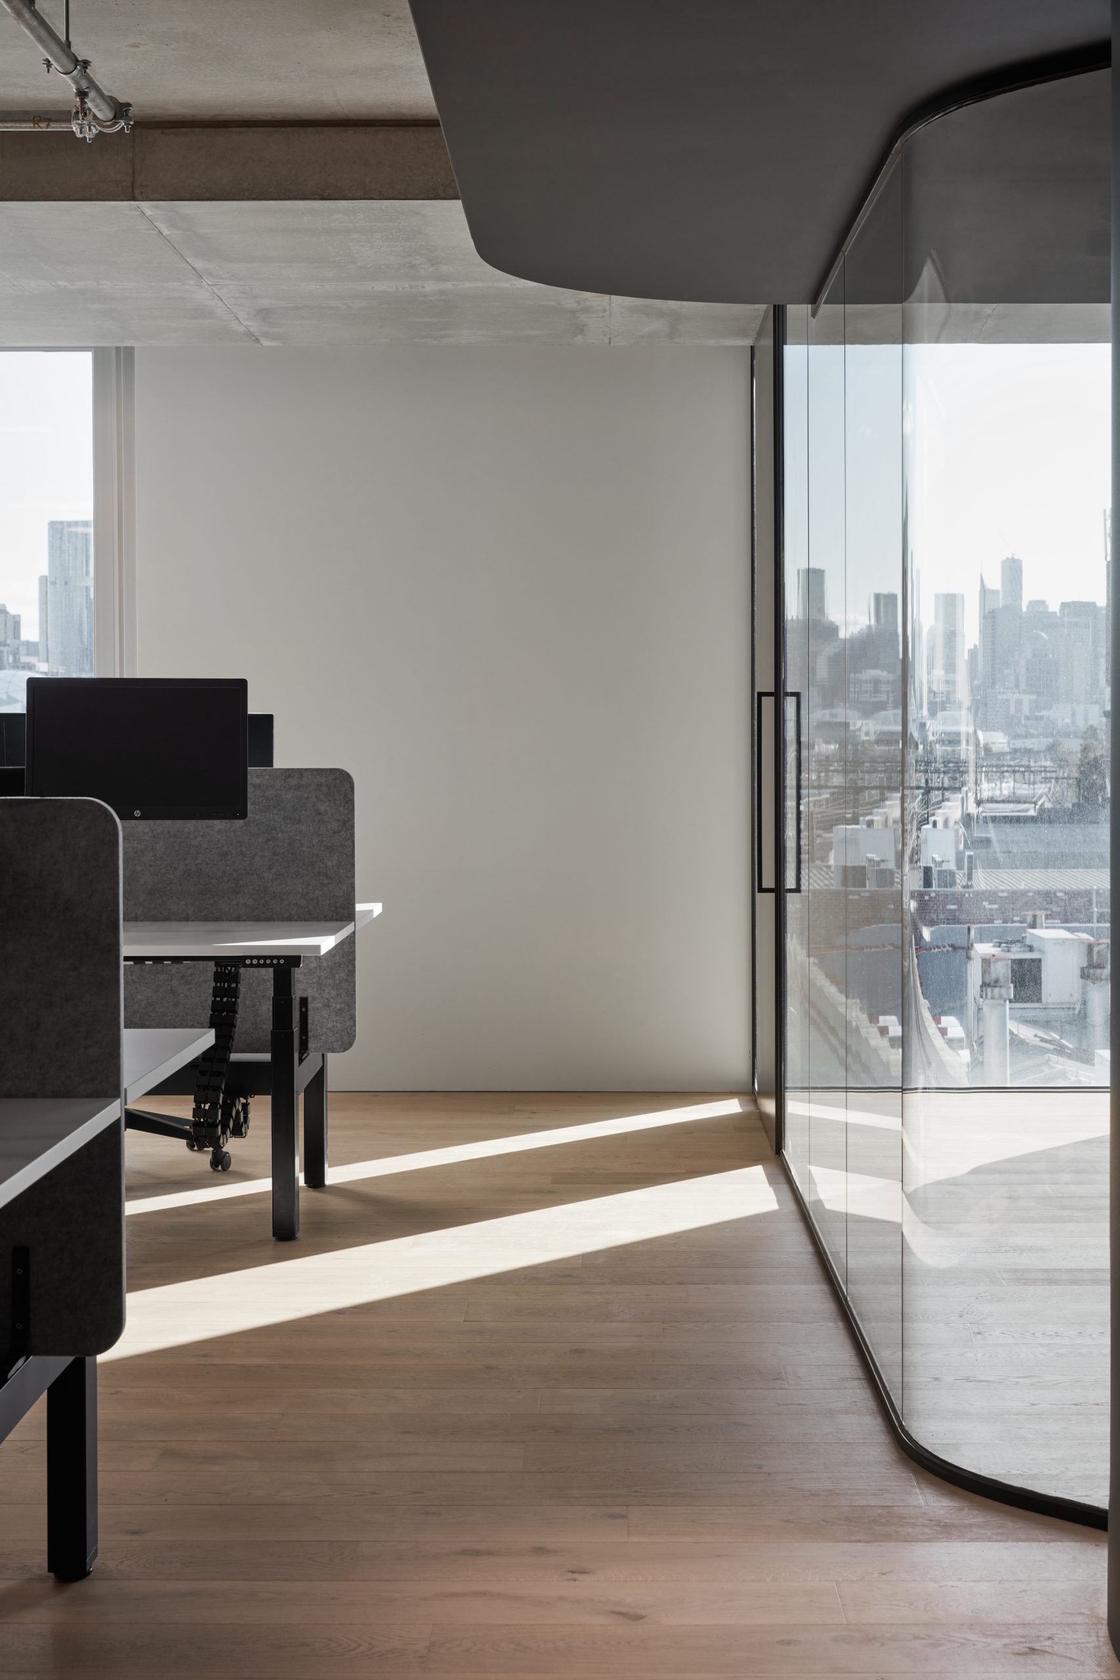
Desk capacity is important, but people need more than an available seat. They may also need a place for a private call, a team discussion, access to a screen, personal storage or an informal work setting. Without those supporting spaces, the office can feel stretched even when desks remain free.
Workplace capacity should therefore be considered as a connected system. Workstations, focus rooms, meeting spaces, collaboration areas, lockers and circulation all contribute to the number of people the office can support effectively.
The right balance depends on how the organisation works. A team with frequent confidential calls will need a different mix from one that gathers mainly for workshops and shared project work. Designing around those behaviours creates a more useful measure of capacity than desk count alone.
Meeting Rooms Feel the Shift First
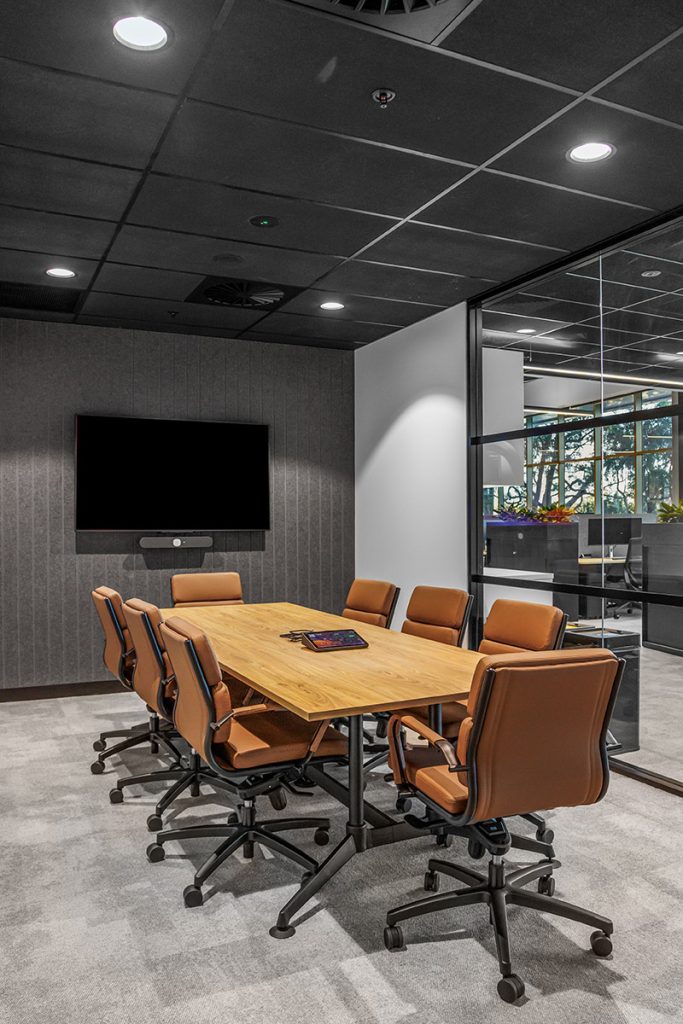
Meeting rooms are often where a peak day becomes most visible. When more people are in the office, there are more opportunities for collaboration, but also more demand for enclosed spaces.
The issue may not be the total number of rooms. It may be the mix of room sizes and functions. A large boardroom occupied by two people does little to support capacity, while a shortage of small rooms can push video calls and private conversations into open areas.
A stronger room strategy considers the different conversations the workplace needs to support. This can include small rooms for calls, medium rooms for team meetings, larger spaces for presentations and adaptable areas for workshops or training.
Booking technology can provide useful data, but observation matters too. Looking at actual behaviour helps the business understand where demand is real and whether changes to the room mix, booking practices or meeting culture could improve access.
Shared Spaces Need to Support the Same Rush
Peak attendance affects the entire workplace, not only the work floor.
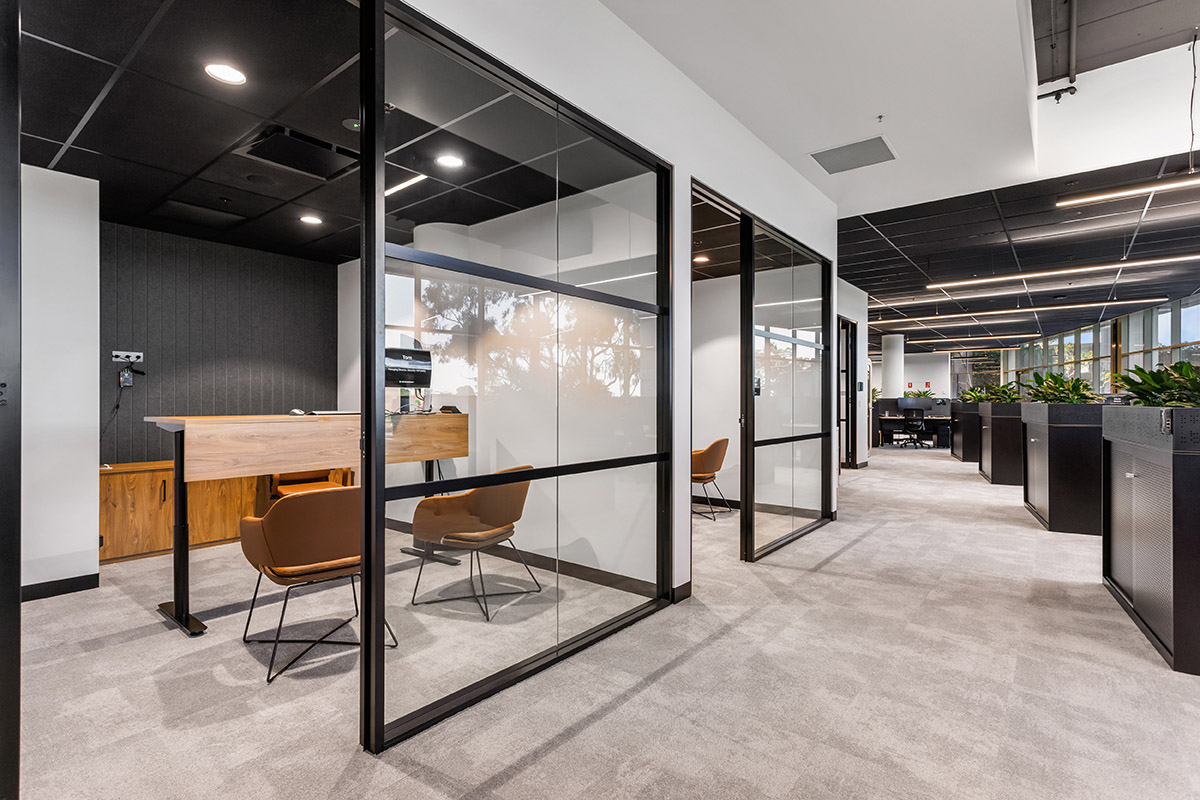
People may arrive within a similar period, use the kitchen at the same time or move between meetings together. Reception, lifts, lockers, bathrooms, end-of-trip facilities and shared entries all influence how the day feels.
Some of these spaces sit within the tenancy, while others are controlled by the landlord or building manager. Understanding the full arrival and daily experience is therefore important when assessing a property or planning a fitout.
A kitchen needs suitable circulation, appliance capacity, seating and waste facilities when many people pause there at once. The same principle applies to print areas, storage and other shared resources.
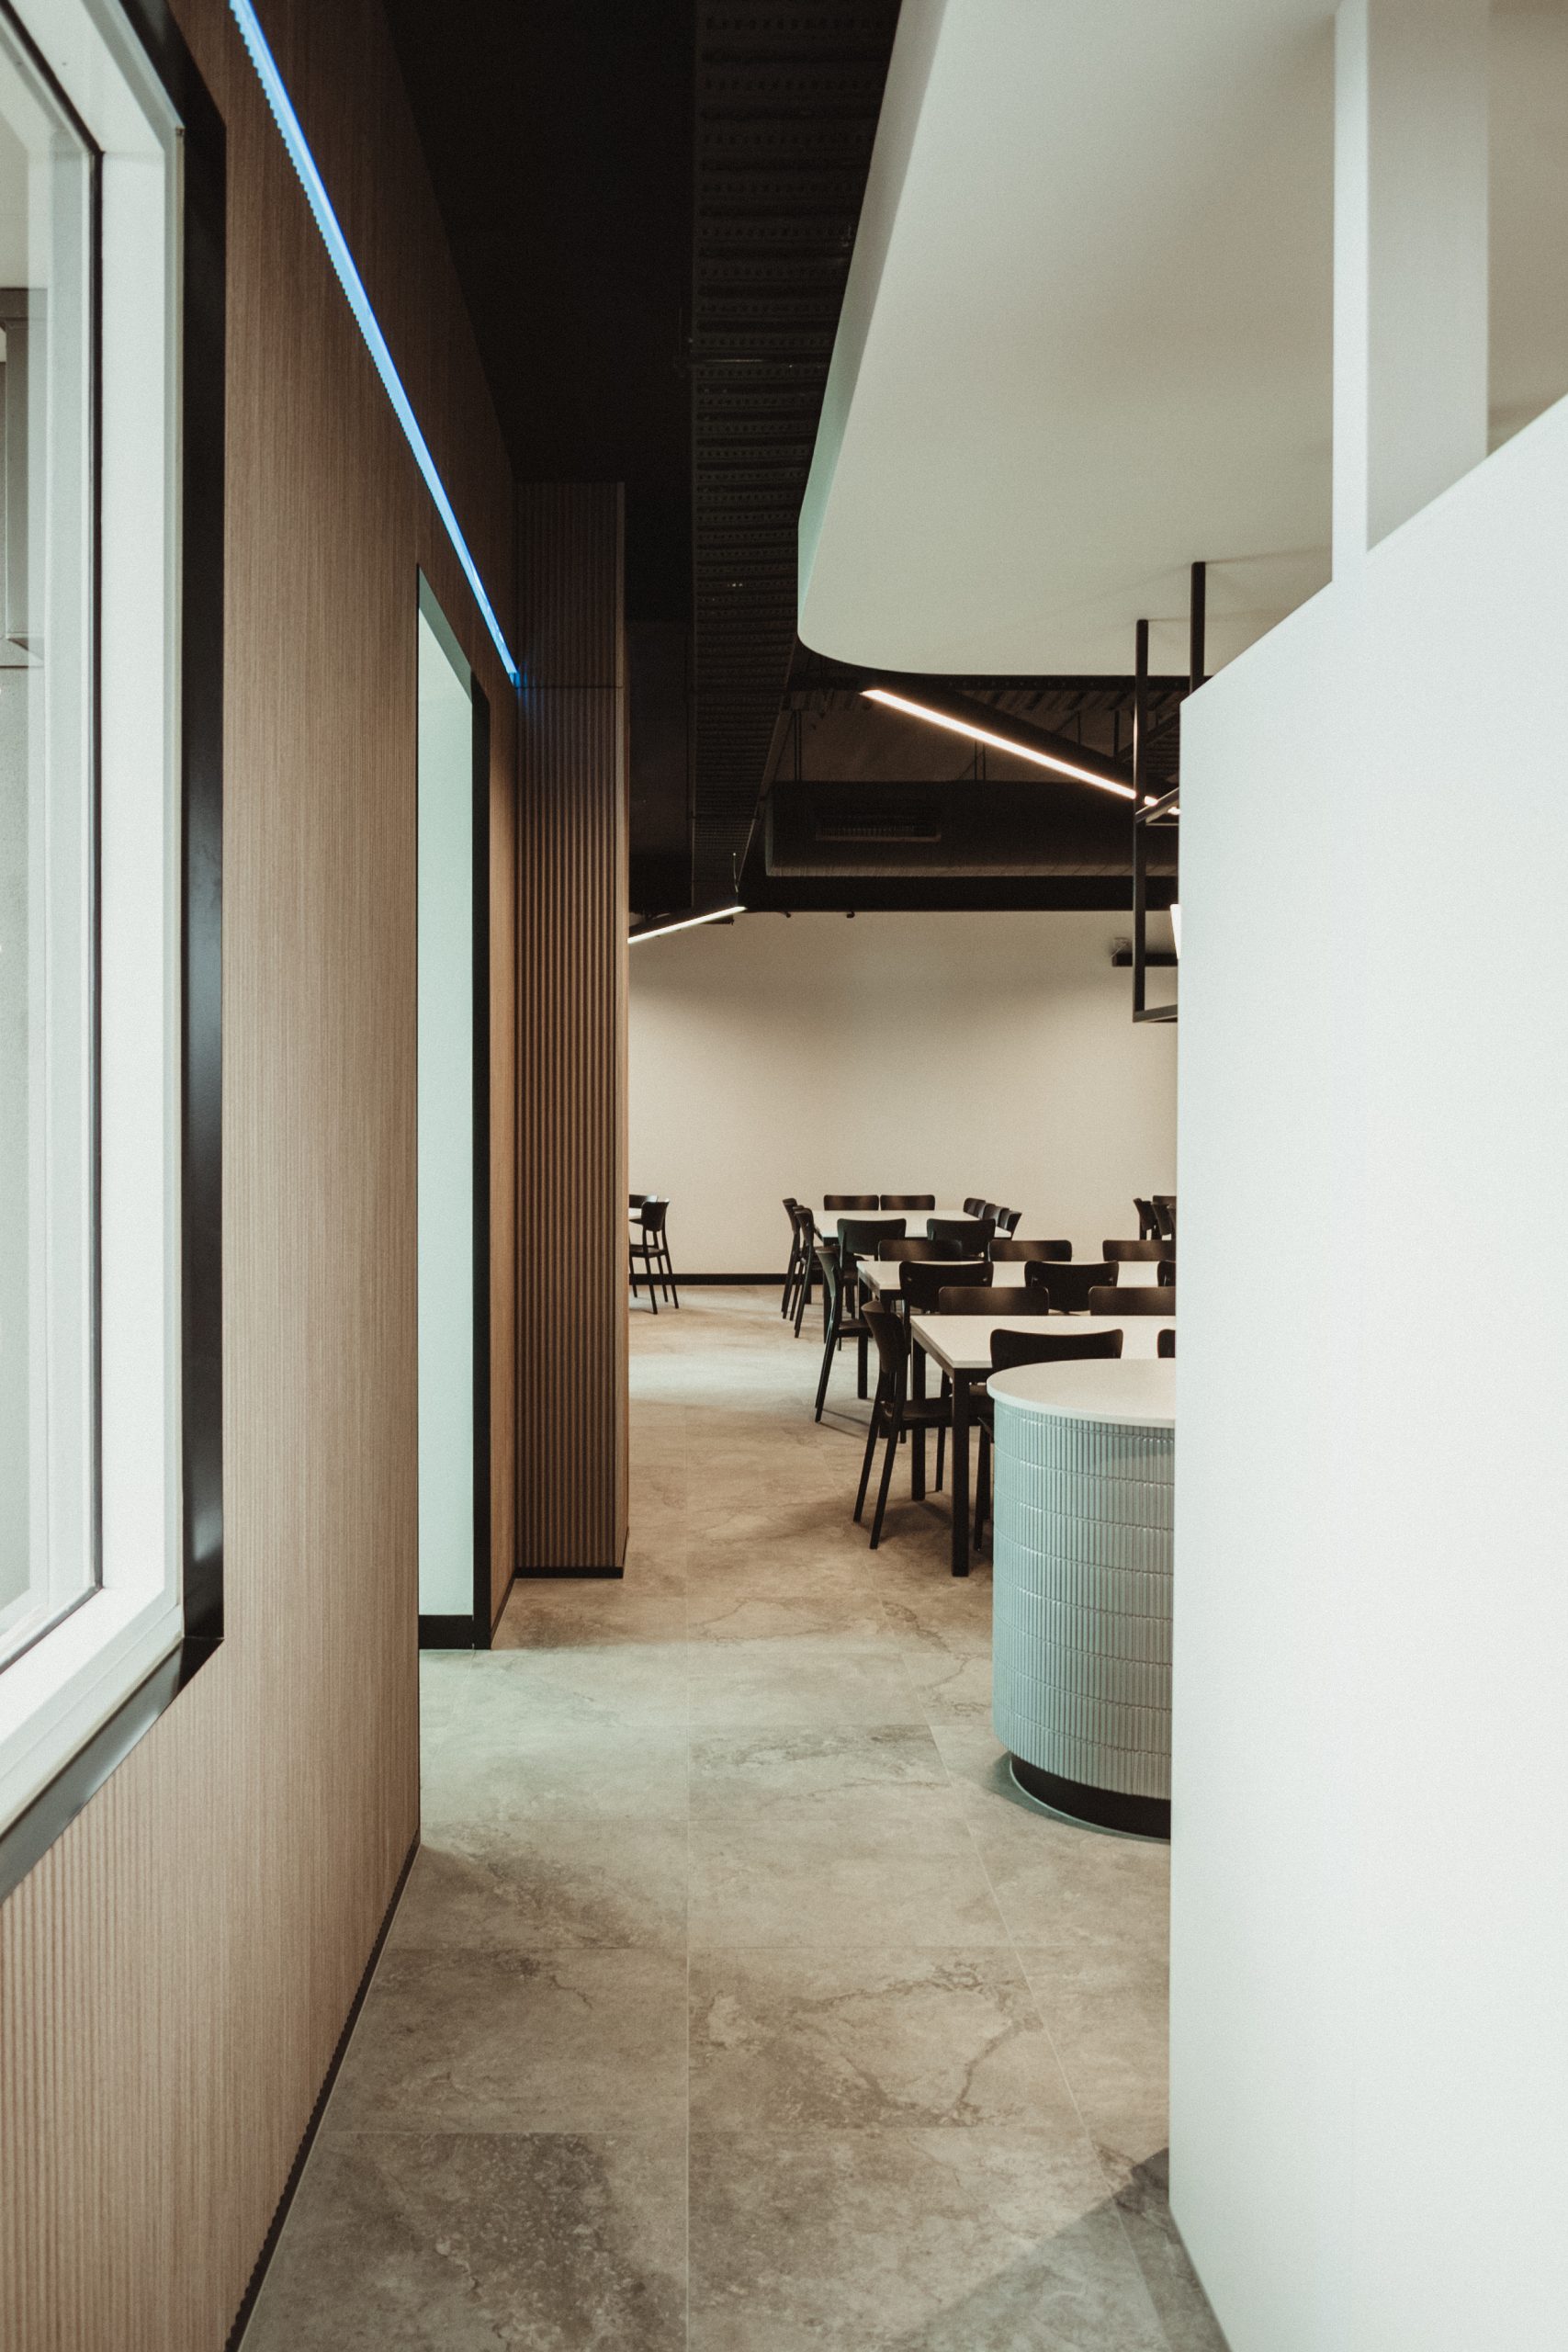
Well-planned shared spaces allow the office to remain welcoming and easy to navigate even when activity is at its highest.
Complete Approvals and Sign-Offs
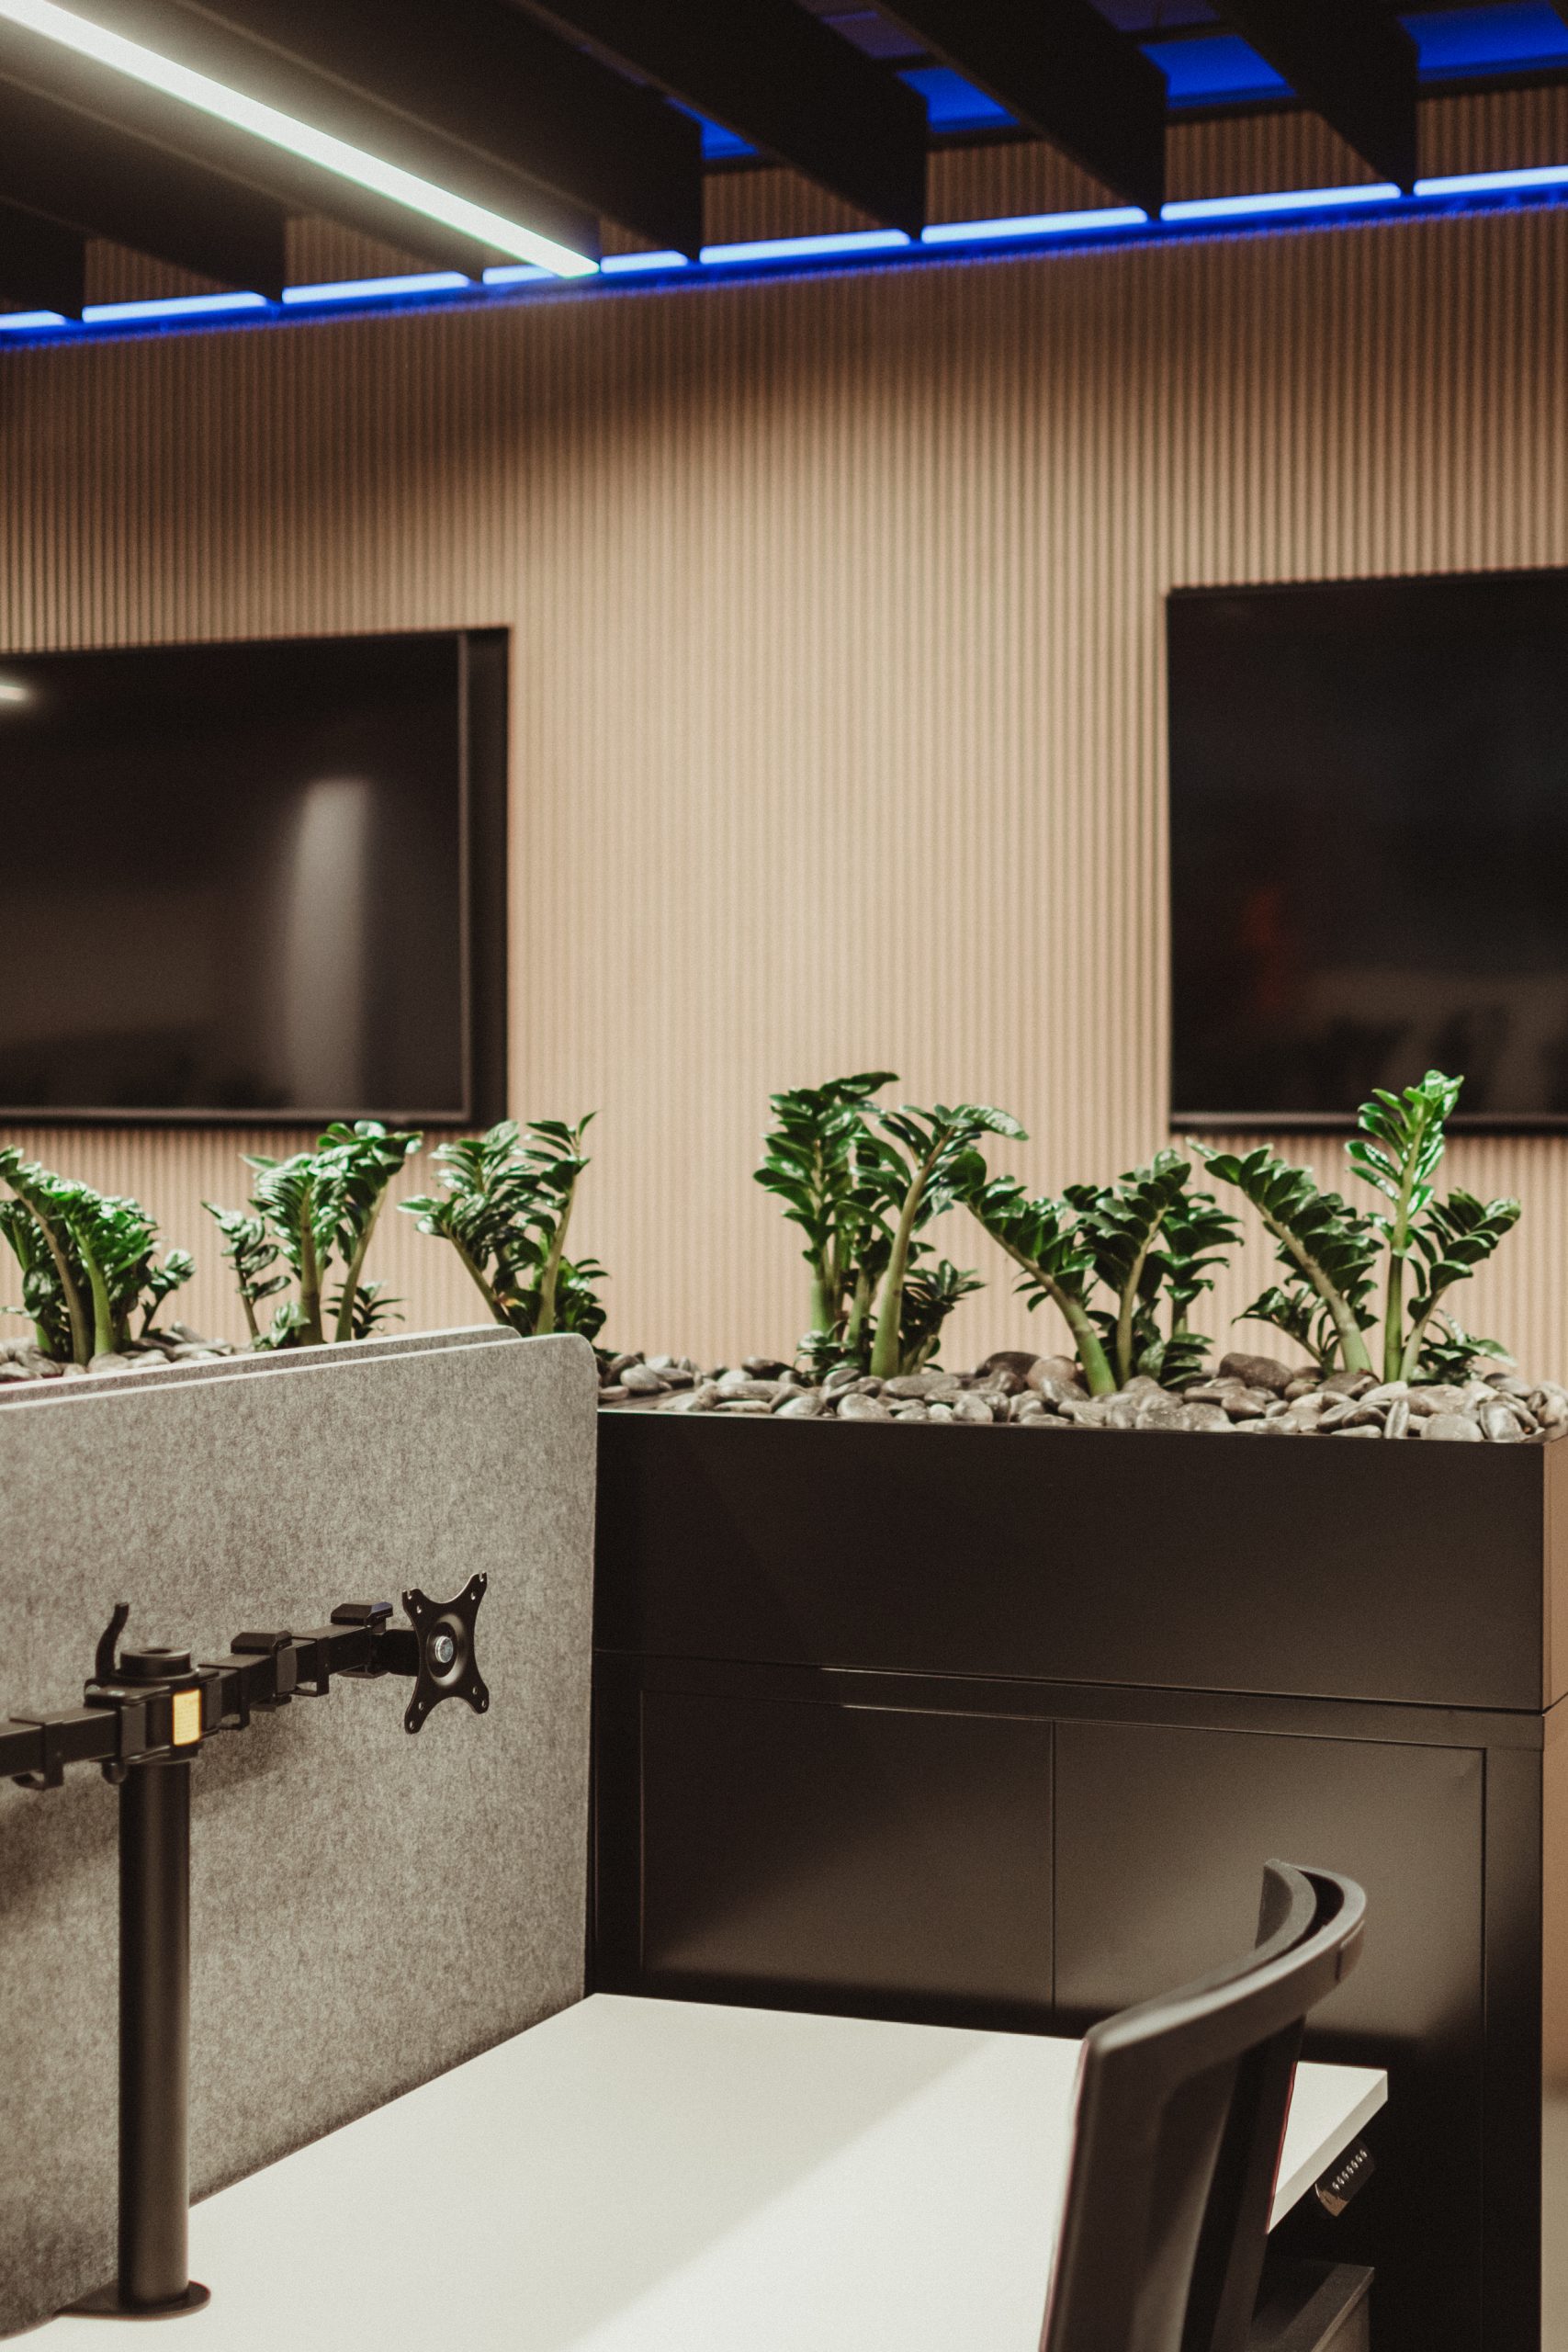
The workplace environment changes as occupancy increases. More conversations can affect acoustics, while additional people and equipment can influence temperature, air movement, power demand and network performance.
Mechanical systems should be assessed against expected occupancy, room use and operating patterns. Air conditioning may perform differently when meeting rooms and collaboration areas are full, making ventilation, zoning and controls important to the experience.
Absorptive materials, enclosed focus spaces and suitable separation between quiet and active zones can help different work modes operate alongside one another.
Technology also needs to support simultaneous demand. Reliable wireless coverage, power access, video conferencing and room-booking systems become more important when many people are using them at once.
These elements are easy to assess separately during design, but employees experience them together. Coordinating them creates a workplace that remains comfortable and functional across different levels of attendance.
Attendance Strategy and Workplace Design Must Align
Design cannot resolve every peak-day pressure on its own. The way an organisation coordinates attendance has a direct effect on how the workplace performs.
Team anchor days can strengthen connection, but if every team selects the same day, demand may become concentrated. Booking systems can provide visibility, while coordinated schedules or clearer meeting practices may distribute activity more effectively.
The purpose is not to stop people coming together. Shared office days can create valuable energy, faster decisions and stronger relationships. The opportunity is to make those days intentional and ensure the workplace supports the activities people are coming in to do.
Workplace data, employee feedback and observation can guide both operational changes and future design decisions.
Design for the Busiest Day Without Overbuilding
Planning for peak attendance does not mean every space must remain unused on quieter days. The goal is to create settings that can perform in more than one way.
A project room may support focused work for a small team on one day and a larger workshop on another. A training space may use operable walls to become smaller meeting rooms. Informal areas can provide alternative work settings when designed with suitable acoustics, power and technology.
Flexible furniture, adaptable rooms and well-planned zones allow the workplace to absorb changes in activity without relying only on more floor area. The design should also protect quiet space for concentration.
Before committing to a layout, businesses can test a realistic peak day against the plan, including desks, meeting rooms, circulation, amenities and services.
At Workspace 360, we bring workplace strategy, design, services coordination and delivery planning together from the beginning. This helps businesses create offices that feel considered on quieter days and continue to perform when everyone comes together.
Planning a new office or reviewing how your current workplace handles peak attendance? Speak with Workspace 360 about designing around the way your people actually use the office.