
What Should a Staff Kitchen Be Able to Handle at Peak Times?
A staff kitchen may be quiet for much of the day, then become one of the workplace’s busiest areas within minutes. Morning coffee, lunch breaks and shift changes can bring several people into the space at once, each preparing food, using an appliance, finding a seat or cleaning up.
This concentrated demand is what the kitchen needs to handle well. Success is not determined only by size or seat numbers. It depends on whether the layout, appliances, services and supporting spaces allow different activities to happen comfortably at the same time.
Planning for peak periods can create a welcoming kitchen that supports genuine breaks and remains practical throughout the life of the fitout.
Plan Around the Real Peak
Kitchen planning should begin with an understanding of how the organisation works. Flexible lunch times may produce a steady flow, while an industrial facility or contact centre may have a large group taking a scheduled break together. Hybrid attendance can also create particular days of higher demand.
Headcount is useful, but it does not tell the whole story. The design team should understand when people arrive, how long they stay and what they do. Some may only make coffee, while others bring meals that need refrigeration and reheating. Teams may also gather for lunch or use the room for a brief change of setting.
The aim is not necessarily to provide a kitchen seat for every employee at once. It is to give the busiest period sufficient capacity through the right mix of preparation areas, appliances, tables and nearby breakout space.
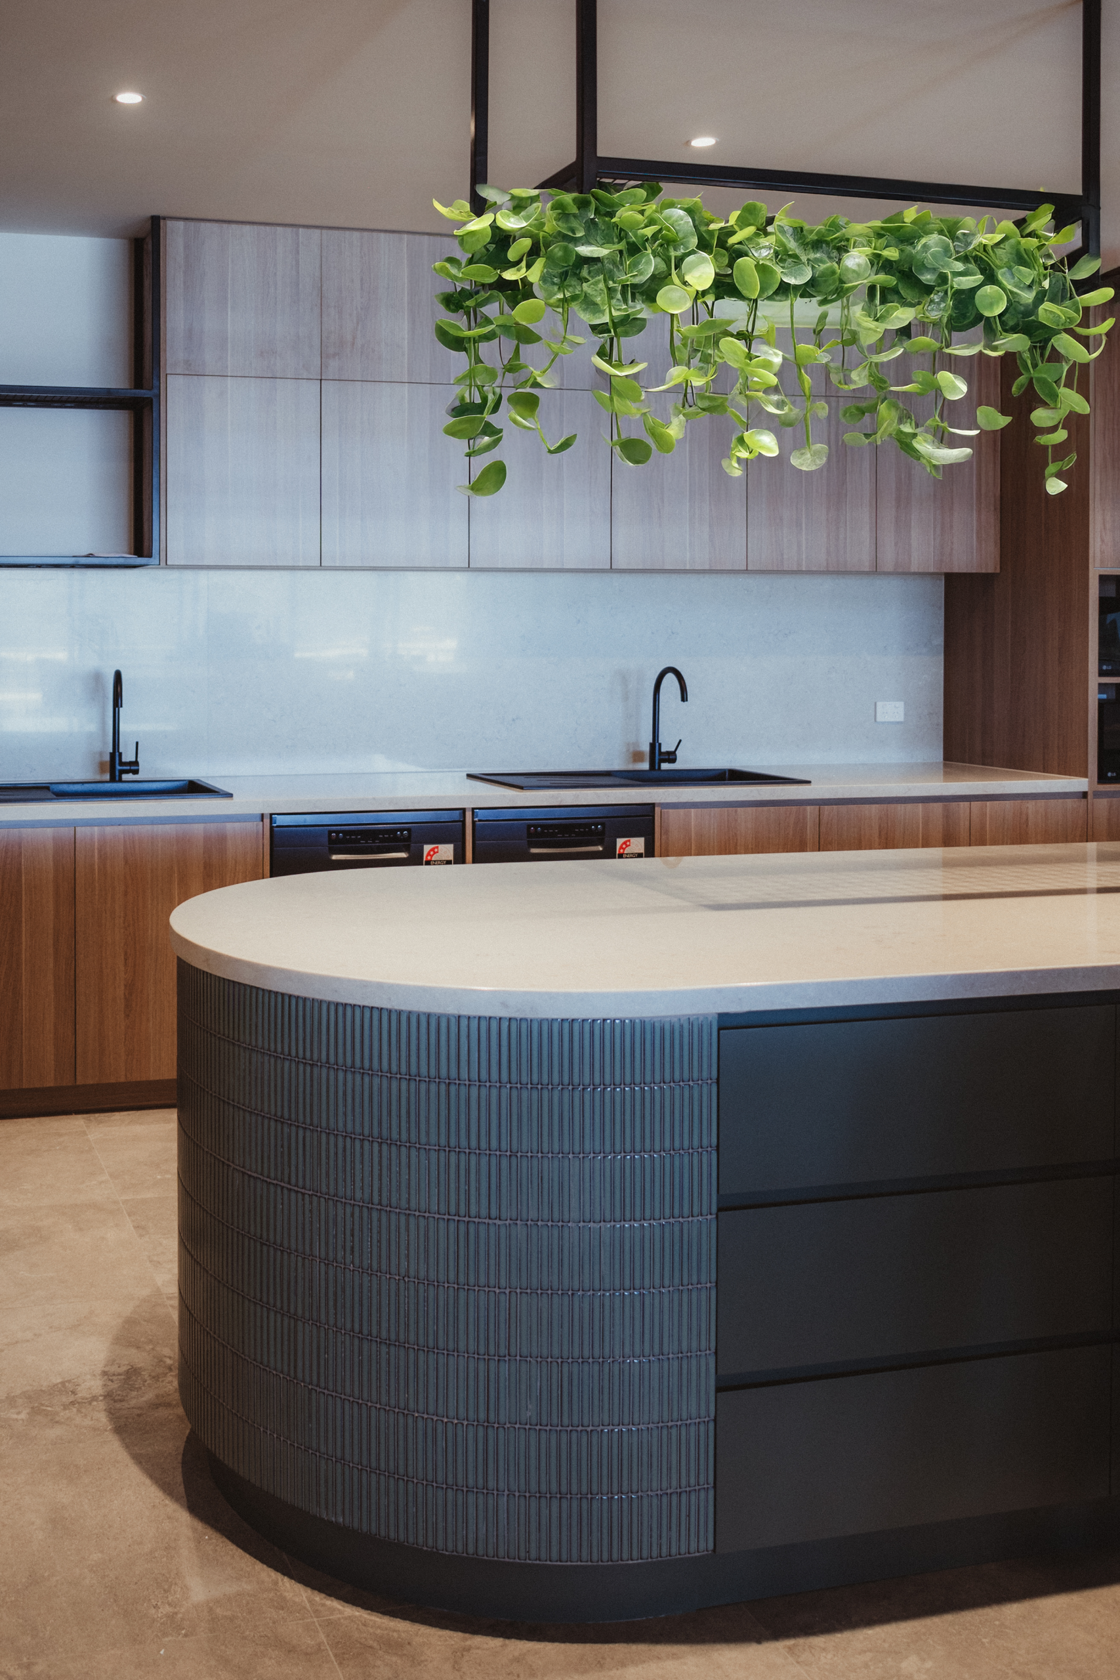
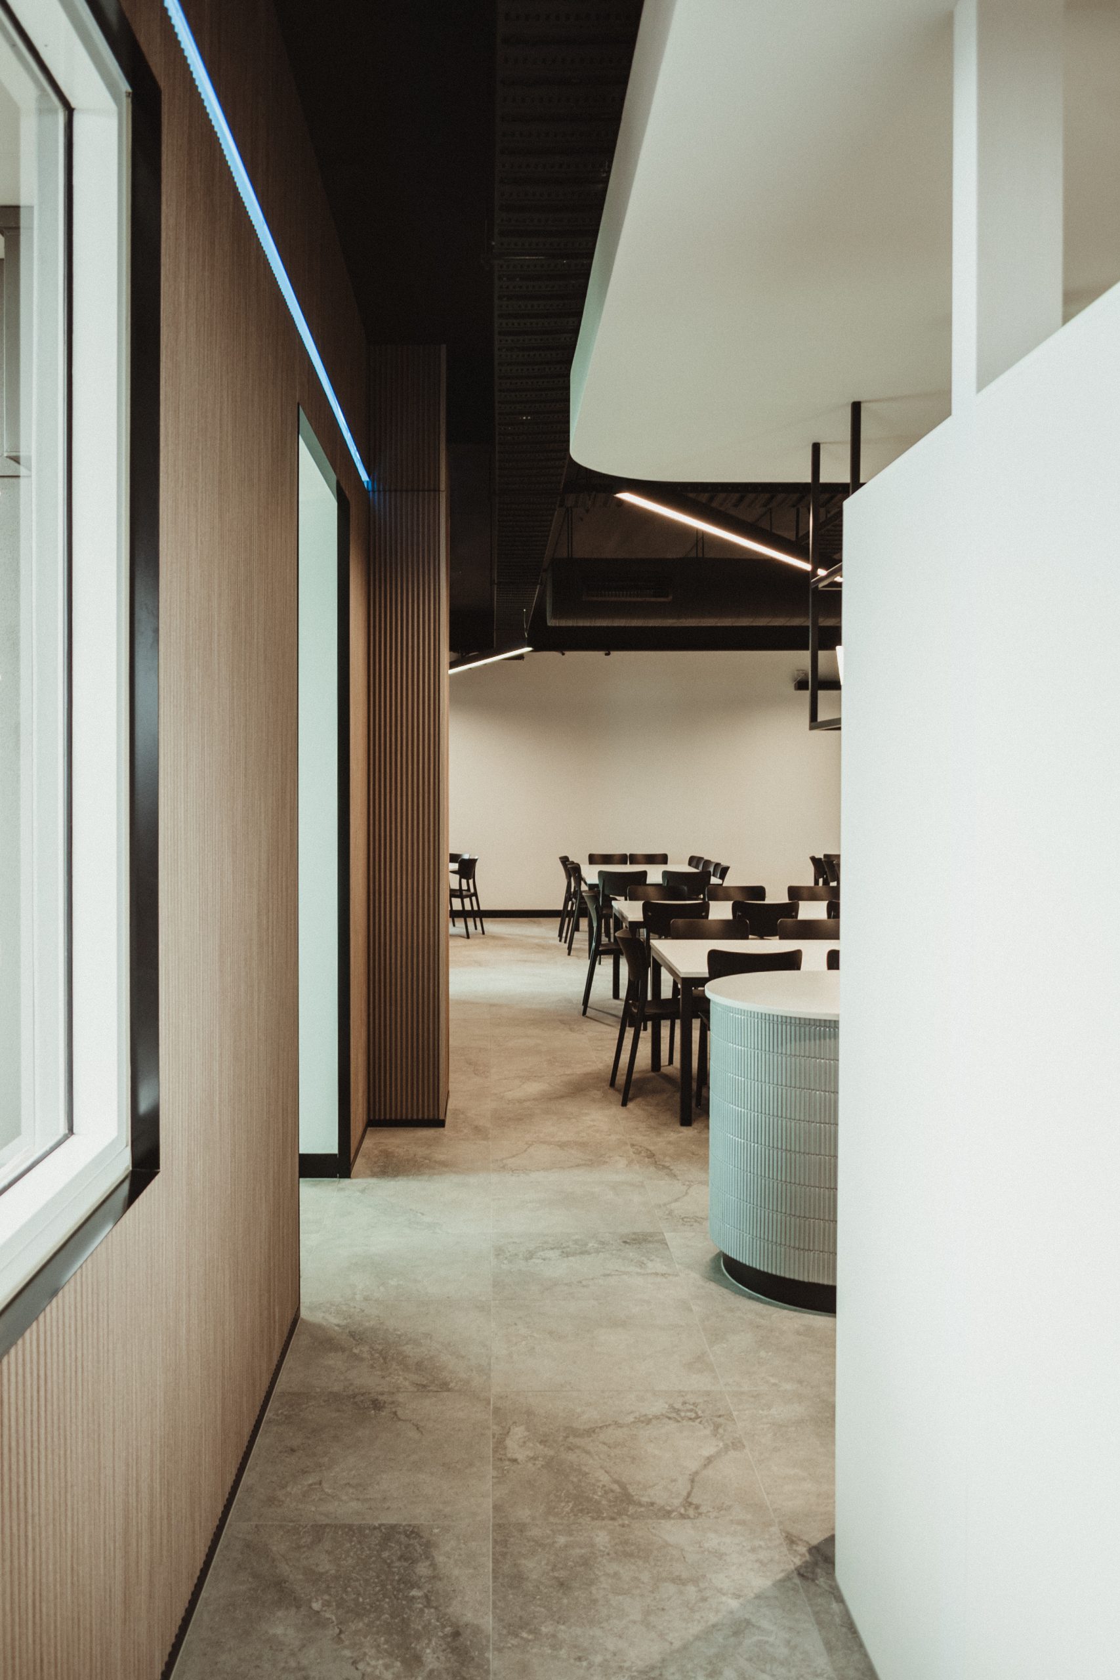
Keep Movement Clear When Demand Builds
At peak times, several short activities overlap. One person may open the refrigerator while another waits for the microwave, someone fills a bottle and a colleague carries a hot meal to a table. The layout should support these movements without directing everyone through the same narrow point.
Separating key activity zones can help. Coffee-making, preparation, reheating, washing up and waste disposal do not need to occupy one bench. Distributing these functions can allow simple tasks to happen without forming a single queue.
Routes between the entry, appliances and seating are equally important. Refrigerator doors, drawers and dishwashers should open without blocking circulation. Landing space should sit beside frequently used appliances, and people carrying food or drinks should be able to reach a seat without crossing the busiest work zone.
These decisions can make a modest kitchen perform better than a larger room with poorly placed equipment.
Match Appliances and Services to Use
The appliance schedule should reflect how the workplace uses the kitchen. One microwave may suit a small team with staggered breaks, but create a wait when many people reheat meals together. Coffee machines, kettles, refrigerators, dishwashers and water systems should be assessed in the same way.
Quantity is only part of the decision. Appliance type, speed, capacity and location all affect performance. Multiple appliances may reduce queues, but they require appropriate bench space, power and maintenance access. Refrigeration must also provide enough organised storage for the busiest days.
Selections should be coordinated with the fitout early. Electrical supply, outlets, water, drainage and ventilation need to support the specified equipment. Joinery and clearances must suit the selected models, while delivery and replacement access should remain practical. Planning appliances and services together helps the kitchen operate as intended from day one.
Provide More Than One Way to Take a Break
Peak capacity is not solely a question of how many chairs fit around a table. Some people want to sit with a group, others prefer a brief conversation, and some value a quieter place away from the main activity.
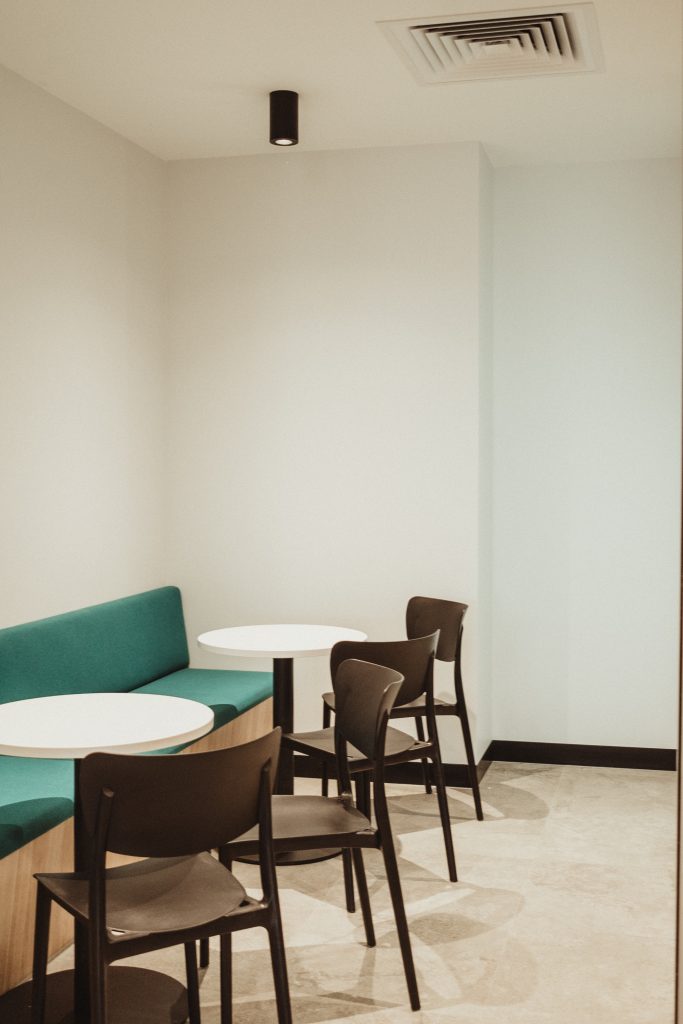
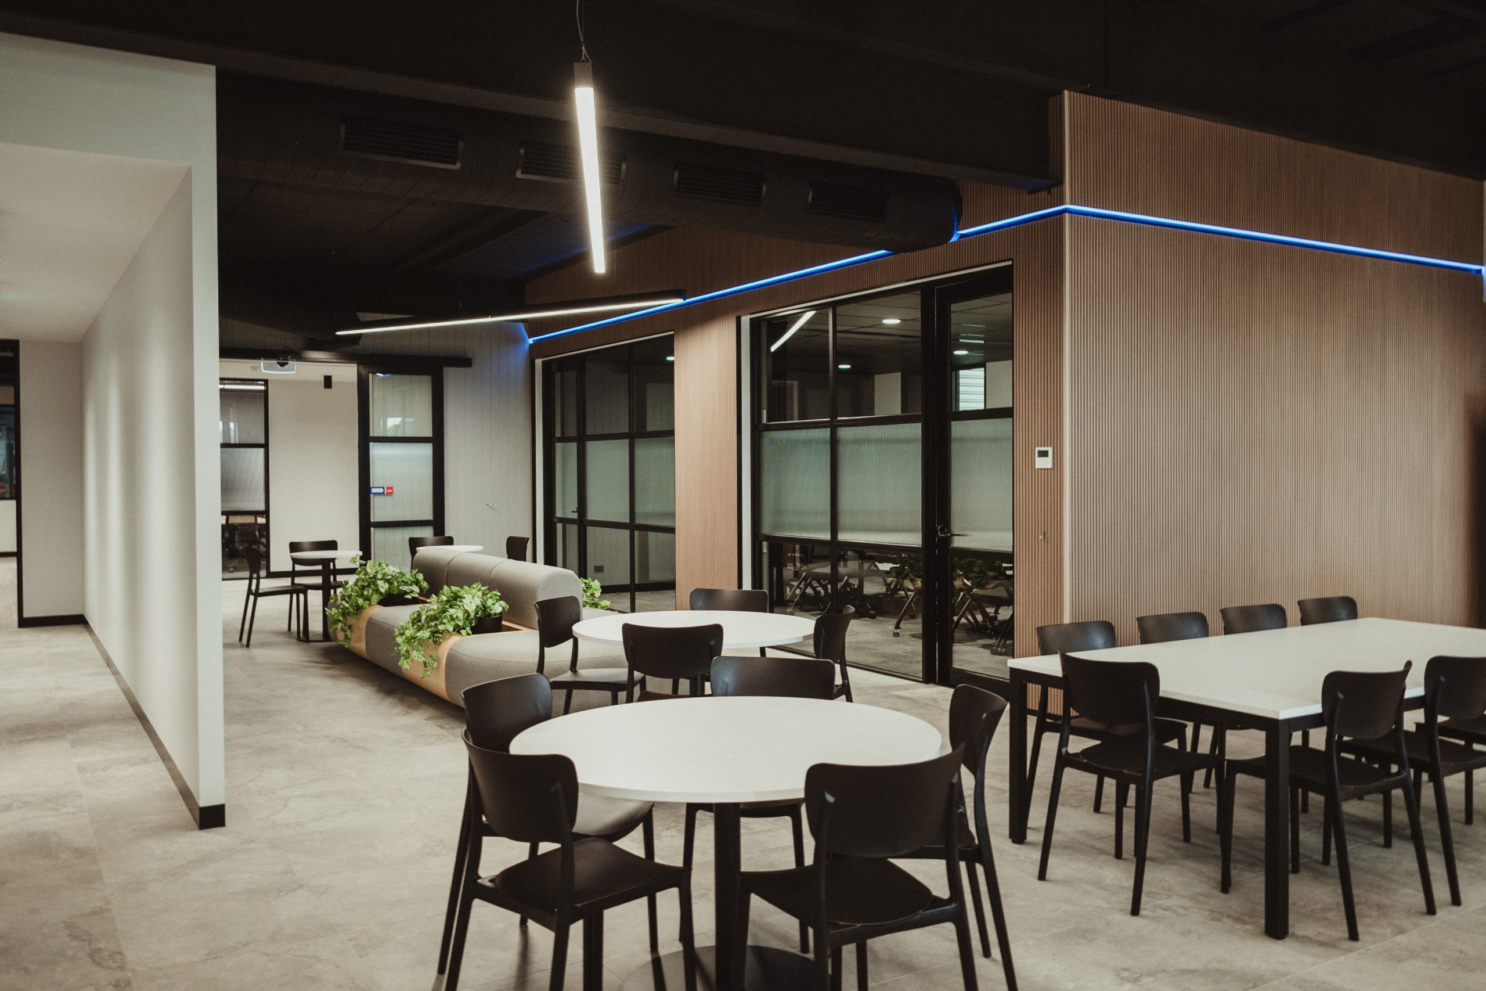
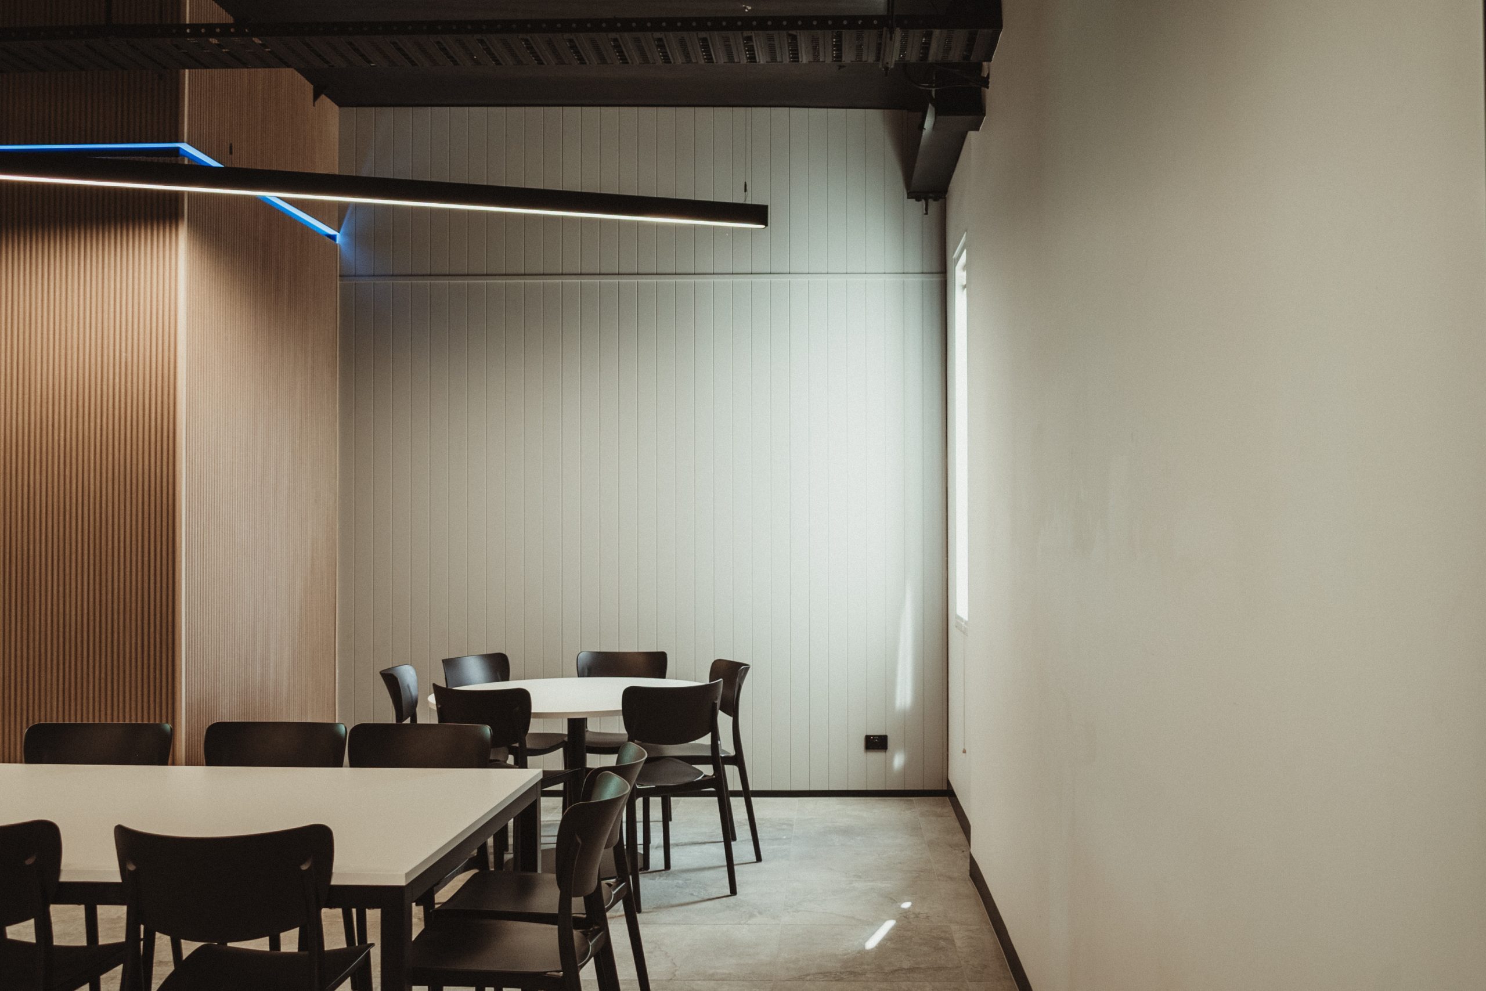
A mix of seating can use the available floor area effectively. Shared tables support connection, while smaller tables, bench seating or counter positions suit shorter stays. Nearby breakout areas can add capacity without making the kitchen unnecessarily large.
The relationship between preparation and seating also matters. Creating separation from coffee machines, microwaves and waste points allows the active kitchen zone and social setting to work together without competing for the same space.
Well-considered seating supports both practical needs and workplace culture, giving people somewhere to pause, connect and return to work refreshed.
Make Storage, Waste and Cleaning Easy
A kitchen that works at lunch must also be ready for the next users. Storage, waste and cleaning are therefore part of peak capacity, not secondary details.
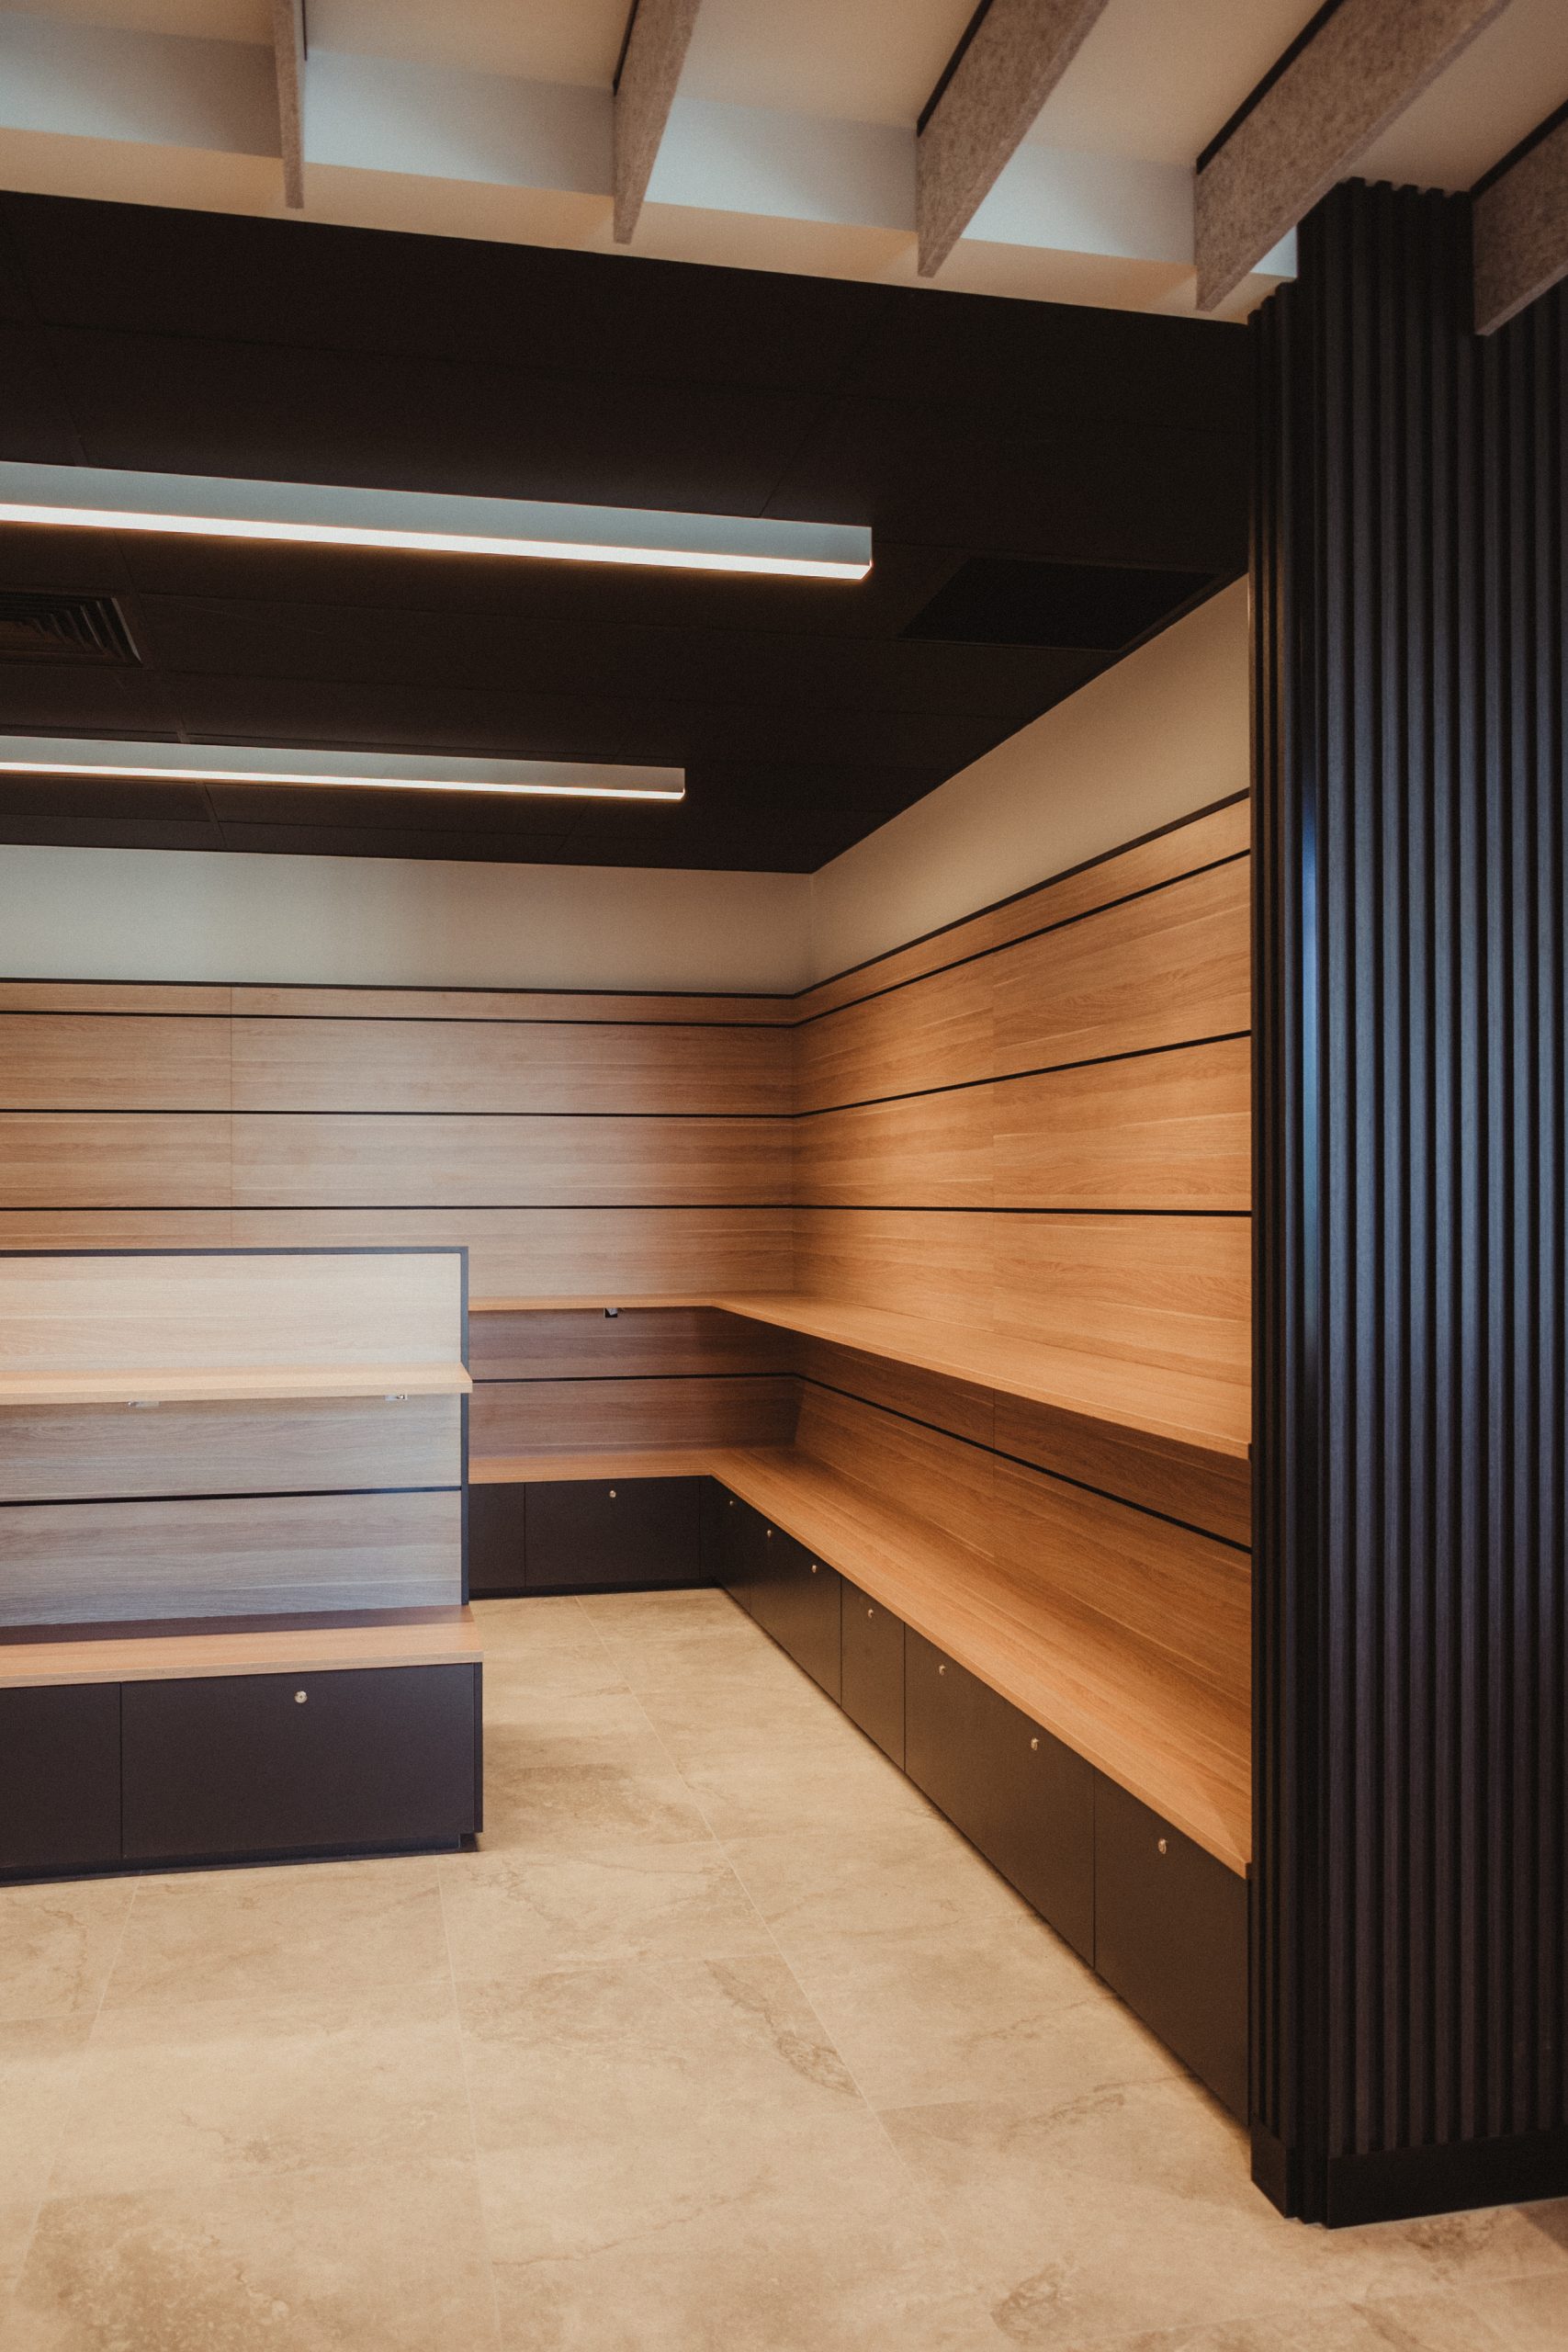
Cupboards and drawers should provide clear locations for crockery, cutlery and shared supplies. Frequently used items should be accessible without interrupting food preparation. The kitchen may also need storage for bulk consumables, cleaning products and personal food.
Waste and recycling stations should be visible and convenient while remaining clear of the main route. Sinks and dishwashers also need room for items waiting to be washed or put away.
The design should consider who restocks supplies, removes waste and cleans the kitchen, and when those tasks occur. Durable, easily cleaned finishes and accessible service points simplify everyday care and help the space stay ready for repeated use.
Control Noise, Odour and Comfort
The energy of a staff kitchen can be a positive part of the workplace, but sound and odour should be managed so the room remains comfortable and nearby teams can focus.
Hard finishes are durable and easy to clean, although too many reflective surfaces can make a busy room noisy. Acoustic ceilings, wall treatments, upholstered seating and separation from focused work areas can moderate sound while preserving the social atmosphere.
Ventilation should suit the expected food preparation. Air movement, temperature and natural light also influence comfort. In an open workplace, position and screening can balance visibility with control of movement, sound and aromas.
Circulation widths, bench access, seating choices and shared amenities should also allow a diverse workforce to use the space confidently. Considering inclusive access within the overall design creates a kitchen that works better for everyone.
Test the Kitchen as Part of the Whole Workplace
A staff kitchen should not be planned in isolation. Its size and location affect nearby work areas, circulation routes and breakout settings. Peak use may also coincide with visitors, deliveries or shift handovers elsewhere in the facility.
Testing realistic scenarios can reveal how these relationships will work. Where do people wait at lunch? Can someone reach the refrigerator while the dishwasher is open? Is there landing space beside the microwave? Can cleaning staff access waste efficiently? Where does overflow seating occur on the busiest day?
The answers help the project team direct floor area towards the features that make the greatest difference. They also allow appliances, services, joinery and furniture to be coordinated before construction, when changes are easiest to incorporate.
Workspace 360 brings workplace strategy, design, services coordination and construction delivery together. By considering how a staff kitchen will operate at its busiest, we can help create a space that supports daily routines, team connection and long-term practicality within the wider fitout.