
What Should You Keep, Upgrade or Replace in an Existing Commercial Fitout?
An existing commercial fitout is rarely just something to strip out. It can be a valuable starting point, with usable layouts, established services and well-built elements that still have a role to play.
The opportunity is to identify where that existing value sits. Some elements may be ready to support the next business with minimal change. Others may perform well with a considered upgrade, while certain items will create a stronger long-term outcome when replaced.
Making those decisions requires more than a visual inspection. Each element should be considered against the business brief, its condition, compliance requirements and long-term value. The result is a fitout strategy built around purposeful investment.
Start With the Business, Not the Existing Plan
Before deciding what to retain, the project team needs to understand what the new fitout must achieve. This includes how people will use and move through the space, as well as the required privacy, acoustics, technology, storage, accessibility and capacity for future change.
The brief creates a practical benchmark for assessing the existing fitout. A meeting room may be in excellent condition, but it offers limited value if the business needs an open collaboration zone in that location.
An early test fit shows which areas already work, which can be adapted and where the existing floorplan may limit the new design.
Keep What Already Earns Its Place
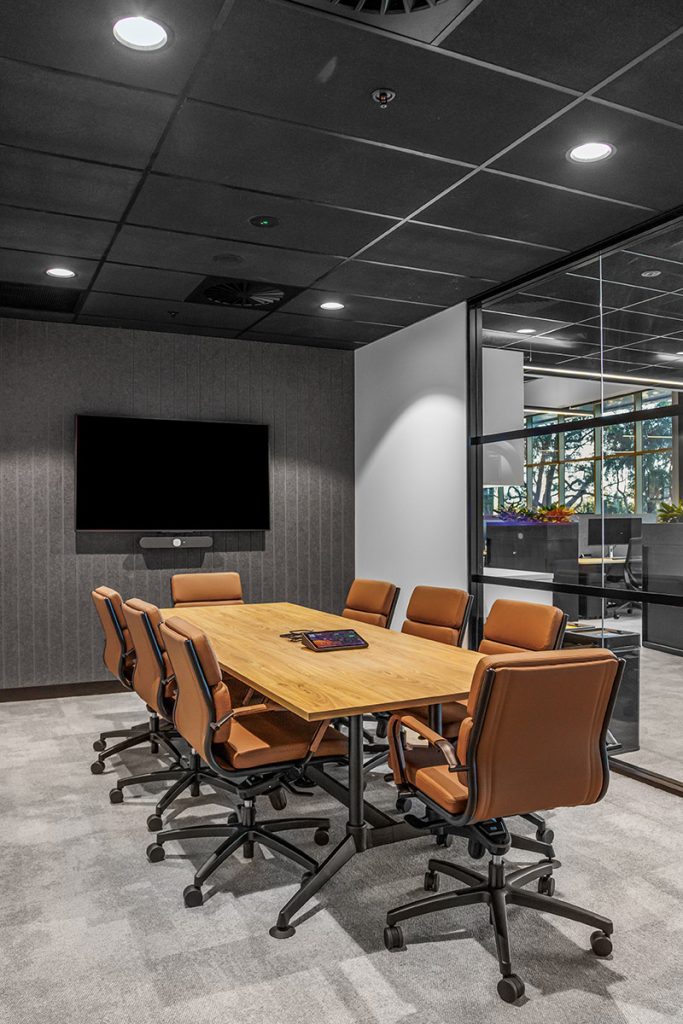
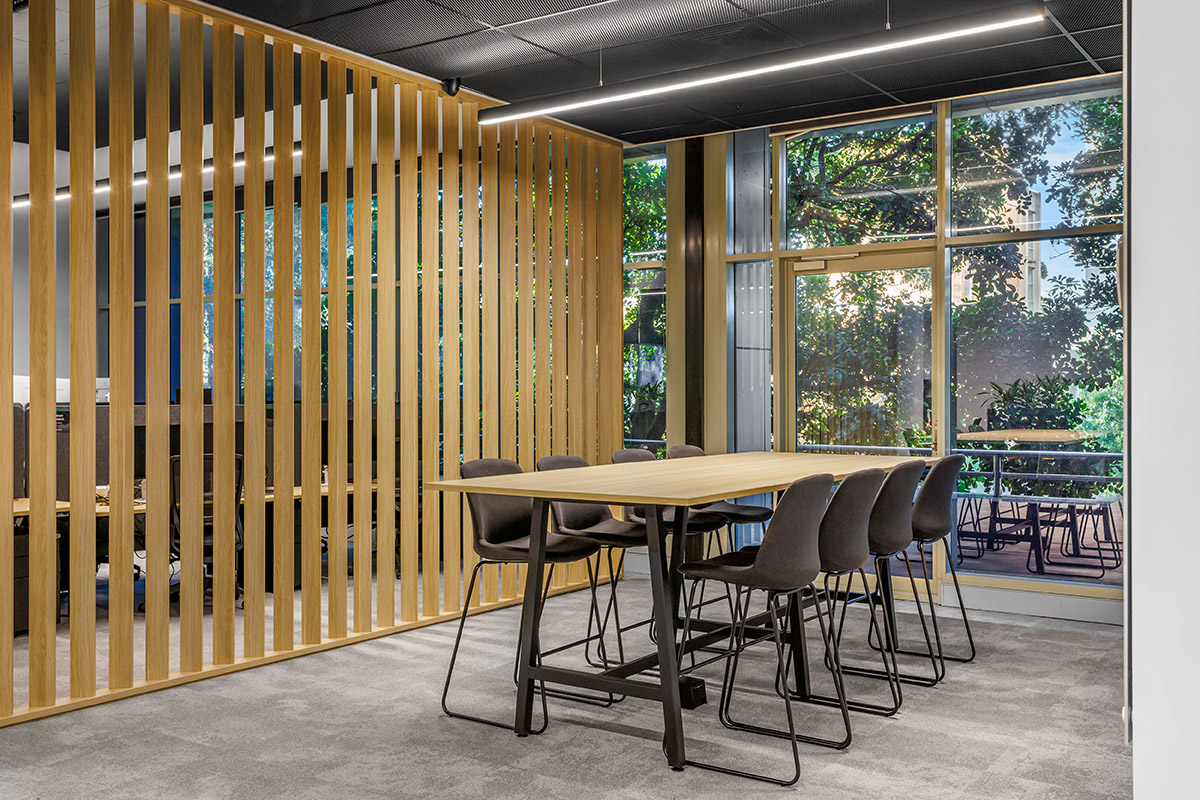
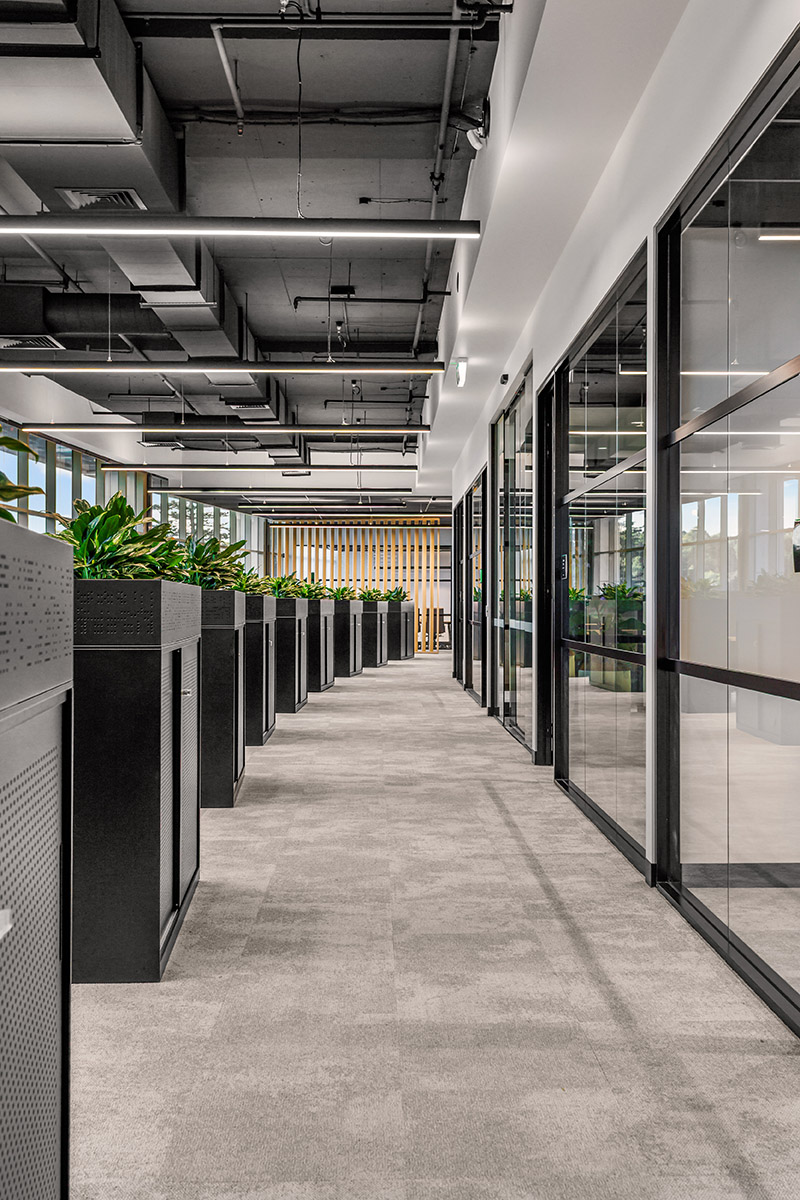
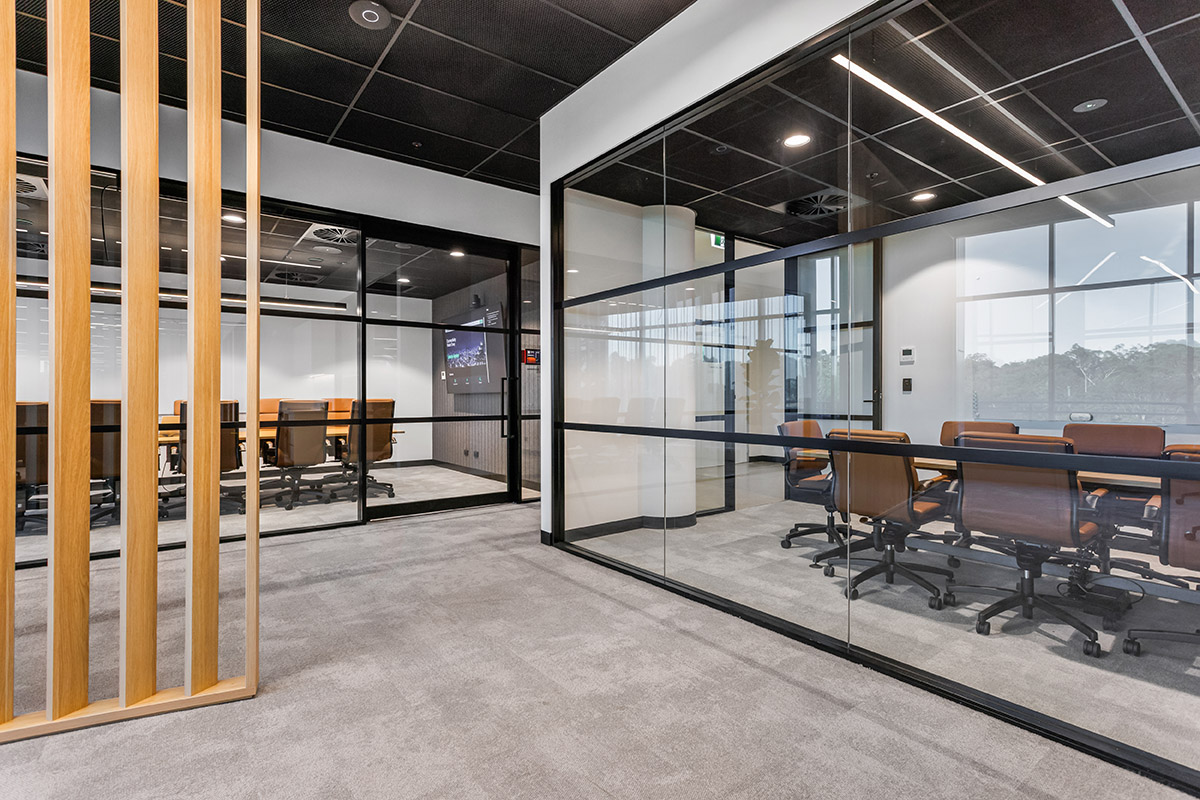
Retaining an existing element can support the budget, simplify the programme and extend the useful life of materials. The strongest candidates are the items that continue to perform a clear function within the new fitout.
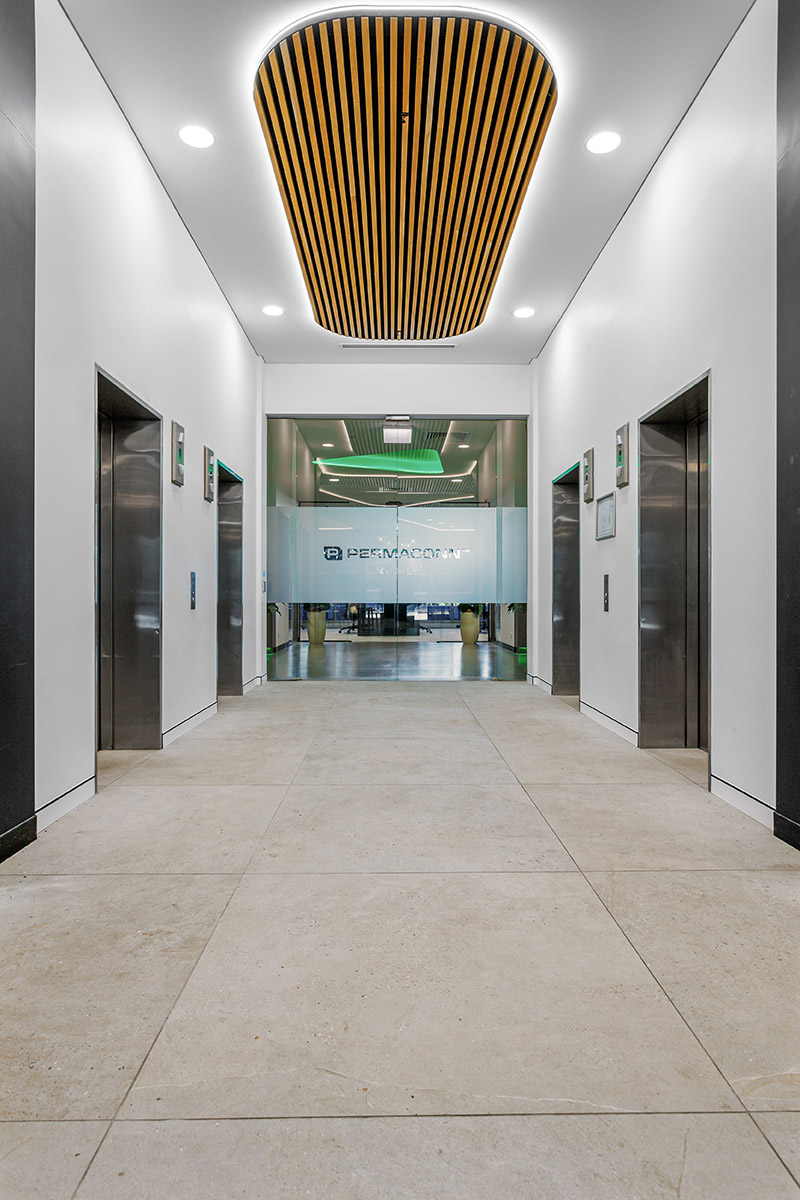
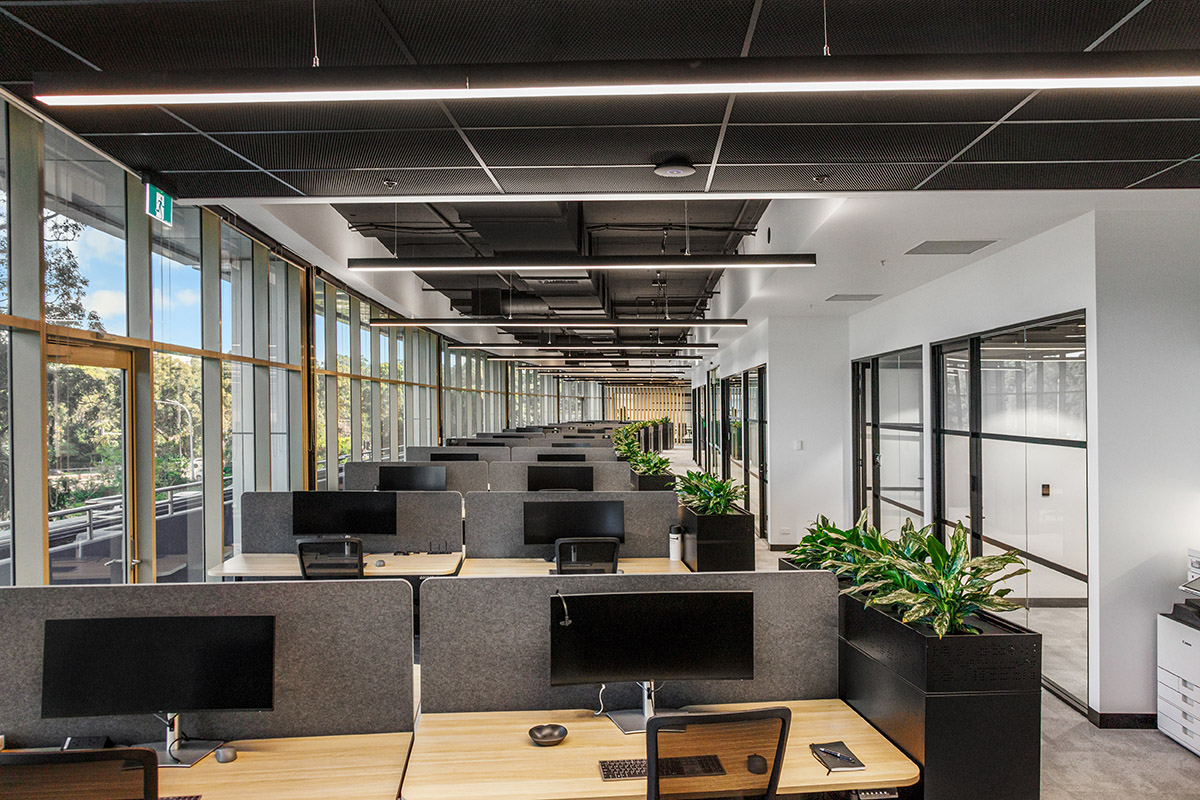
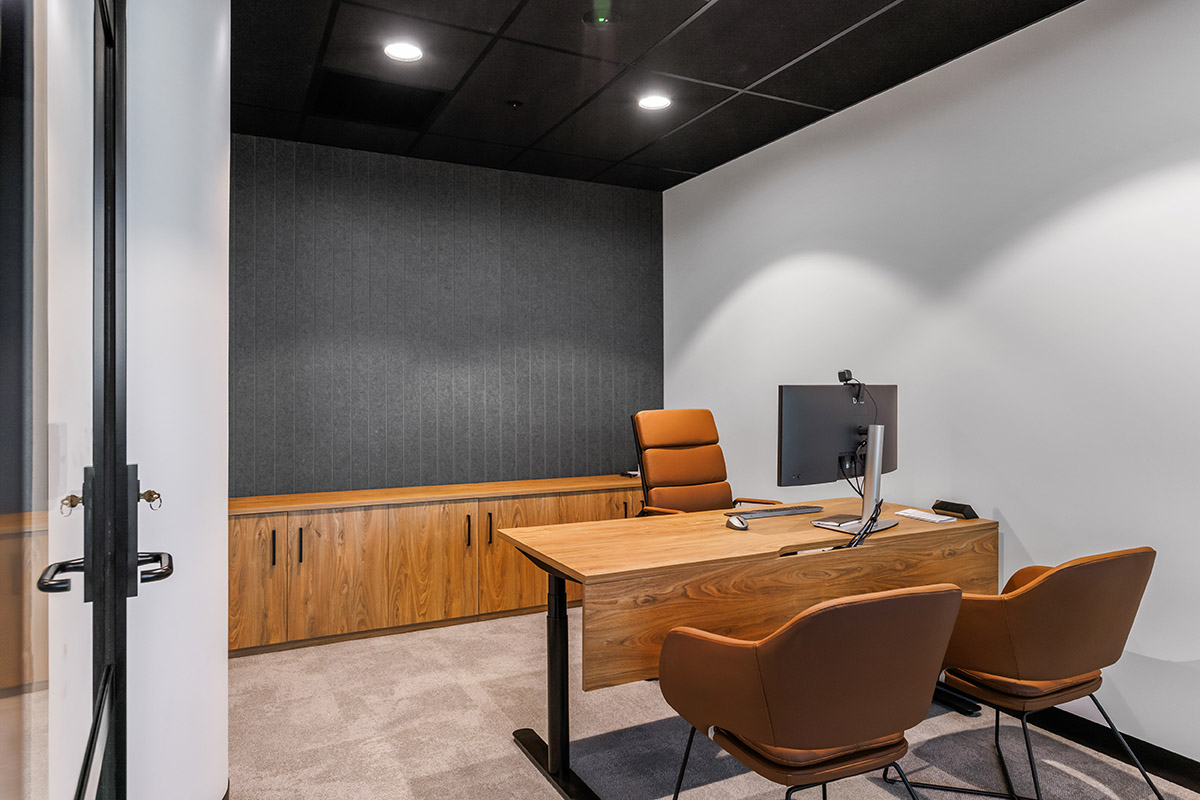
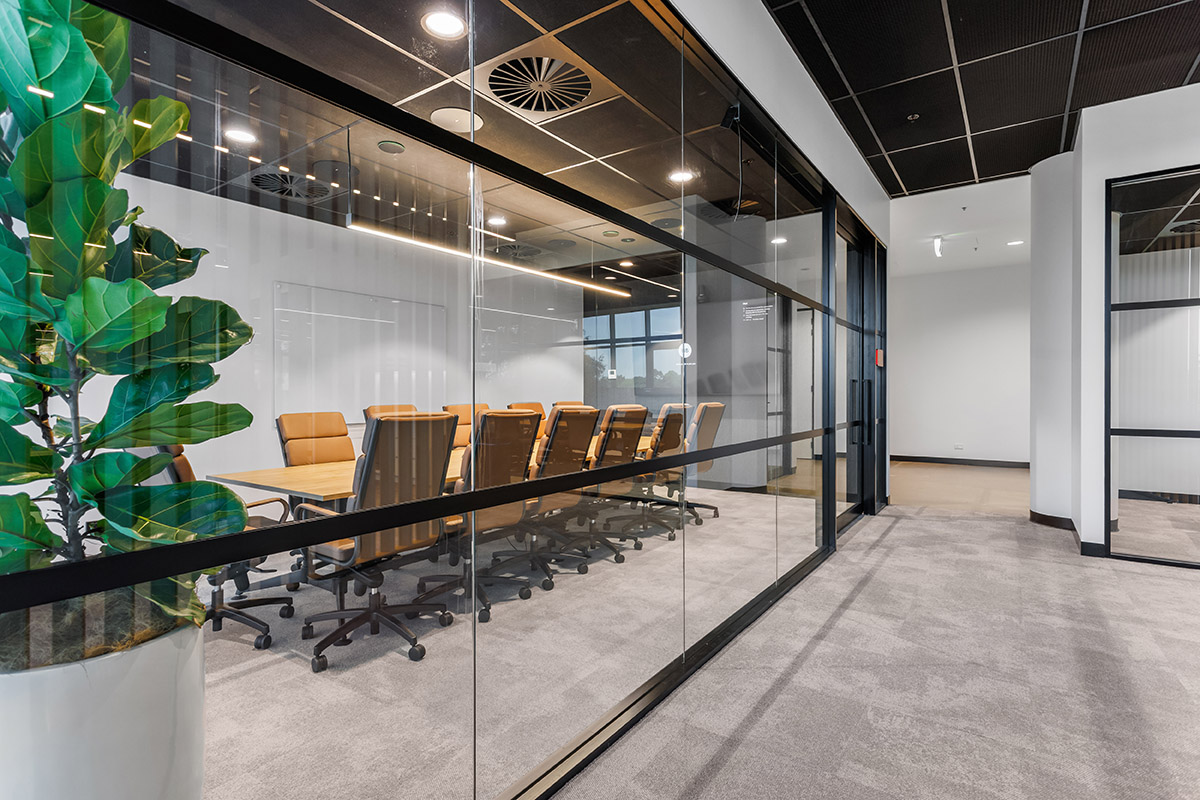
Partitions, doors, ceiling systems, flooring, amenities, joinery, furniture and service infrastructure may all be suitable for retention. Their value depends on whether they align with the proposed layout, remain in sound condition and can be integrated cleanly with new works.
Condition should be verified rather than judged only by appearance. A ceiling may look presentable but require substantial modification for new lighting and services. Existing furniture may be reusable, but its dimensions and power requirements still need to suit the new plan.
When an element is fit for purpose, has useful life remaining and supports the intended experience, keeping it is not a compromise. It is a commercially informed decision that allows investment to be directed towards areas with greater impact.
Upgrade Elements With More Potential
Some existing elements have a sound foundation but need a targeted improvement to meet the new brief. This middle ground can create significant value.
Joinery may be refinished, reconfigured or fitted with new hardware. Lighting may benefit from updated fittings or controls, while targeted treatments can strengthen acoustic performance.
Technology, power and data can be upgraded around existing spaces, while mechanical systems may require revised zoning or controls. Relevant specialists should assess these changes as part of the wider system.
An upgrade works best when it resolves a defined performance need. A focused improvement to usability, comfort, durability or energy performance can extend the value of the fitout and help it feel designed for its next use.
Replace What Cannot Support the Next Chapter
Replacement becomes the stronger option when an element no longer meets the operational, technical or design requirements of the business.
This may be due to condition, limited remaining life, maintenance demands or incompatibility with the proposed layout. An item may also restrict accessibility, service performance or future adaptability.
For example, retaining partitions may reduce demolition but lock the business into rooms that are the wrong size. Keeping worn flooring may defer one cost while introducing disruption sooner than expected. An older mechanical system may operate, but not deliver the control or comfort the new workplace requires.
Replacement is therefore an investment decision, not an automatic preference for something new. When a new element provides greater reliability, flexibility or long-term value, starting again may create the clearest commercial outcome.
Review Services, Safety and Compliance in Detail
The most important reuse decisions are not always visible. Electrical, mechanical, hydraulic, fire and communications services need to be assessed against the proposed use, occupancy, equipment and operating model.
An existing installation does not automatically mean it has the capacity or configuration required for the next fitout. Available documentation, maintenance history and physical condition should be reviewed, with testing or further investigation carried out where appropriate.
The works may also create new approval or compliance requirements. Accessibility, fire safety, electrical work, mechanical performance and building approvals should form part of the retention strategy from the beginning.
Depending on the age and location of the building and the scope of work, asbestos documentation and a refurbishment survey may also need to be addressed before materials are disturbed. Early specialist input allows the team to understand these requirements and incorporate them into the design, budget and programme.
This due diligence confirms whether retained items are appropriate for continued use within the completed project.
Compare Whole-Project Value, Not Just Item Cost
The cost of keeping an element is not always zero, just as replacement is not always the more expensive path.
Retained items may need repairs, cleaning, refinishing, certification or protection during construction. They can also affect new services, finishes and sequencing. These costs should be compared with replacement.
The opposite is also true. Removing high-quality joinery because its colour no longer suits the concept may overlook the option to refinish it. Selective ceiling modifications may also achieve the required outcome without full replacement.
For each major element, the project team should consider:
Its suitability for the current brief and future plans
Its verified condition and remaining useful life
Any compliance, safety or approval implications
The full cost of retaining, adapting or replacing it
Its effect on layout, services and construction sequencing
Maintenance, warranty and replacement-part availability
The opportunity to reduce material use and avoid unnecessary waste
Together, these factors reveal genuine value beyond demolition cost or purchase price alone.
Turn the Assessment Into a Coordinated Plan
Once the fitout has been assessed, a retain, upgrade and replace schedule can record the treatment of each element, any further investigation and who is responsible for approval.
The schedule should align with the design, scope, cost plan and construction programme. Reused items may need to be removed, labelled, stored or protected, while upgrades may require specialist input or early procurement.
This gives the project team a shared basis for moving forward and shows the client where existing value is being preserved and new investment will have the greatest effect.
At Workspace 360, our integrated approach brings strategy, design, cost planning and construction expertise into the assessment from the beginning. This helps turn an existing fitout into a practical foundation for a space that supports the business today and remains valuable into the future.
Planning a commercial refurbishment or considering a tenancy with an existing fitout? Speak with Workspace 360 about assessing what to keep, upgrade or replace before the design and budget are finalised.