
What Should Your Workplace Be Able to Change Without Starting Again?
A workplace does not need to predict every future change. It does need to avoid turning every change into another fitout.
Teams grow, reporting lines shift, technology evolves and the balance between focused and collaborative work changes. Even within a stable business, office use can look different several years after handover.
Adaptability does not mean leaving the workplace generic or putting everything on wheels. Some elements should provide a durable foundation. Others should move, expand or take on a new purpose with limited disruption.
The opportunity is to identify those layers early, then invest in flexibility where the business is most likely to use it.
Plan for the Changes Most Likely to Happen
A fitout cannot prepare equally for every possible future. It can prepare well for the changes the business can reasonably expect.
Planning should consider projected headcount, team growth, hybrid patterns, technology upgrades and functions that may expand. Lease length and long-term property plans also influence how much adaptability is worthwhile.
Priorities vary. A growing professional-services business may adjust team neighbourhoods and meeting capacity. A project-based company may need flexible collaboration areas. A national business may expect video meetings and shared workpoints to become more important.
These scenarios are not fixed forecasts. They help identify where spare capacity, modular elements or alternative layouts may add value.
Designing around likely change helps flexibility remain purposeful rather than becoming an expensive feature without a clear use.
Allow Team Areas to Grow and Contract
Team size is one of the most common workplace variables.
A well-planned workstation layout can let team boundaries shift without moving walls. Consistent desk modules, shared storage and clear circulation make it easier to reassign positions as departments grow or relocate.
This does not require identical neighbourhoods. Teams can have settings that support their work, while the underlying plan avoids making an area suitable for only one headcount.
Touchdown points, focus rooms and project spaces can add capacity during busy periods without a permanent desk for every occasional user. Flexible furniture can help an area move between individual work, group review and training.
Power, data and lighting need to support the intended layouts. Moving desks is only useful when the new positions remain connected, comfortable and compliant.
The aim is to let teams change shape while the workplace continues to feel deliberate and easy to navigate.
Let Meeting Spaces Take on More Than One Role
Meeting demand can change with team structure, client activity and hybrid work.
Rooms should have a clear primary purpose, but selected spaces can support more than one mode. A project room might also host training. Operable or demountable elements can create capacity where the use case justifies them.
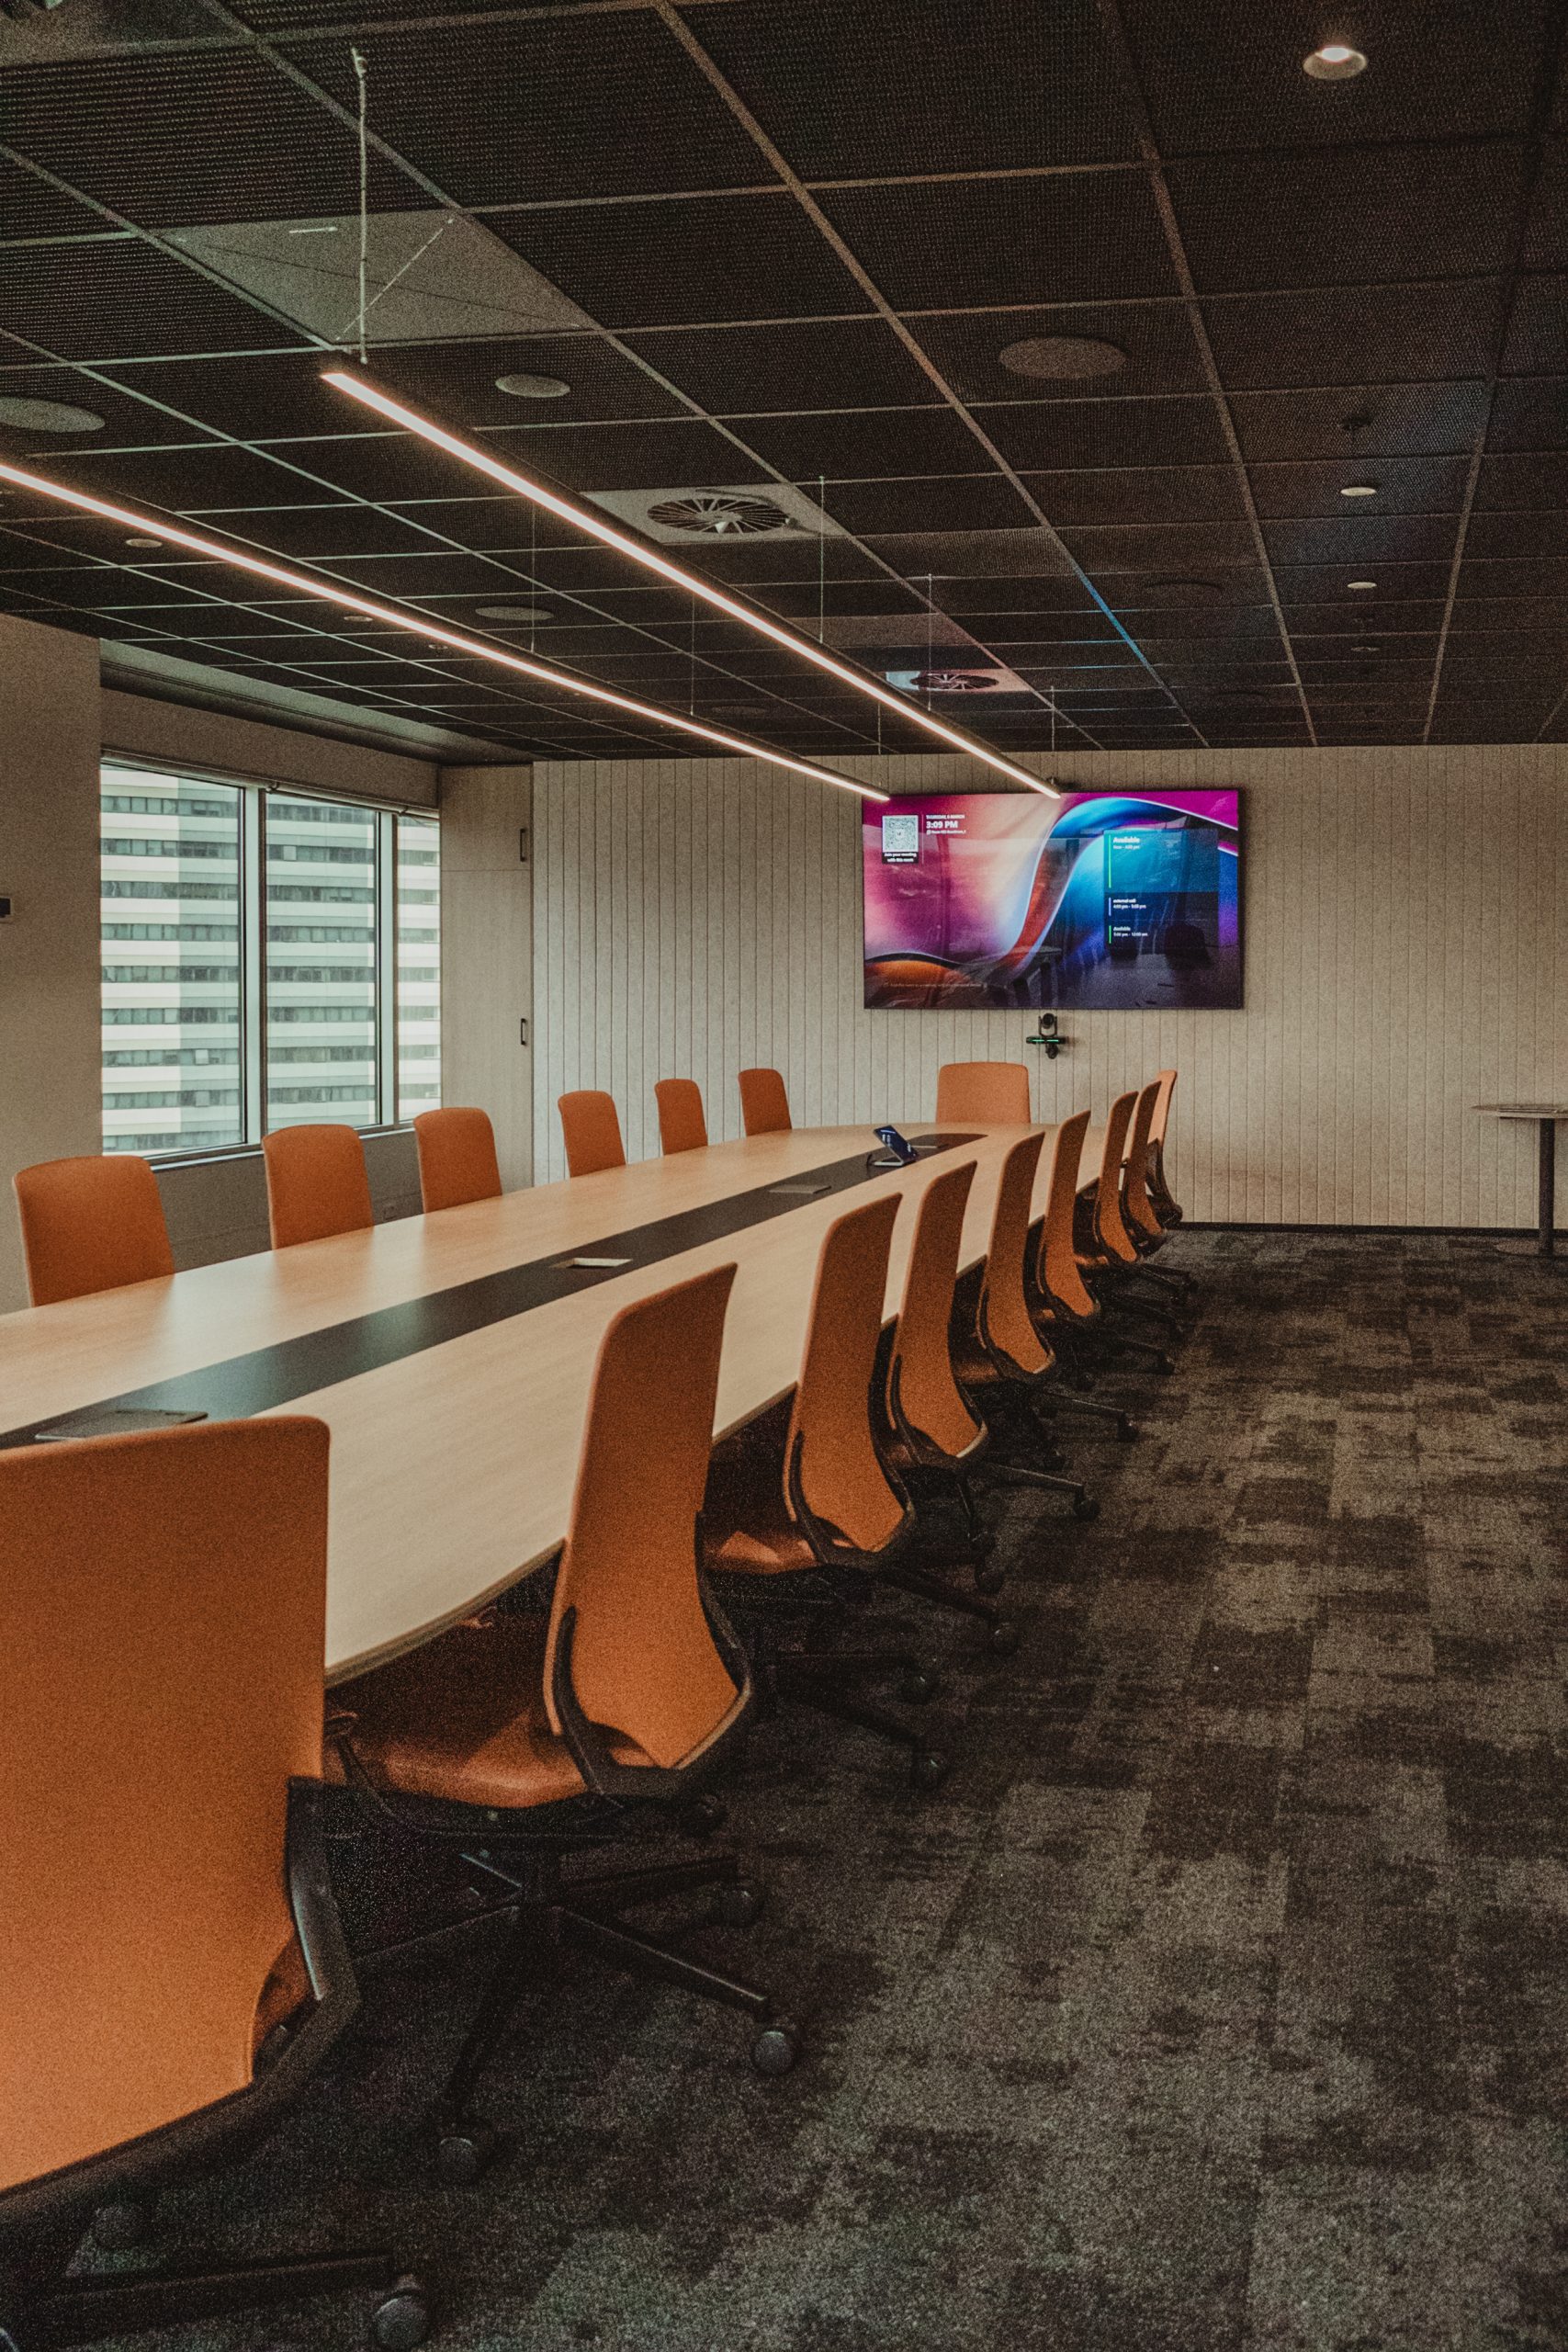
Mobile tables, stackable seating and accessible storage can help a room change format easily. Screens, power and cameras should work across the intended layouts rather than only one arrangement.
Acoustics, ventilation, lighting and circulation must suit the maximum expected use. Movable furniture adds little if the room’s services cannot support the new activity.
Informal spaces can also adapt. A lounge setting may support waiting, individual work and short conversations when its position and power access are planned well.
Multi-use spaces work best when their possible uses are defined, not when one room is expected to do everything.
Build Adaptability Into Power, Data and Technology
Technology often changes faster than walls and furniture.
Workpoints may need different charging, connectivity or equipment over time. Meeting rooms may gain cameras, microphones or booking systems, while teams adopt more screens or specialist equipment.
Accessible cable routes, suitable distribution and spare capacity can make future changes easier. Floor boxes, ceiling pathways and service zones should align with the layouts the workplace may reasonably use.
Wireless technology can reduce connections, but does not remove the need for reliable power, data capacity and planned equipment locations. Building and security systems may also need to integrate with upgrades.
The team should understand which systems are tenant-owned, which belong to the building and who will manage alterations.
Planning this backbone early allows new technology to be introduced without reopening large sections of the finished workplace.
Use Movable and Demountable Elements With Purpose
Furniture, partitions and joinery can provide useful flexibility when each element has a realistic future role.
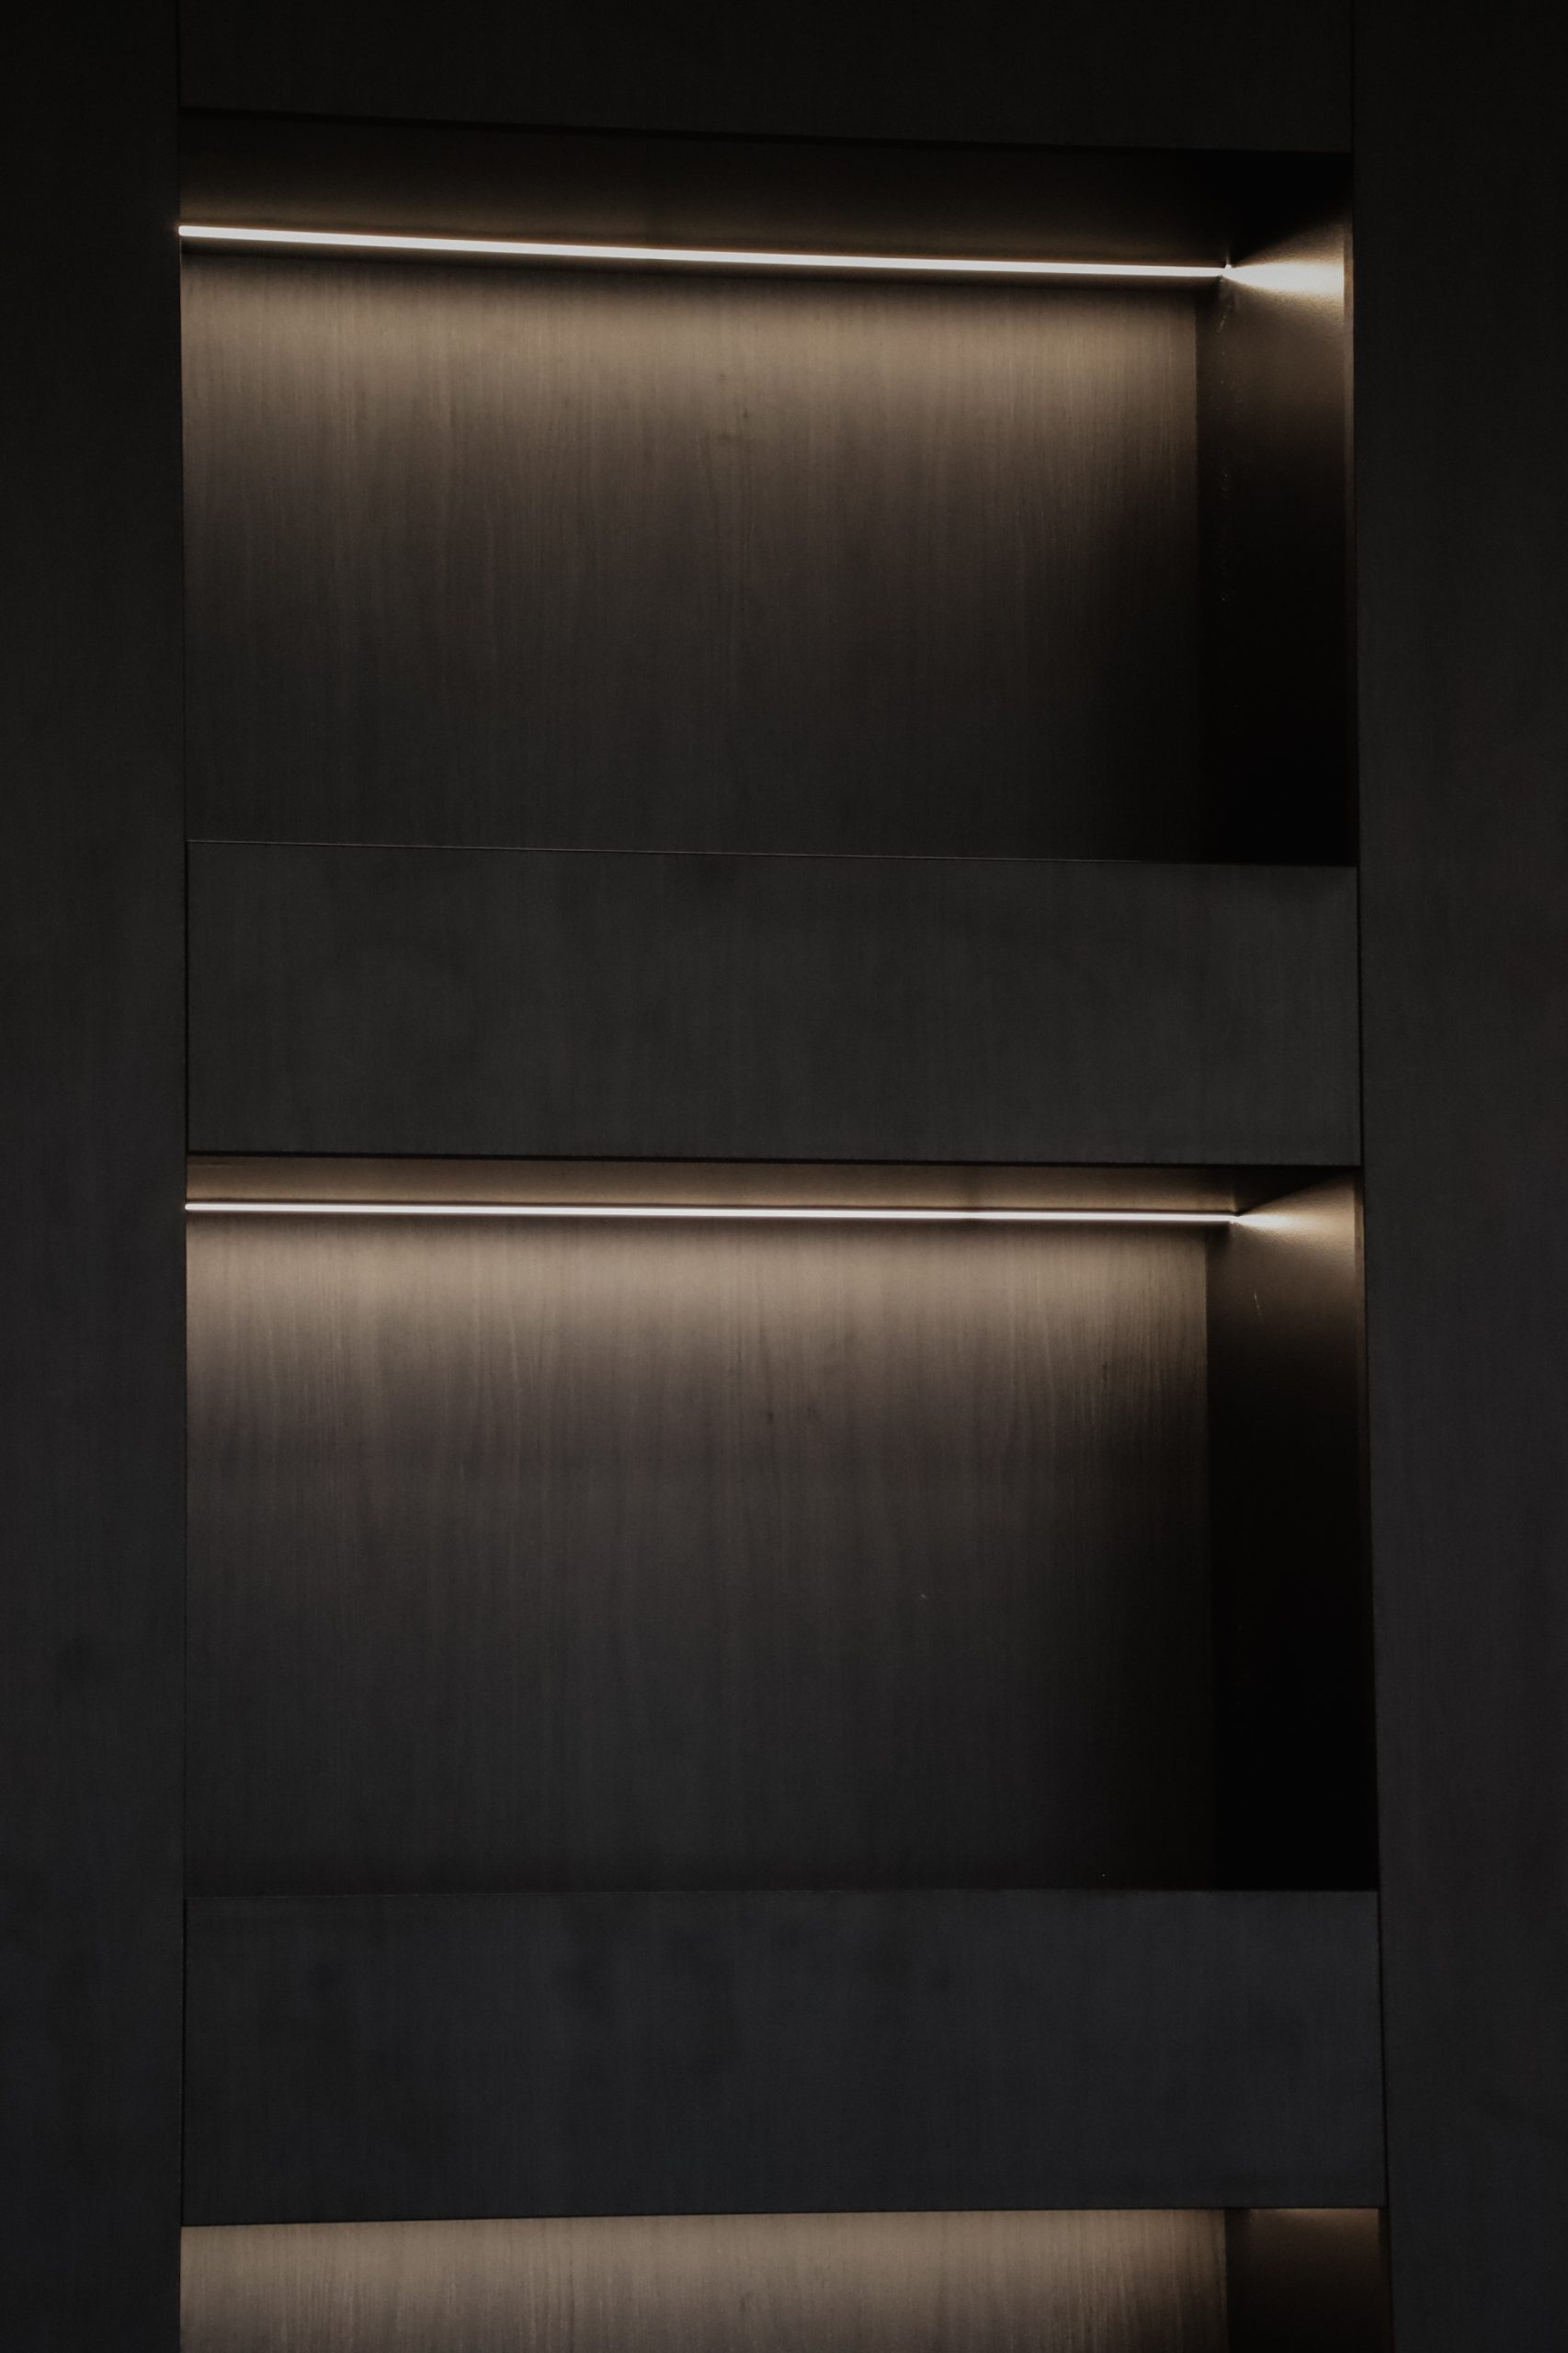
Demountable partitions may allow rooms to be resized or relocated. Modular joinery can support changes to storage or team areas, while screens and furniture adjust the boundary between collaboration and focused work.
The ability to move something is only one consideration. Acoustics, fire and services coordination, ceiling interfaces, floor finishes and storage determine whether the change will be practical.
A mobile wall is less valuable if it blocks a sprinkler or has nowhere to be stored. Modular furniture remains useful when replacement components and reconfiguration support are available.
Adaptable elements should still feel integrated. Durability, appearance and everyday ease of use matter alongside future flexibility.
The best selection is not always the product with the most possible configurations. It is the one that supports the changes the business is likely to make.
Make Individual Adjustments Easy to Accommodate
Workplaces also need to respond at the scale of the individual.
People may require different working heights, seating, equipment, lighting, acoustic environments or technology. Needs may remain consistent, be temporary or change with a person’s role.
Adjustable furniture, varied settings and accessible routes provide a strong starting point. Nearby power, clear circulation and space around workpoints make future adjustments easier.
Choice should be distributed. One adjustable desk or quiet room has limited value if it separates someone from their team or is rarely available.
Policies and booking systems also influence adaptability. Employees should be able to identify and use suitable settings without a complicated process.
Designing for individual change supports a wider range of people and helps the workplace respond without treating each adjustment as an isolated project.
Keep the Workplace Adaptable After Handover
Flexibility needs to remain understandable once the project team leaves.
As-built drawings, furniture schedules, service information and manuals help facilities teams understand what can move and what needs professional input. Spare finishes and product details support smaller alterations.
After occupation, bookings, occupancy patterns and employee feedback can show where the workplace is being used differently from the plan. The response may be new furniture, revised team allocation, technology or a larger refurbishment.
The workplace should be reviewed before each change. Moving a partition, adding workpoints or increasing occupancy can affect services, access, acoustics and approvals. Adaptability does not remove the need for coordination.
At Workspace 360, our integrated approach connects workplace strategy, design, services coordination and construction. By considering likely change from the beginning, we help clients create a strong workplace today with practical options for what comes next.
Planning a new workplace or refurbishment? Speak with Workspace 360 about designing a fitout that can evolve without requiring the business to start again.