
When Should Furniture Be Selected During a Commercial Fitout?
Furniture may be one of the last elements installed, but it should be considered much earlier.
Desks, meeting tables, seating, storage and collaborative settings all influence how much space people need, where power and data are located, how teams move through the workplace and whether rooms perform as intended.
Leaving every furniture decision until construction is nearing completion can limit the available choices. Selecting everything before the workplace brief and layout are understood can be equally restrictive.
The most effective approach is to begin furniture planning during the design phase, then confirm selections progressively as the floorplan, services, budget and programme become clearer.
Begin With the Workplace Brief
Furniture selection should start with an understanding of how the business intends to use the space.
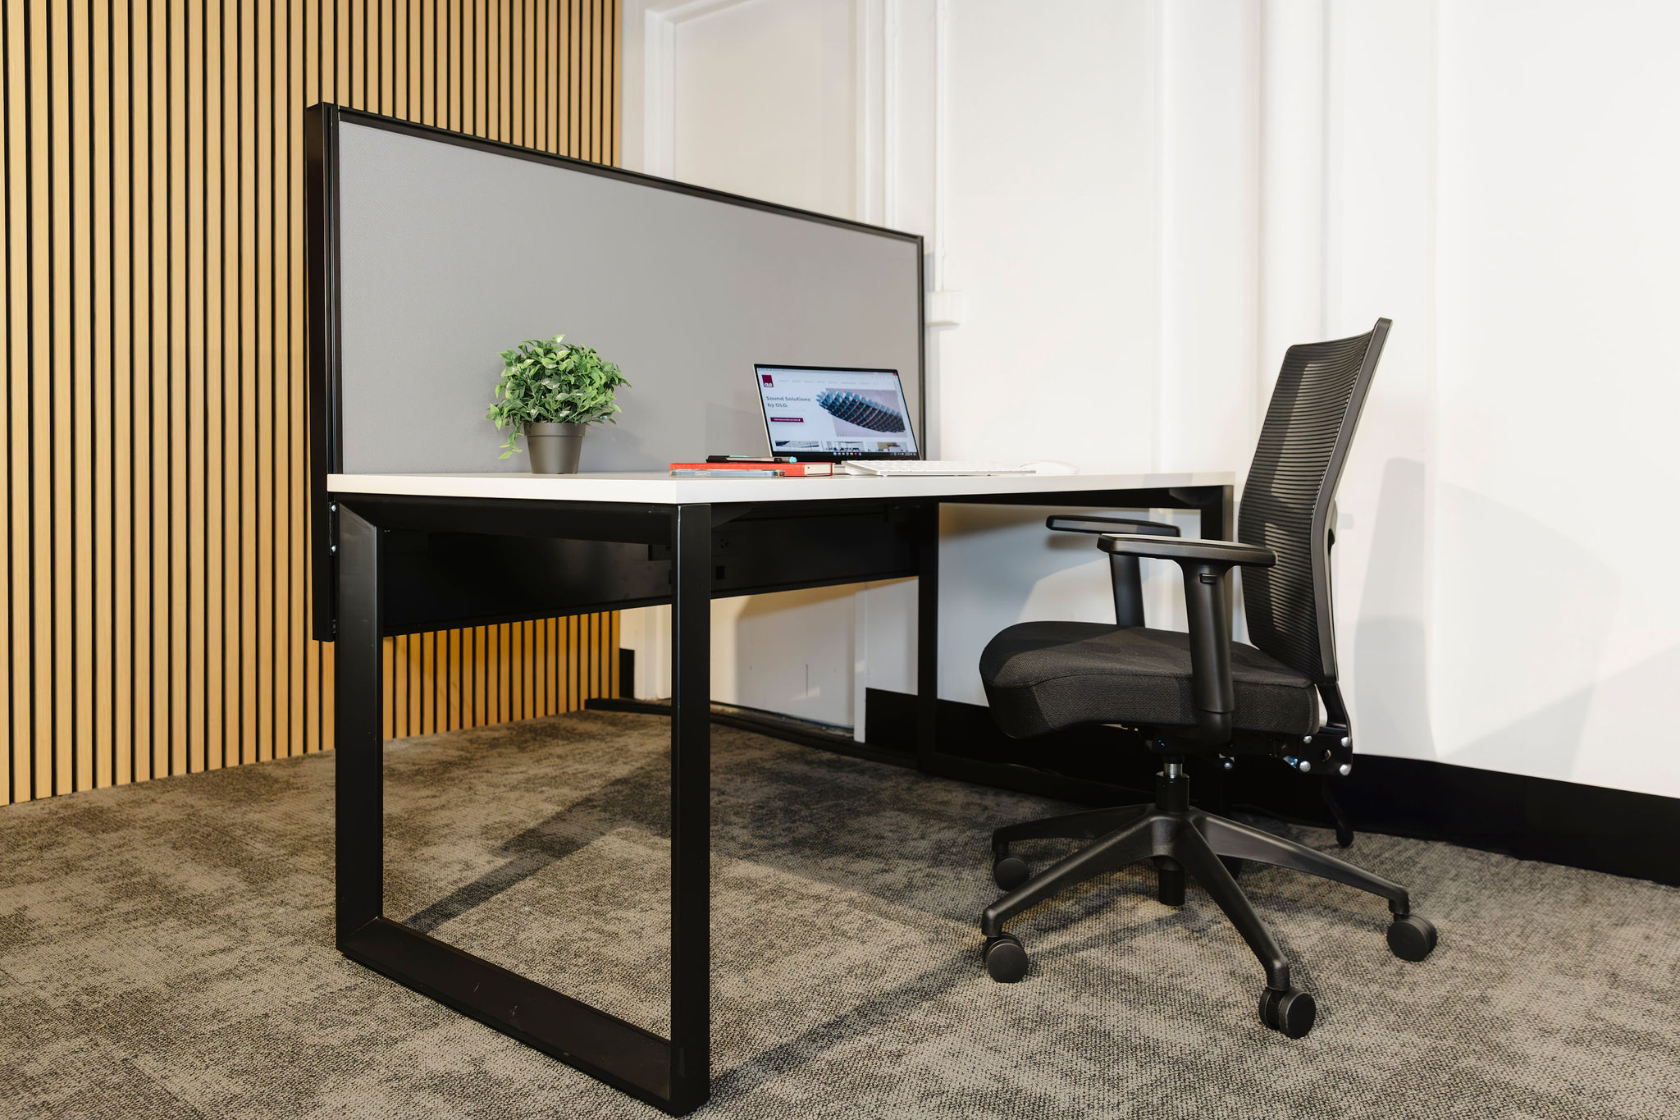
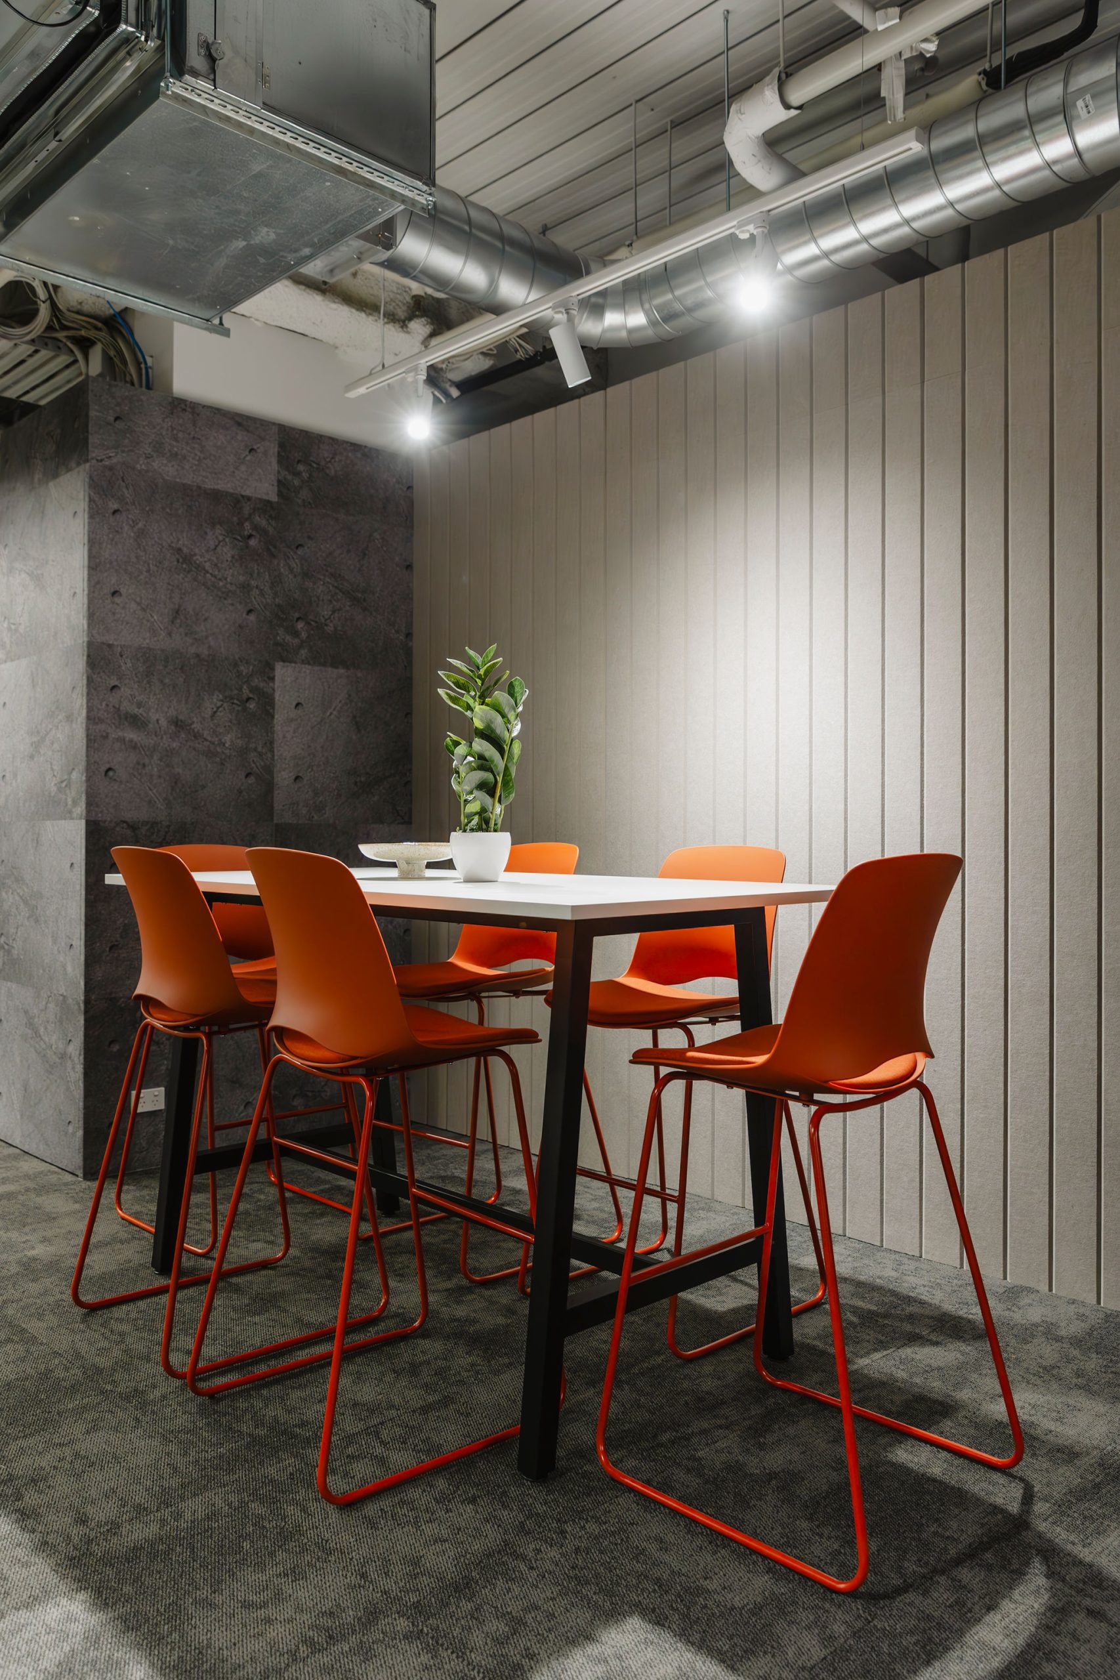
A team that spends most of the day on focused tasks may need a different workstation solution from one that regularly shifts between individual and collaborative work. Meeting rooms may need to support video calls, presentations, workshops or confidential conversations. Reception and waiting furniture should reflect the expected number of visitors and the way they are welcomed.
The brief should also consider employee numbers, work patterns, accessibility, storage, technology and the type of change the business expects over time.
At this stage, the project does not need every chair model or fabric colour confirmed. It does need clear furniture requirements. Knowing the intended activities, approximate dimensions and performance expectations gives the design team a reliable basis for planning.
Develop the Floorplan and Furniture Together
A room can meet its nominated floor area and still be difficult to furnish well.
The proportions of a table, the space behind a chair and the direction a workstation faces can all affect circulation and comfort. Doors, glazing, columns and storage may further reduce the usable area.
Planning furniture alongside the floorplan helps test whether each room supports the number of people and activities expected of it. A meeting room should allow people to move around the table when seats are occupied. A collaboration setting should not interrupt a main walkway. Workstations need enough space for chairs, screens and nearby storage without creating congestion.
Using realistic furniture dimensions during design also produces a more accurate picture of capacity. It prevents a layout from relying on undersized placeholders that cannot be matched by suitable products later.
Furniture is not simply placed into the completed floorplan. It helps shape the floorplan from the beginning.
Coordinate Power, Data and Technology
Many furniture items connect directly with the fitout’s electrical and technology planning.
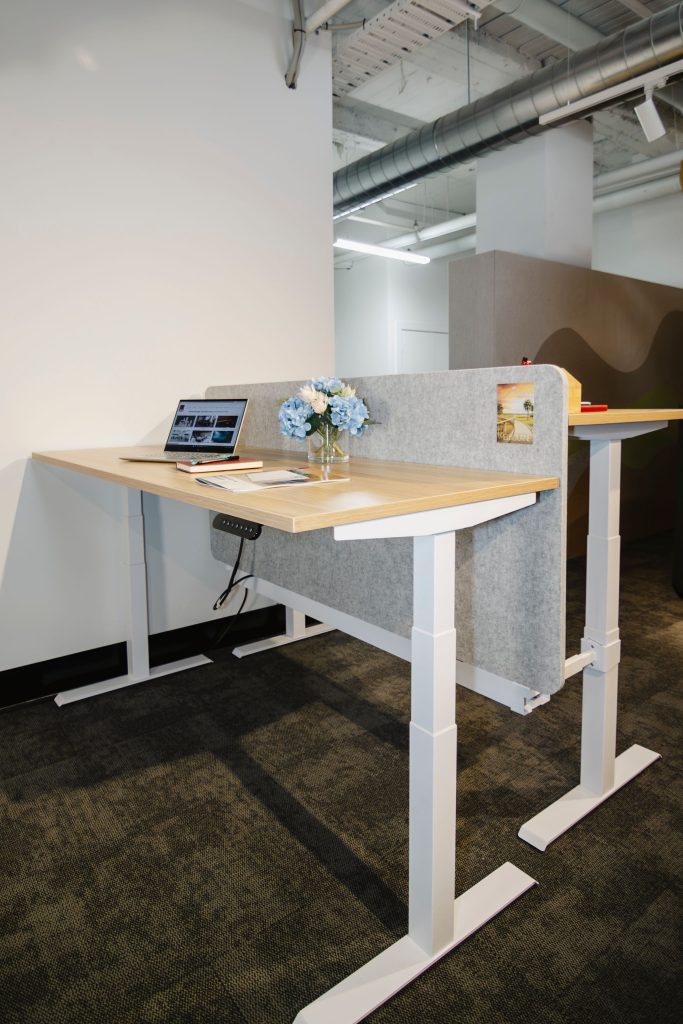
Workstations may require integrated power, data and monitor support. Meeting tables may need floor boxes, cable access or connections to screens and video-conferencing systems. Reception desks, training tables, lockers and shared workpoints can also require charging or technology provisions.
The location and specification of furniture should be sufficiently developed before these services are finalised. Moving a table after floor boxes have been installed or changing workstation configurations after power has been documented can create unnecessary adjustments.
Early coordination also improves the finished appearance. Cables can be managed within furniture, outlets can be positioned where people actually use them and technology can feel integrated rather than added later.
Furniture selections do not all need to be ordered at this point, but their sizes, layouts and service requirements should be understood.
Balance Fixed and Flexible Elements
Commercial fitouts usually include a combination of fixed joinery and loose furniture.
Reception counters, banquette seating, kitchen benches and built-in storage may be designed specifically for the space. Desks, chairs, tables and occasional seating can often be moved or replaced more easily.
Deciding which elements should be fixed helps the project team coordinate walls, finishes, services and construction details. Deciding which should remain flexible can give the business more freedom to respond to different team sizes and activities.
Flexibility should still have structure. Mobile tables need somewhere to go when they are reconfigured. Stackable seating requires storage. Modular furniture needs dimensions that work with the room and with each other.
The best mix is shaped by what the business expects to remain consistent and what it may need to change.
Select for People and Everyday Performance
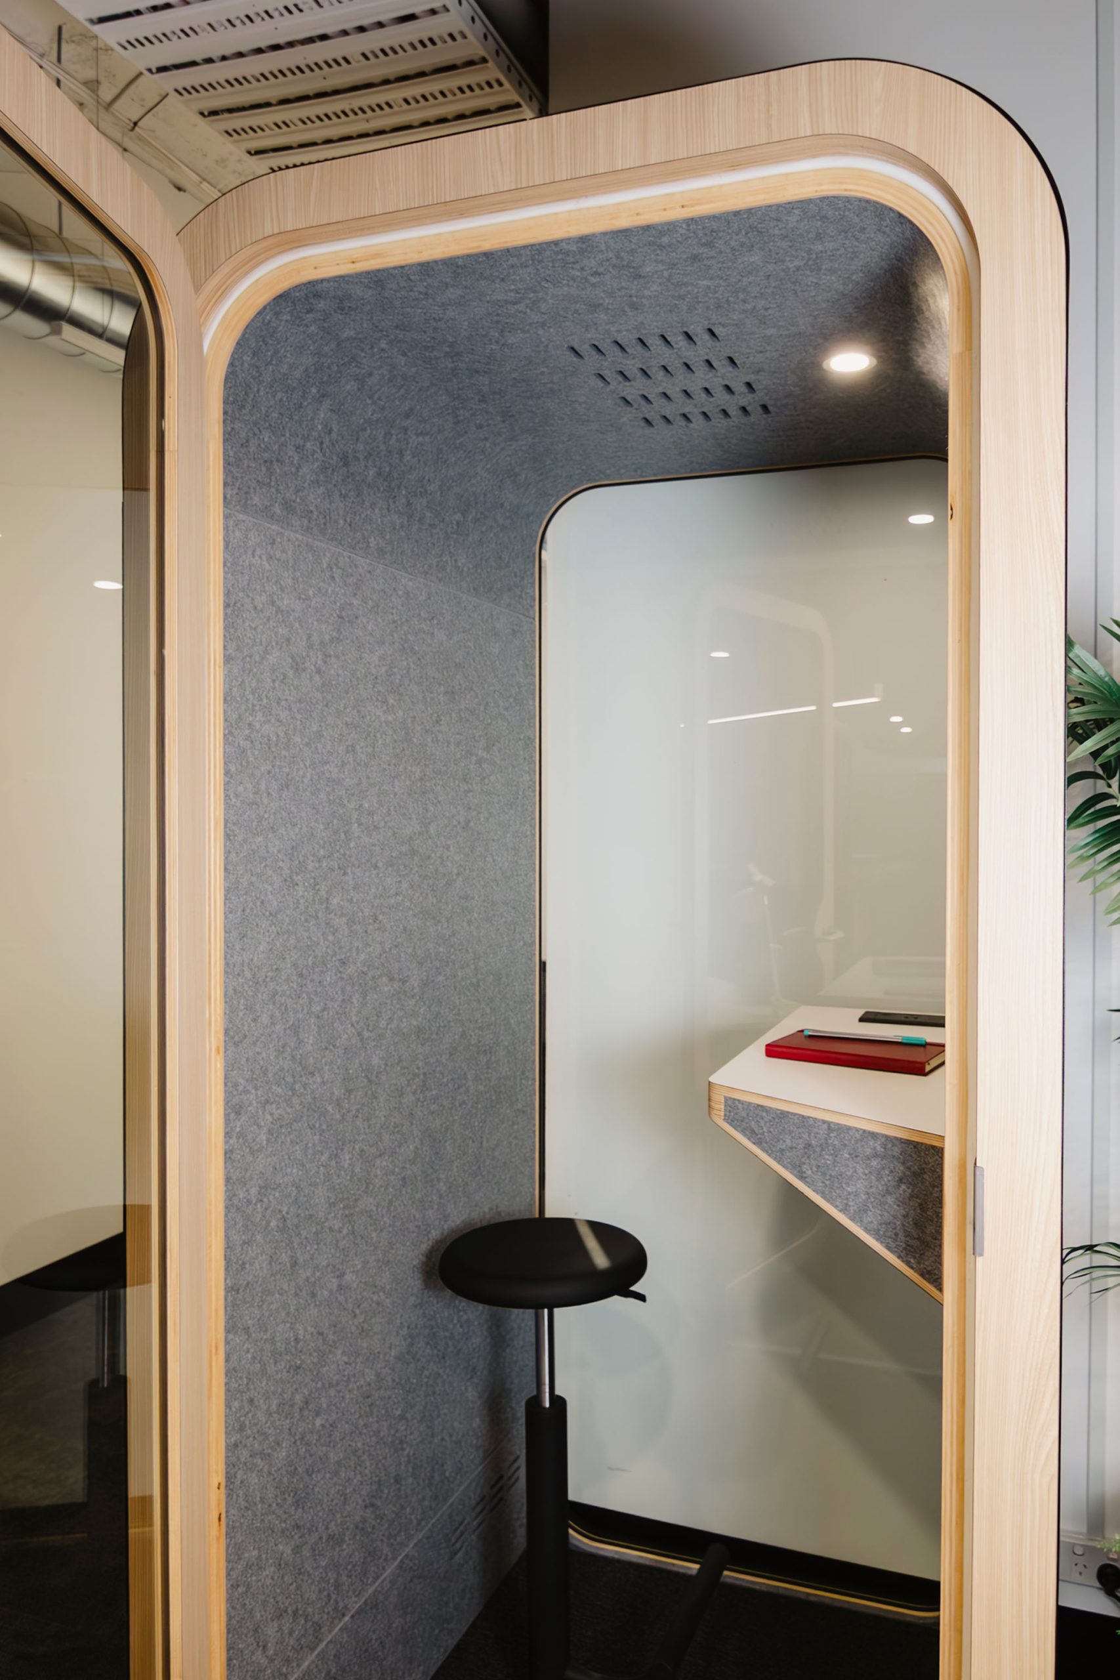
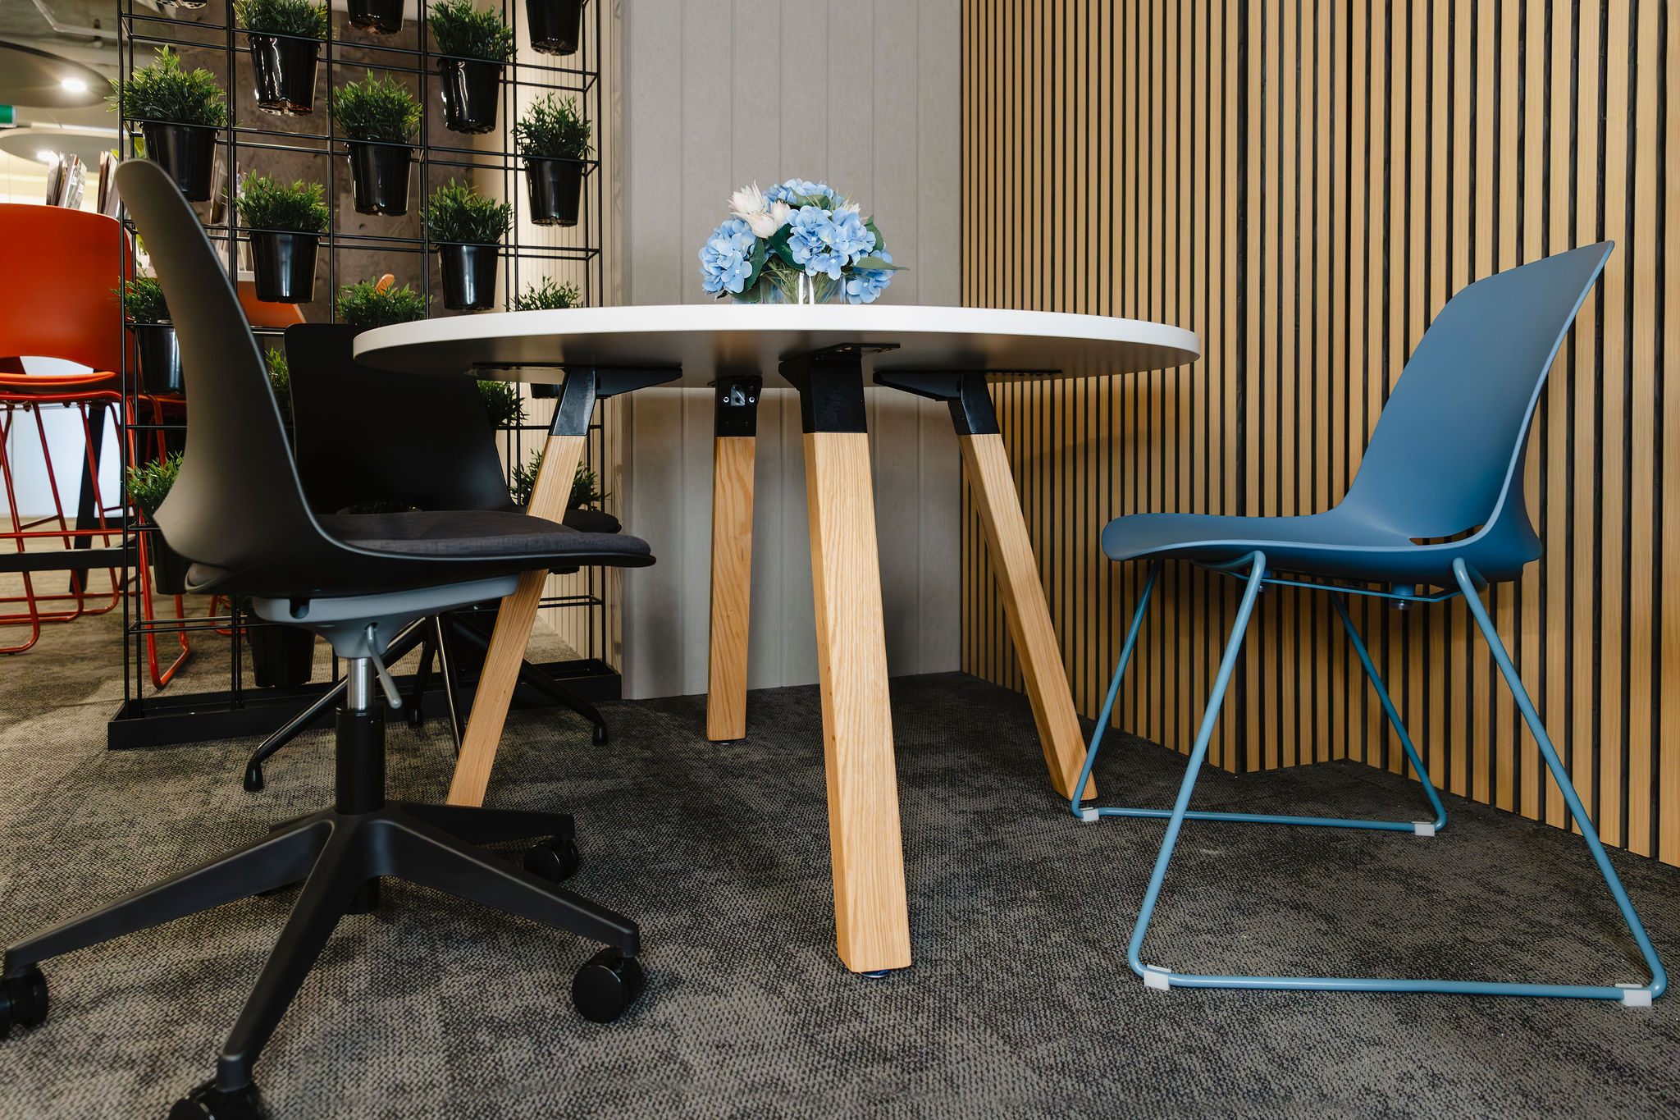
Appearance is important, but furniture also needs to support the people using it every day.
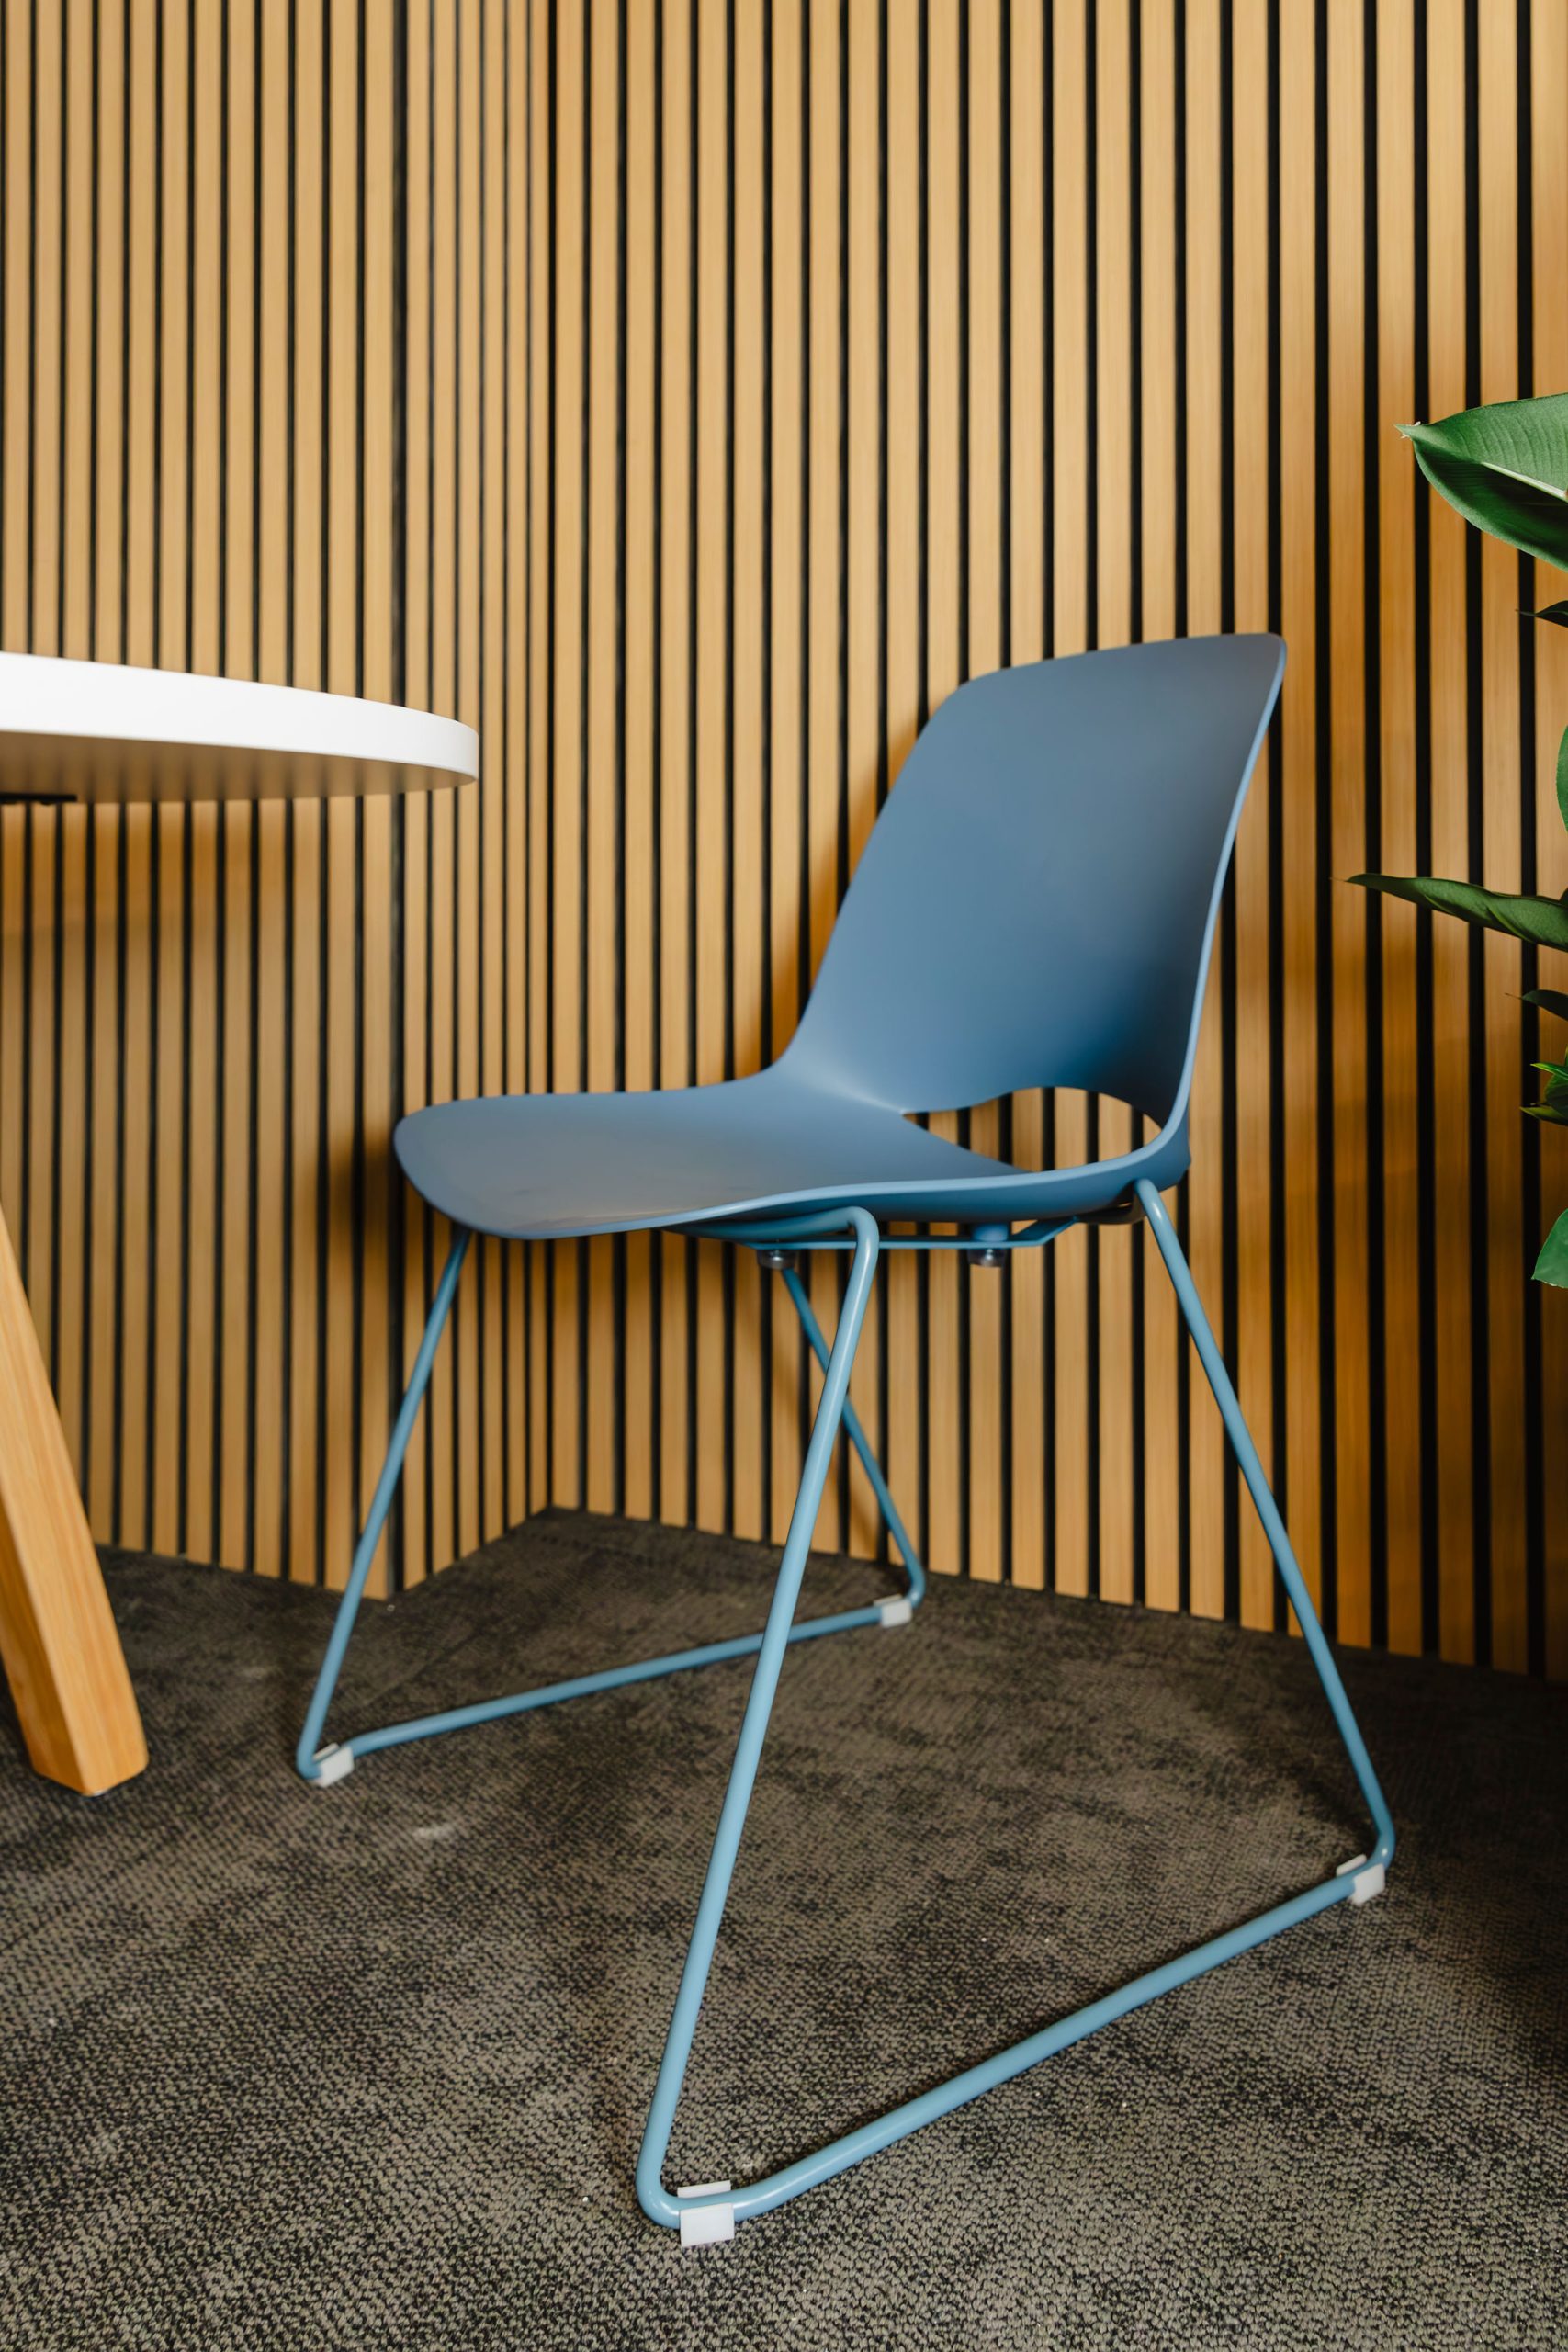
Work chairs and desks should suit the intended duration and type of work. Tables should allow comfortable reach and movement. Seating heights, armrests and clearances should respond to a range of users, while selected furniture should support the project’s accessibility requirements.
Materials and finishes should match the demands of each setting. A busy staff kitchen, reception or training room may need a different level of durability and cleanability from a quiet executive space. Upholstery, edges, surfaces and moving components should be considered in relation to maintenance as well as appearance.
Samples and trial pieces can be useful where a product will be used extensively. They allow the client and design team to assess comfort, scale, colour and quality before a larger order is placed.
Furniture should reinforce the workplace character while remaining practical enough for real use.
Account for Budget, Lead Times and Installation
Furniture is a meaningful part of the overall fitout budget and delivery programme.
An early furniture allowance helps the project team balance investment across workstations, meeting settings, amenities, storage and client-facing areas. It also creates an opportunity to identify where standard products are suitable and where a custom solution may provide greater value.
Different products can have different manufacturing and delivery requirements. Confirming key selections early allows procurement to align with construction and the planned occupation date without relying on rushed decisions.
Installation also needs coordination. Furniture deliveries may require loading access, lifts, protection to finished surfaces and a clear sequence with flooring, joinery, technology and final cleaning. Large items need to fit through doors and along their delivery route before they can reach the intended room.
Furniture planning therefore belongs within the project programme, not as a separate task after the build.
Confirm Decisions as the Design Develops
Furniture selection works best as a staged process rather than a single purchasing decision.
During concept design, the project team can establish the furniture strategy, space requirements and approximate budget. As the layout develops, key dimensions, power needs and fixed elements can be confirmed. Products, finishes and quantities can then be finalised in time for procurement and installation.
This approach allows the furniture to inform the fitout without forcing every aesthetic decision too early. It also keeps changes visible across design, services, construction and cost planning.
At Workspace 360, our integrated approach connects furniture planning with workplace design, services coordination, budgeting and construction. This helps ensure the furniture selected for a commercial fitout fits the floorplan, supports the people using it and arrives at the right point in the programme.
Planning a commercial fitout or workplace refurbishment? Speak with Workspace 360 about coordinating the furniture and fitout as one complete working environment.