
Who Makes Sure the Gym Equipment, Building Services and Fitout All Work Together?
Gym equipment does not simply arrive at the end of a fitout and slot into place.
Every item has a relationship with the space around it. Its dimensions shape the layout. Its weight and movement influence the floor below. Its power and data requirements connect to building services, while its delivery route affects doors, corridors, lifts and the construction programme.
Equipment suppliers, designers, consultants and construction teams each bring important information. The fitout works when it is coordinated early enough to guide decisions.
So, who makes sure everything works together? Responsibility is shared, but coordination needs a clear lead. In an integrated delivery model, the fitout team can bring the different parties, requirements and project stages together around one coordinated outcome.
Make Coordination a Defined Responsibility
An equipment supplier understands the machines and their installation requirements. Designers translate the operational brief into a layout and member experience. Services consultants address power, lighting, ventilation, hydraulics and other technical systems. The construction team turns the coordinated information into the finished space.
Each party may complete its own work well, but important details often sit between scopes.
A machine may fit within its footprint but conflict with an outlet, ceiling feature or access route. A flooring build-up may affect door clearances, while an equipment change may alter electrical demand or operating space.
Clear leadership gives these interfaces an owner. It establishes who will gather information, confirm decisions, update documentation and communicate changes. This is valuable when the franchisee, franchisor, landlord, equipment provider and consultants all have input.
The objective is not to blur responsibilities. It is to connect them.

Start With a Reliable Equipment Schedule
Coordination becomes more accurate when the proposed equipment list is available early.
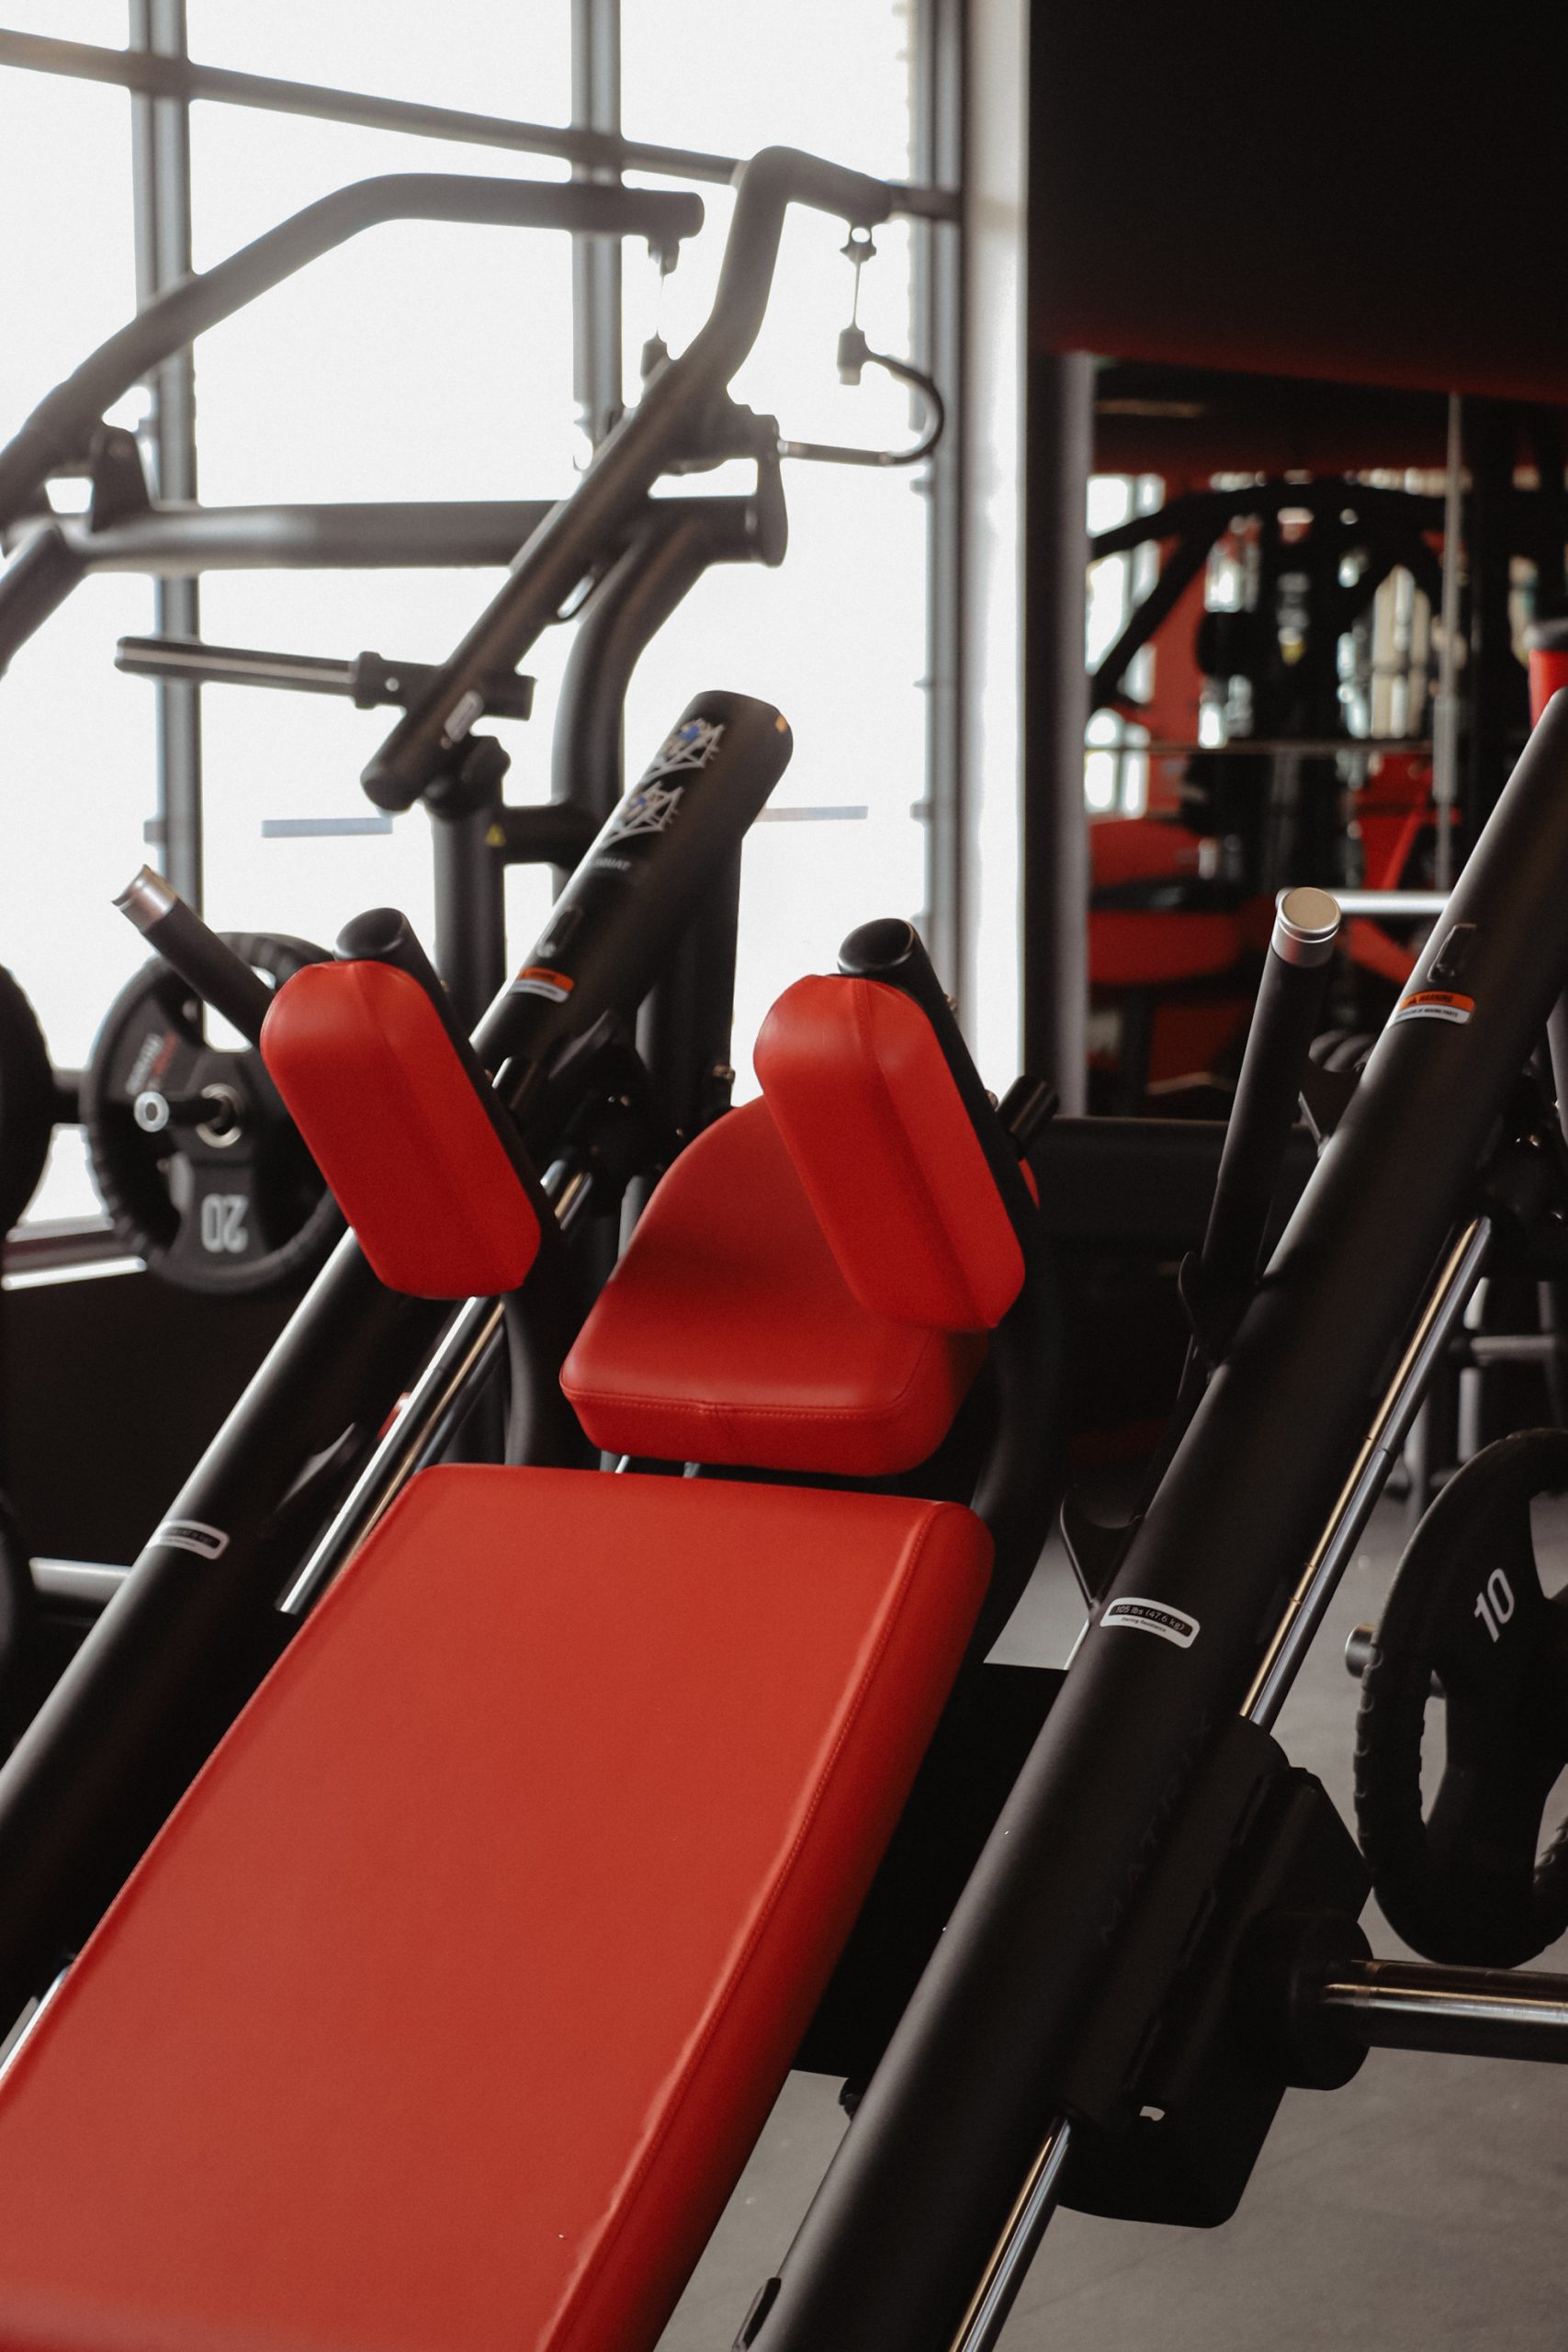
A useful equipment schedule should identify dimensions, weight, power and data requirements, fixing methods, service zones, operating clearances and delivery considerations. Supplier drawings and installation guides allow the design team to work from confirmed information.
The programme should identify when selections need to be final. Early layouts can allow for options, but construction documentation needs a stable basis. Changing models may affect outlets, floor fixings, mirrors, lighting or mechanical services.
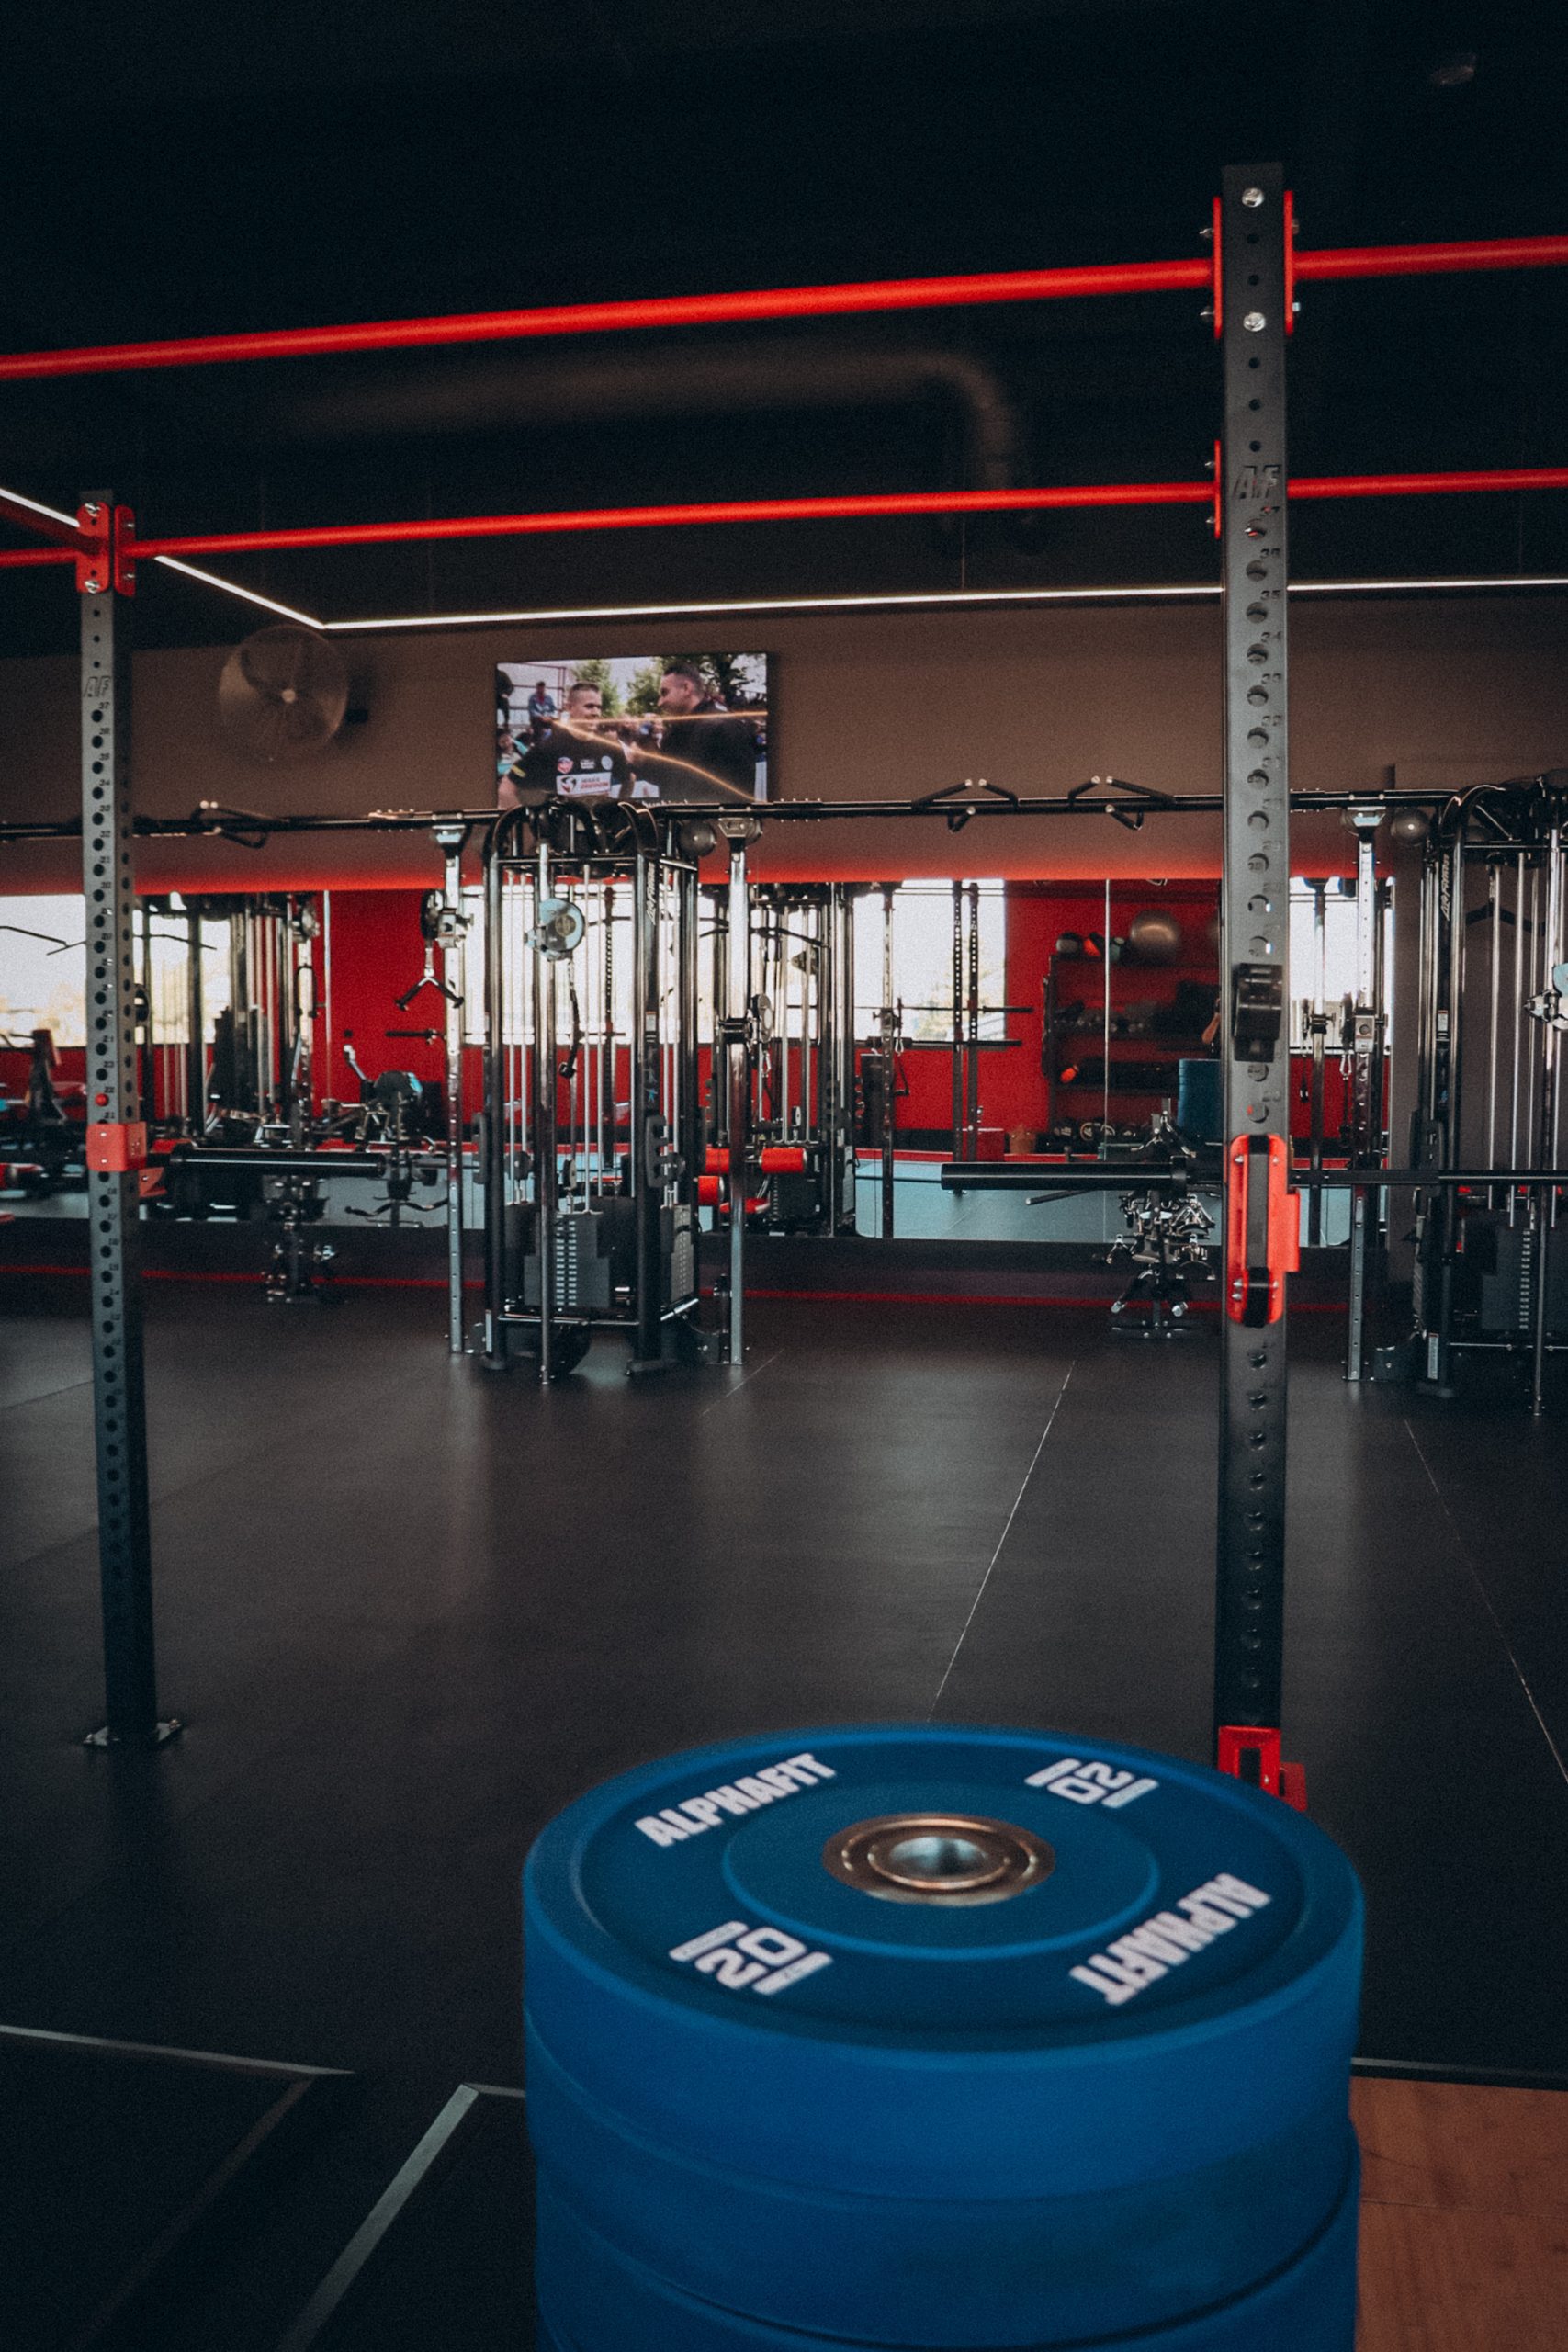
Reformer Pilates, recovery equipment, functional rigs, cardio machines and strength equipment place different demands on a space. If future equipment is planned, its likely footprint and service needs can still be considered.
A current, shared schedule gives every project party a common reference point as the design develops.
Make the Layout Work Beyond the Floor Plan
An equipment layout needs to support more than the number of machines that can fit within a tenancy.
Members and staff need to move between zones and approach equipment comfortably without competing with circulation. Trainers require sightlines, while cleaning and maintenance teams need access around equipment.
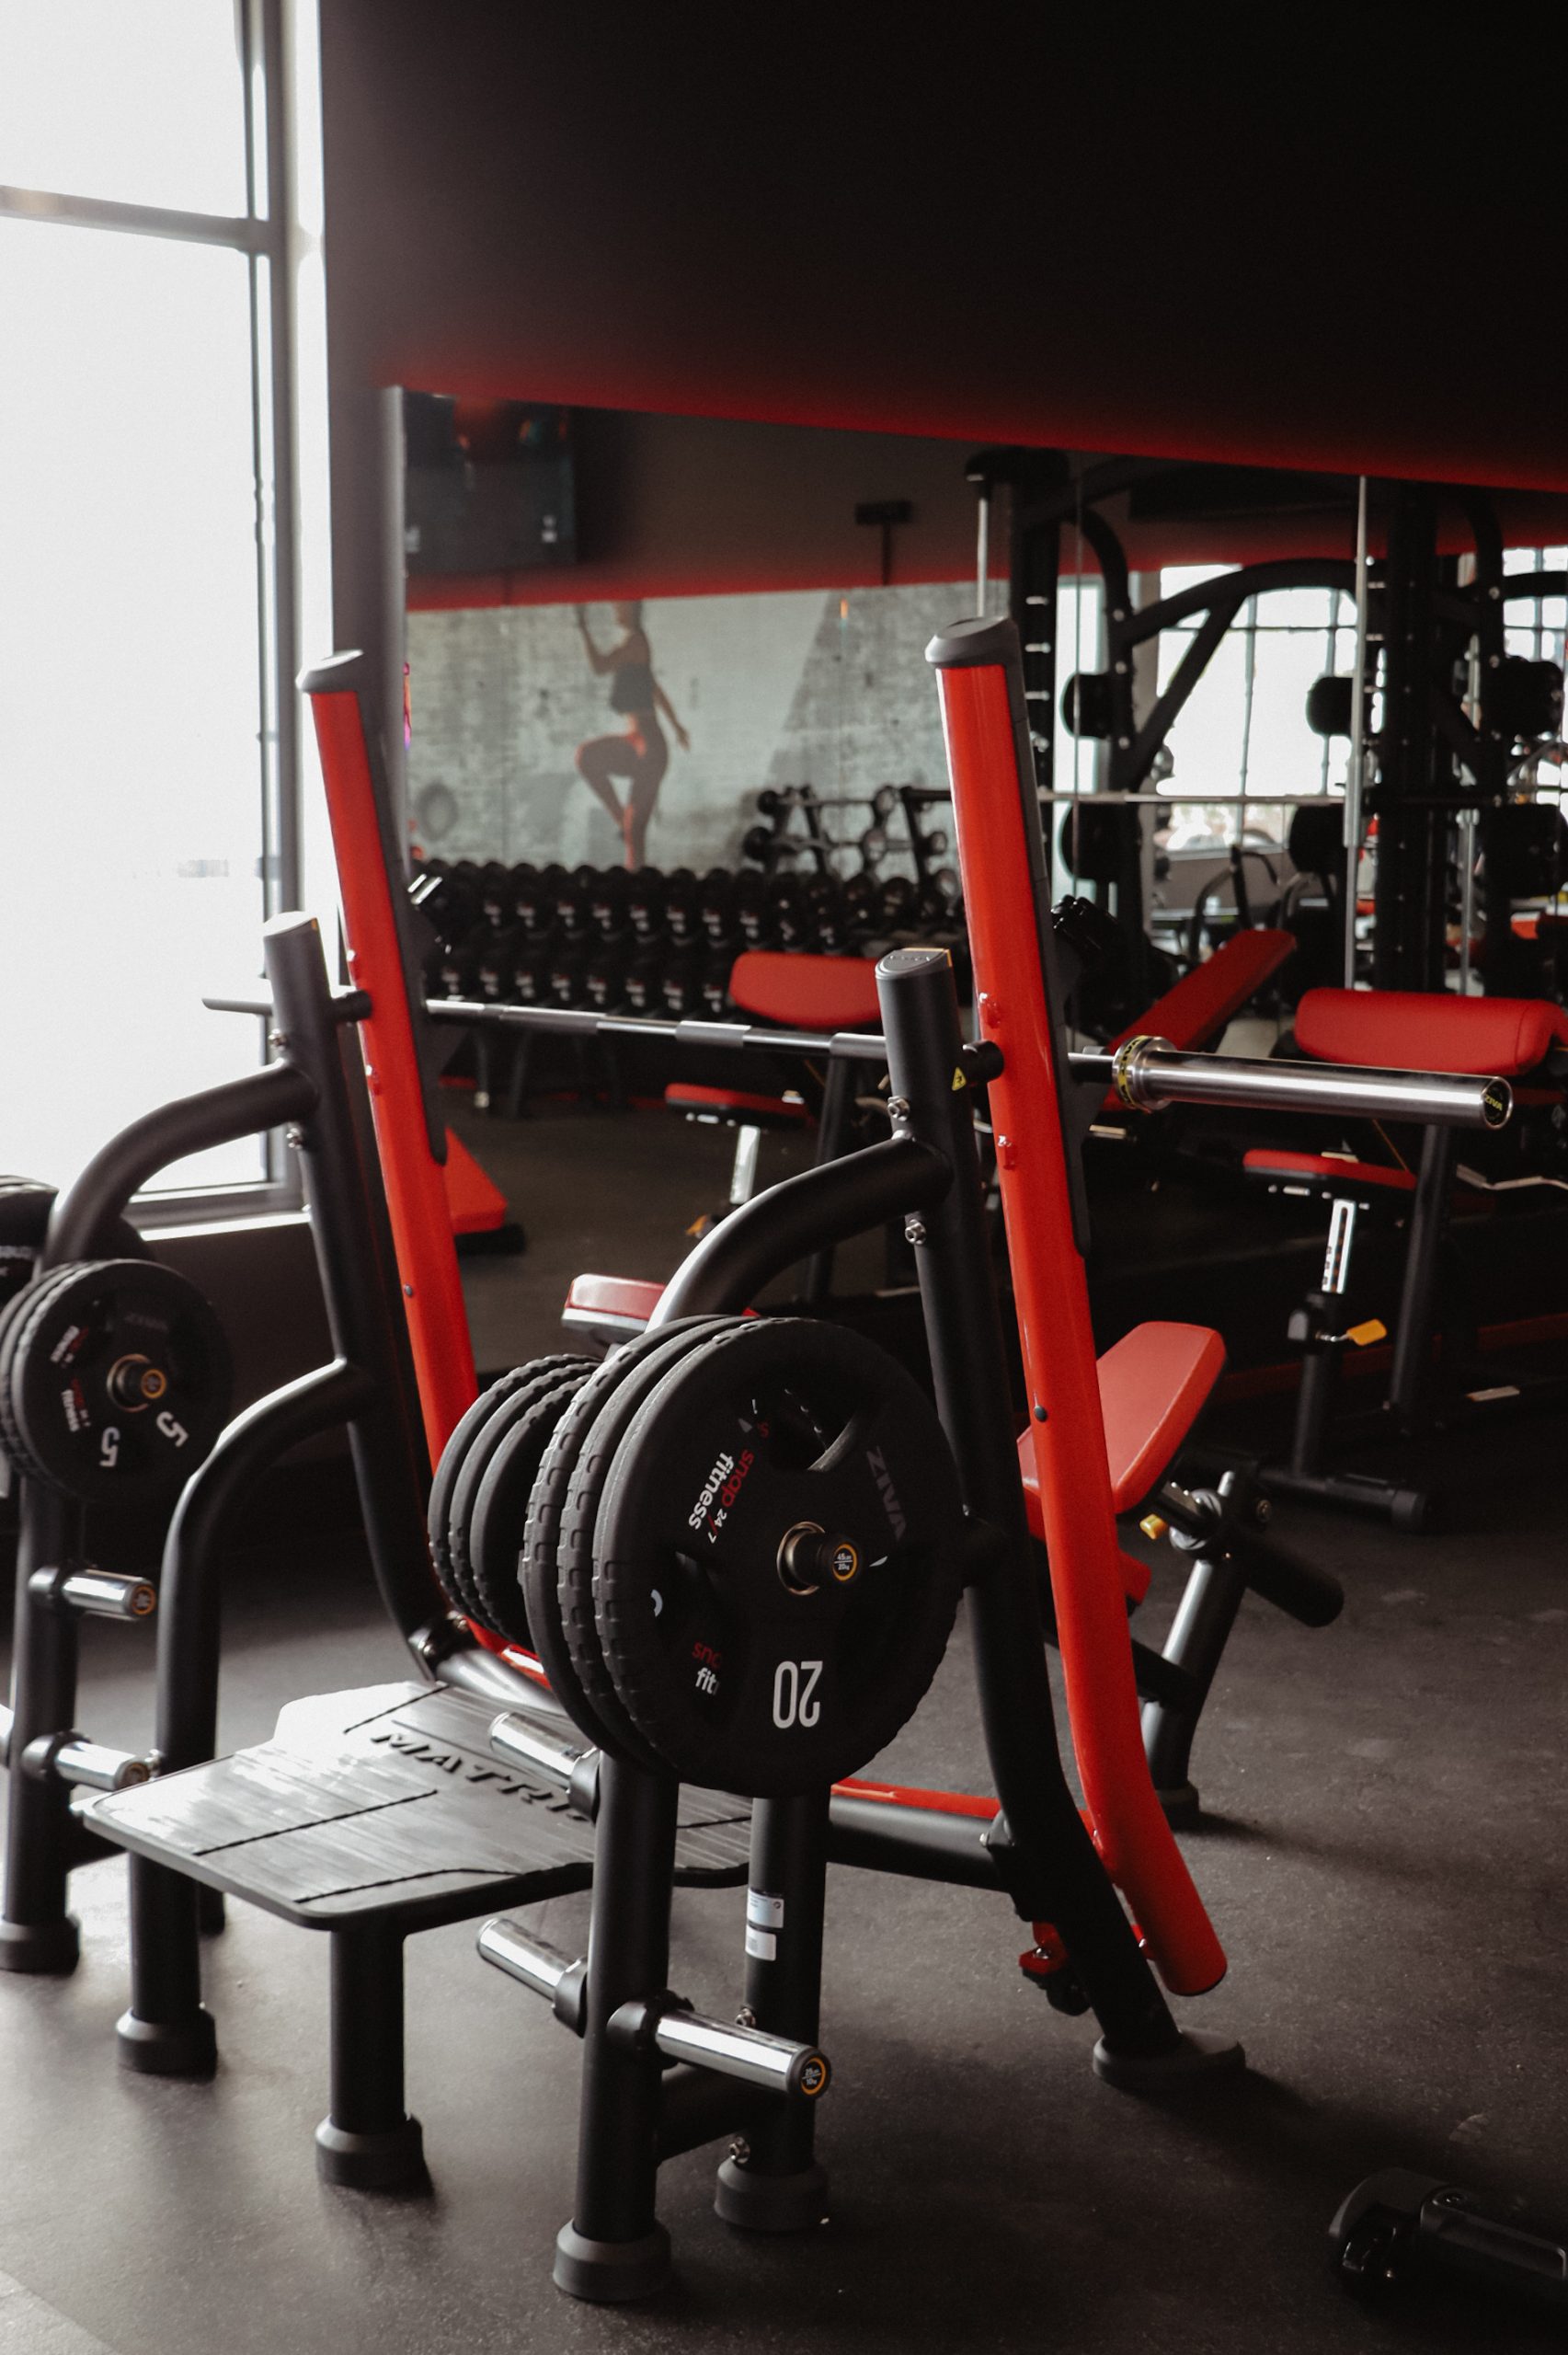
The layout should consider each item’s operating footprint, not only its static dimensions. Benches move. Cable machines need room beyond the frame. Plate-loaded equipment needs space for use and storage. Cardio equipment may require servicing access and ventilation.
Clearances also connect with emergency egress, accessible paths, doors and other fixed elements. Equipment facing mirrors or windows should consider user comfort, reflection and sightlines.
Testing the layout against real movement and peak use helps turn a collection of equipment into a functional training floor.
Coordinate Flooring, Structure and Building Services
Equipment decisions influence several parts of the fitout that may otherwise be designed separately.
Flooring needs to suit the activity, equipment load, impact, cleaning and acoustic strategy of each zone. Its thickness affects transitions, doors and adjoining finishes. Fixed rigs may also require supports or fixings before finishes are installed.
Structural capacity and vibration should be considered for the building and equipment mix, particularly above another tenancy or around high-impact activities. The appropriate consultants can assess the base building and advise on the response.
Power, data and cable routes should align with the final equipment positions. Mechanical design must account for occupancy, activity and equipment heat loads. Lighting should support visibility and atmosphere without conflicting with equipment, mirrors or ceiling services.
Good coordination brings these elements together on the drawings before they meet on site.
Plan Delivery and Installation Before Equipment Arrives
The path from the loading area to the training floor is part of equipment planning.
Large items may need to pass through entries, corridors, lifts and tenancy doors. Dimensions, weight limits, turning points and loading conditions should be checked early. Some equipment arrives in sections, while other items require specialist handling.
Installation must align with the fitout sequence. Finished surfaces may need protection, while certain fixings or concealed services must be completed earlier. Installers also need room to manoeuvre equipment without affecting completed work.
Building management, suppliers and the construction team may need to coordinate delivery times, loading zones, lift protection, inductions and access. A clear plan shows when the space will be ready and what must happen around delivery.
This allows equipment installation to become part of the programme rather than an event added to its end.
Manage Changes Across the Whole Project
Equipment selections can evolve as budgets, availability, operational priorities or franchise requirements are refined.
Each change should be assessed across the fitout. Replacing one item may affect spacing, electrical demand, data, flooring, fixing points, mirrors, joinery or delivery access.
A coordinated change process identifies these connections before work proceeds. Revised information should reach the relevant parties, with approvals recorded and cost or programme implications understood.
Coordination meetings can bring the client, designer, builder, consultants and supplier together when decisions are most valuable. Participants may change, but the information should continue to flow.
This creates room for the project to adapt while protecting the work already completed.
Confirm Performance Through Installation and Handover
Coordination continues after equipment is positioned.
Connections, fixings, clearances and finishes should be checked against the agreed information. Equipment suppliers can complete their installation, setup and testing requirements, while the fitout team addresses the surrounding construction and building services.
Equipment manuals, warranties, service contacts, fitout documentation and training help staff understand how the completed facility should be used and maintained.
Final walkthroughs provide an opportunity to check how the gym operates as one environment. Can equipment be accessed and cleaned? Are cables and outlets resolved? Do doors, lighting, ventilation and circulation work as intended around the installed layout? Are future service requirements understood?
At Workspace 360, our integrated approach connects design, equipment coordination, services and construction throughout the project. By bringing information together early and managing it through delivery, we help clients create gyms where the building, fitout and equipment are ready to perform together from opening day.
Planning a new gym or wellness fitout? Speak with Workspace 360 about coordinating the space, services and equipment as one complete project.