
Who Will Clean, Maintain and Repair the Space? Designing for the Operational Life of a Fitout
A fitout is handed over once. It is cleaned, serviced and repaired for years.
Design decisions influence how easily that work can happen. Materials affect cleaning, joinery and ceiling details affect access, and equipment choices influence servicing and replacement.
Thinking about the operational life of a fitout does not reduce the ambition of the design. It helps the finished space continue to look, feel and perform as intended long after opening day.
One practical question brings these considerations into focus: who will look after each part of the space once the project team leaves?
Decide Who Owns What Before Handover
A commercial space is rarely maintained by one person or organisation.
An internal facilities team may manage everyday issues, while contractors care for cleaning, security, technology and specialist equipment. The landlord or building manager may remain responsible for base-building systems.
These responsibilities should be understood during design so it is clear who approves alterations, arranges servicing and responds when performance changes.
The lease, building guidelines, warranties and service agreements can help define which assets belong to the business, which remain part of the building and who needs access.
This creates a more useful operational plan and allows the design to accommodate the people who will eventually maintain the space.

Choose Materials for Real Use
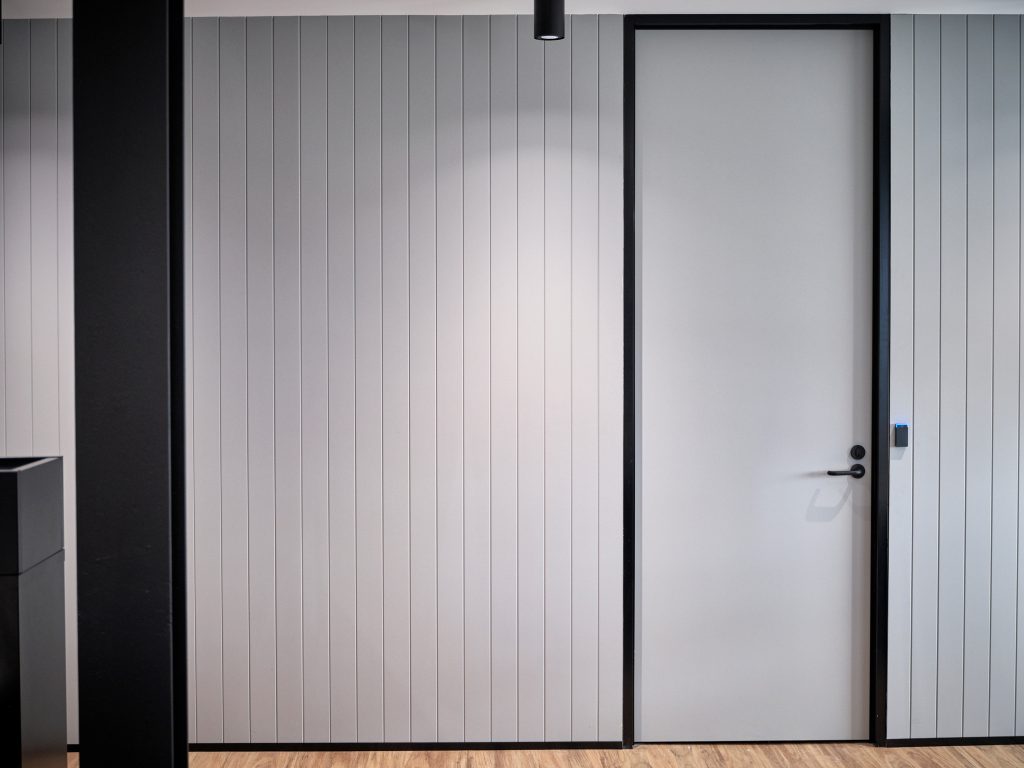
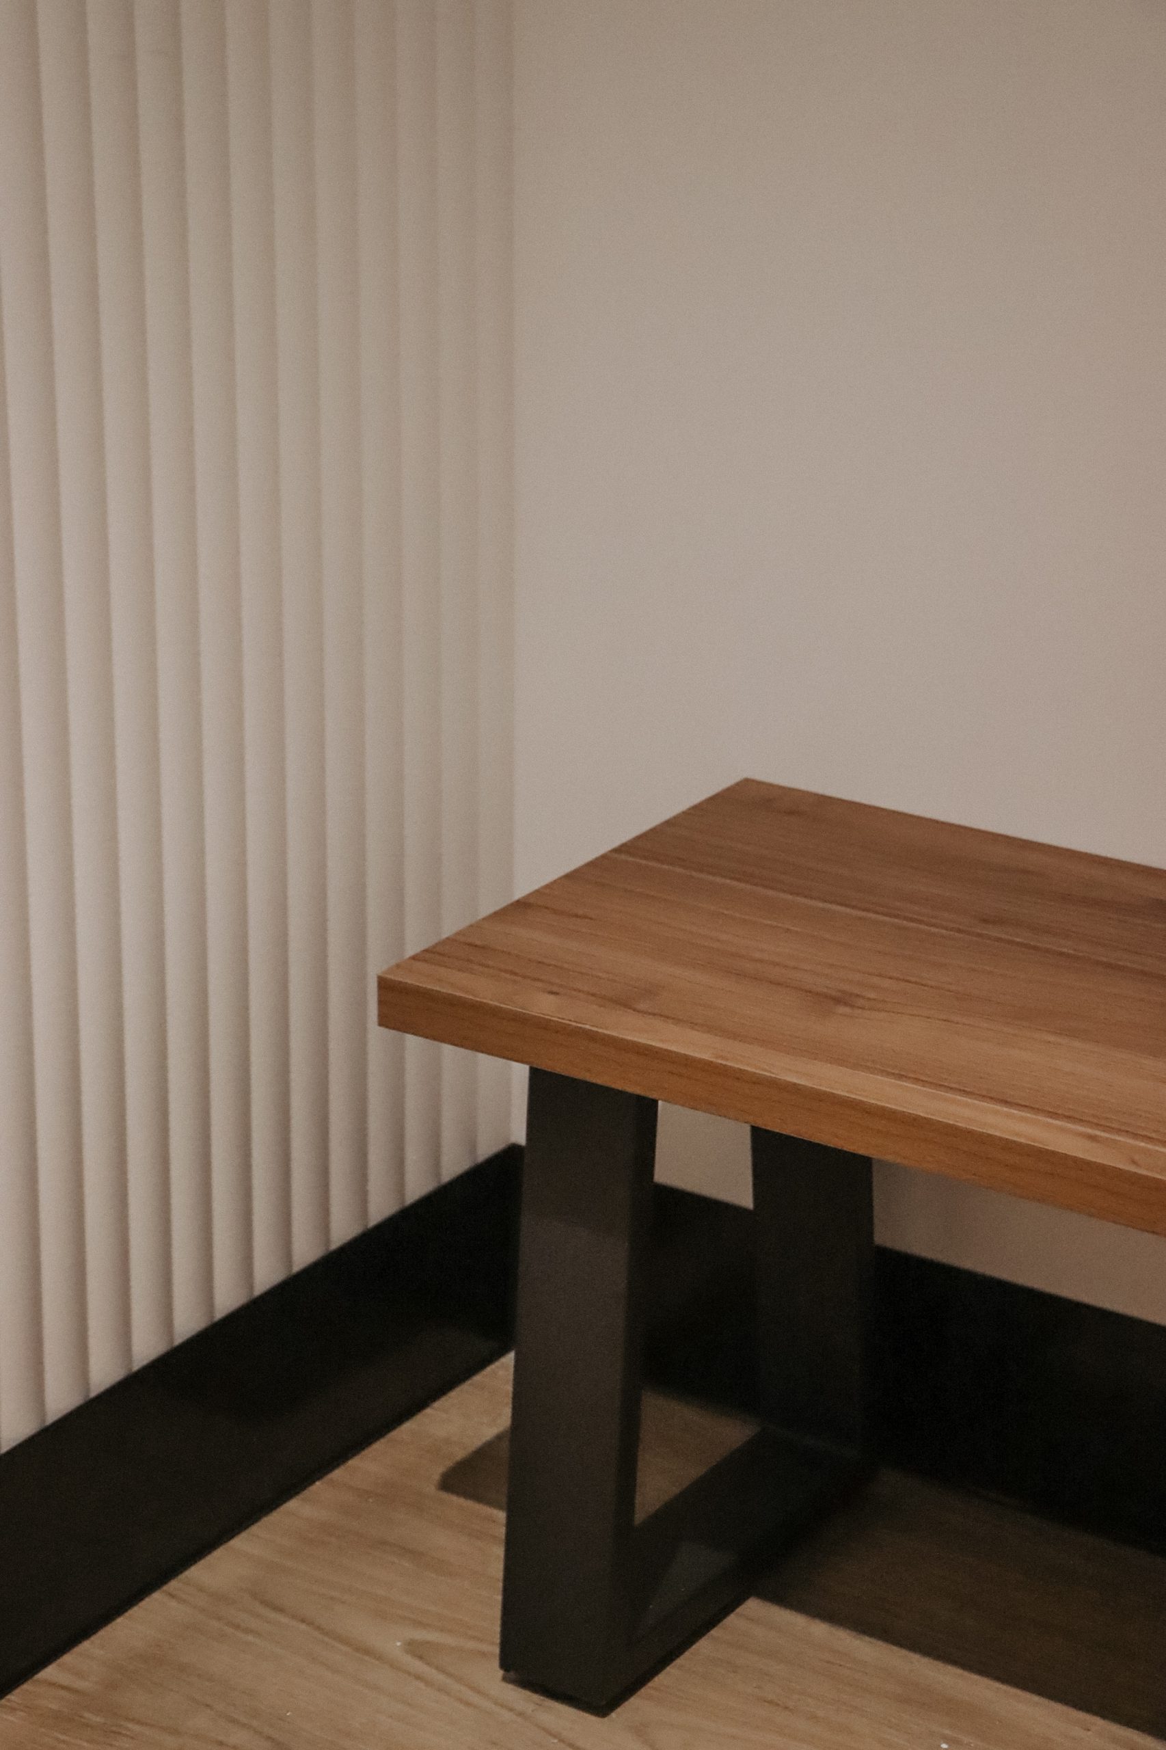
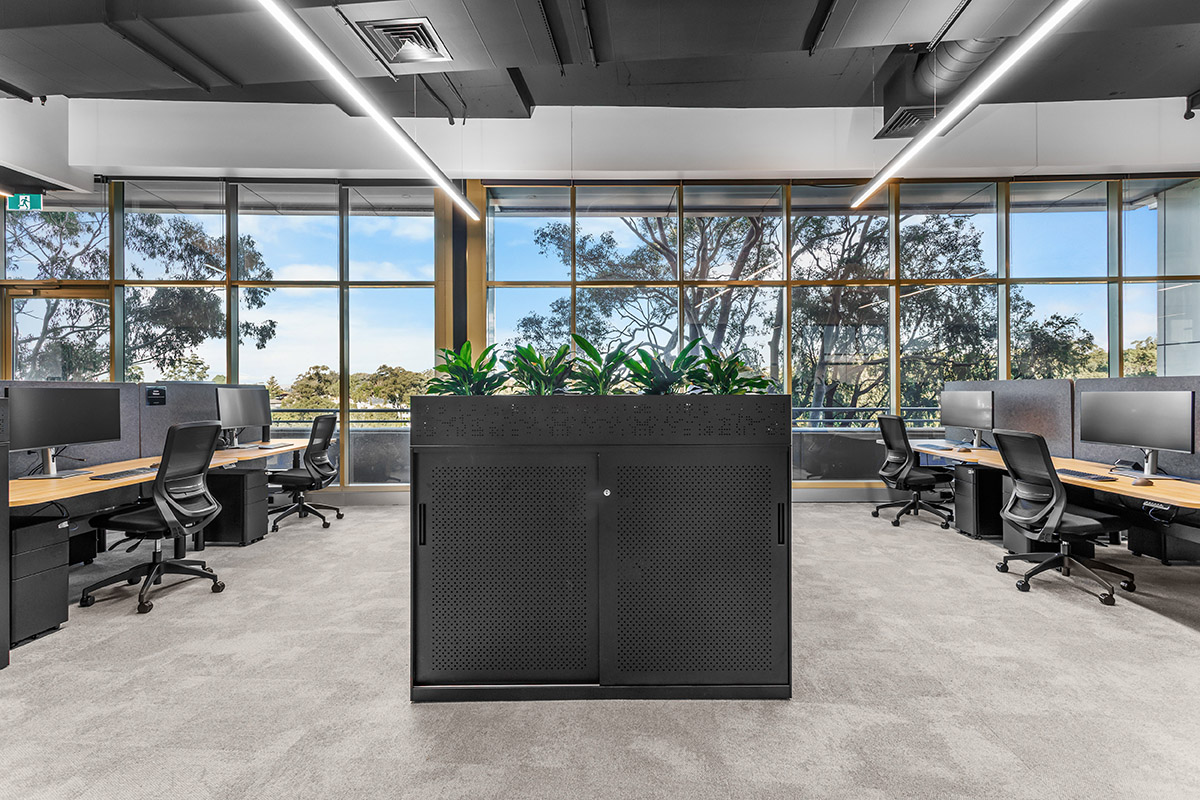
A material needs to do more than look right on the day it is installed. It needs to suit the traffic, movement, cleaning methods and wear expected within its location.
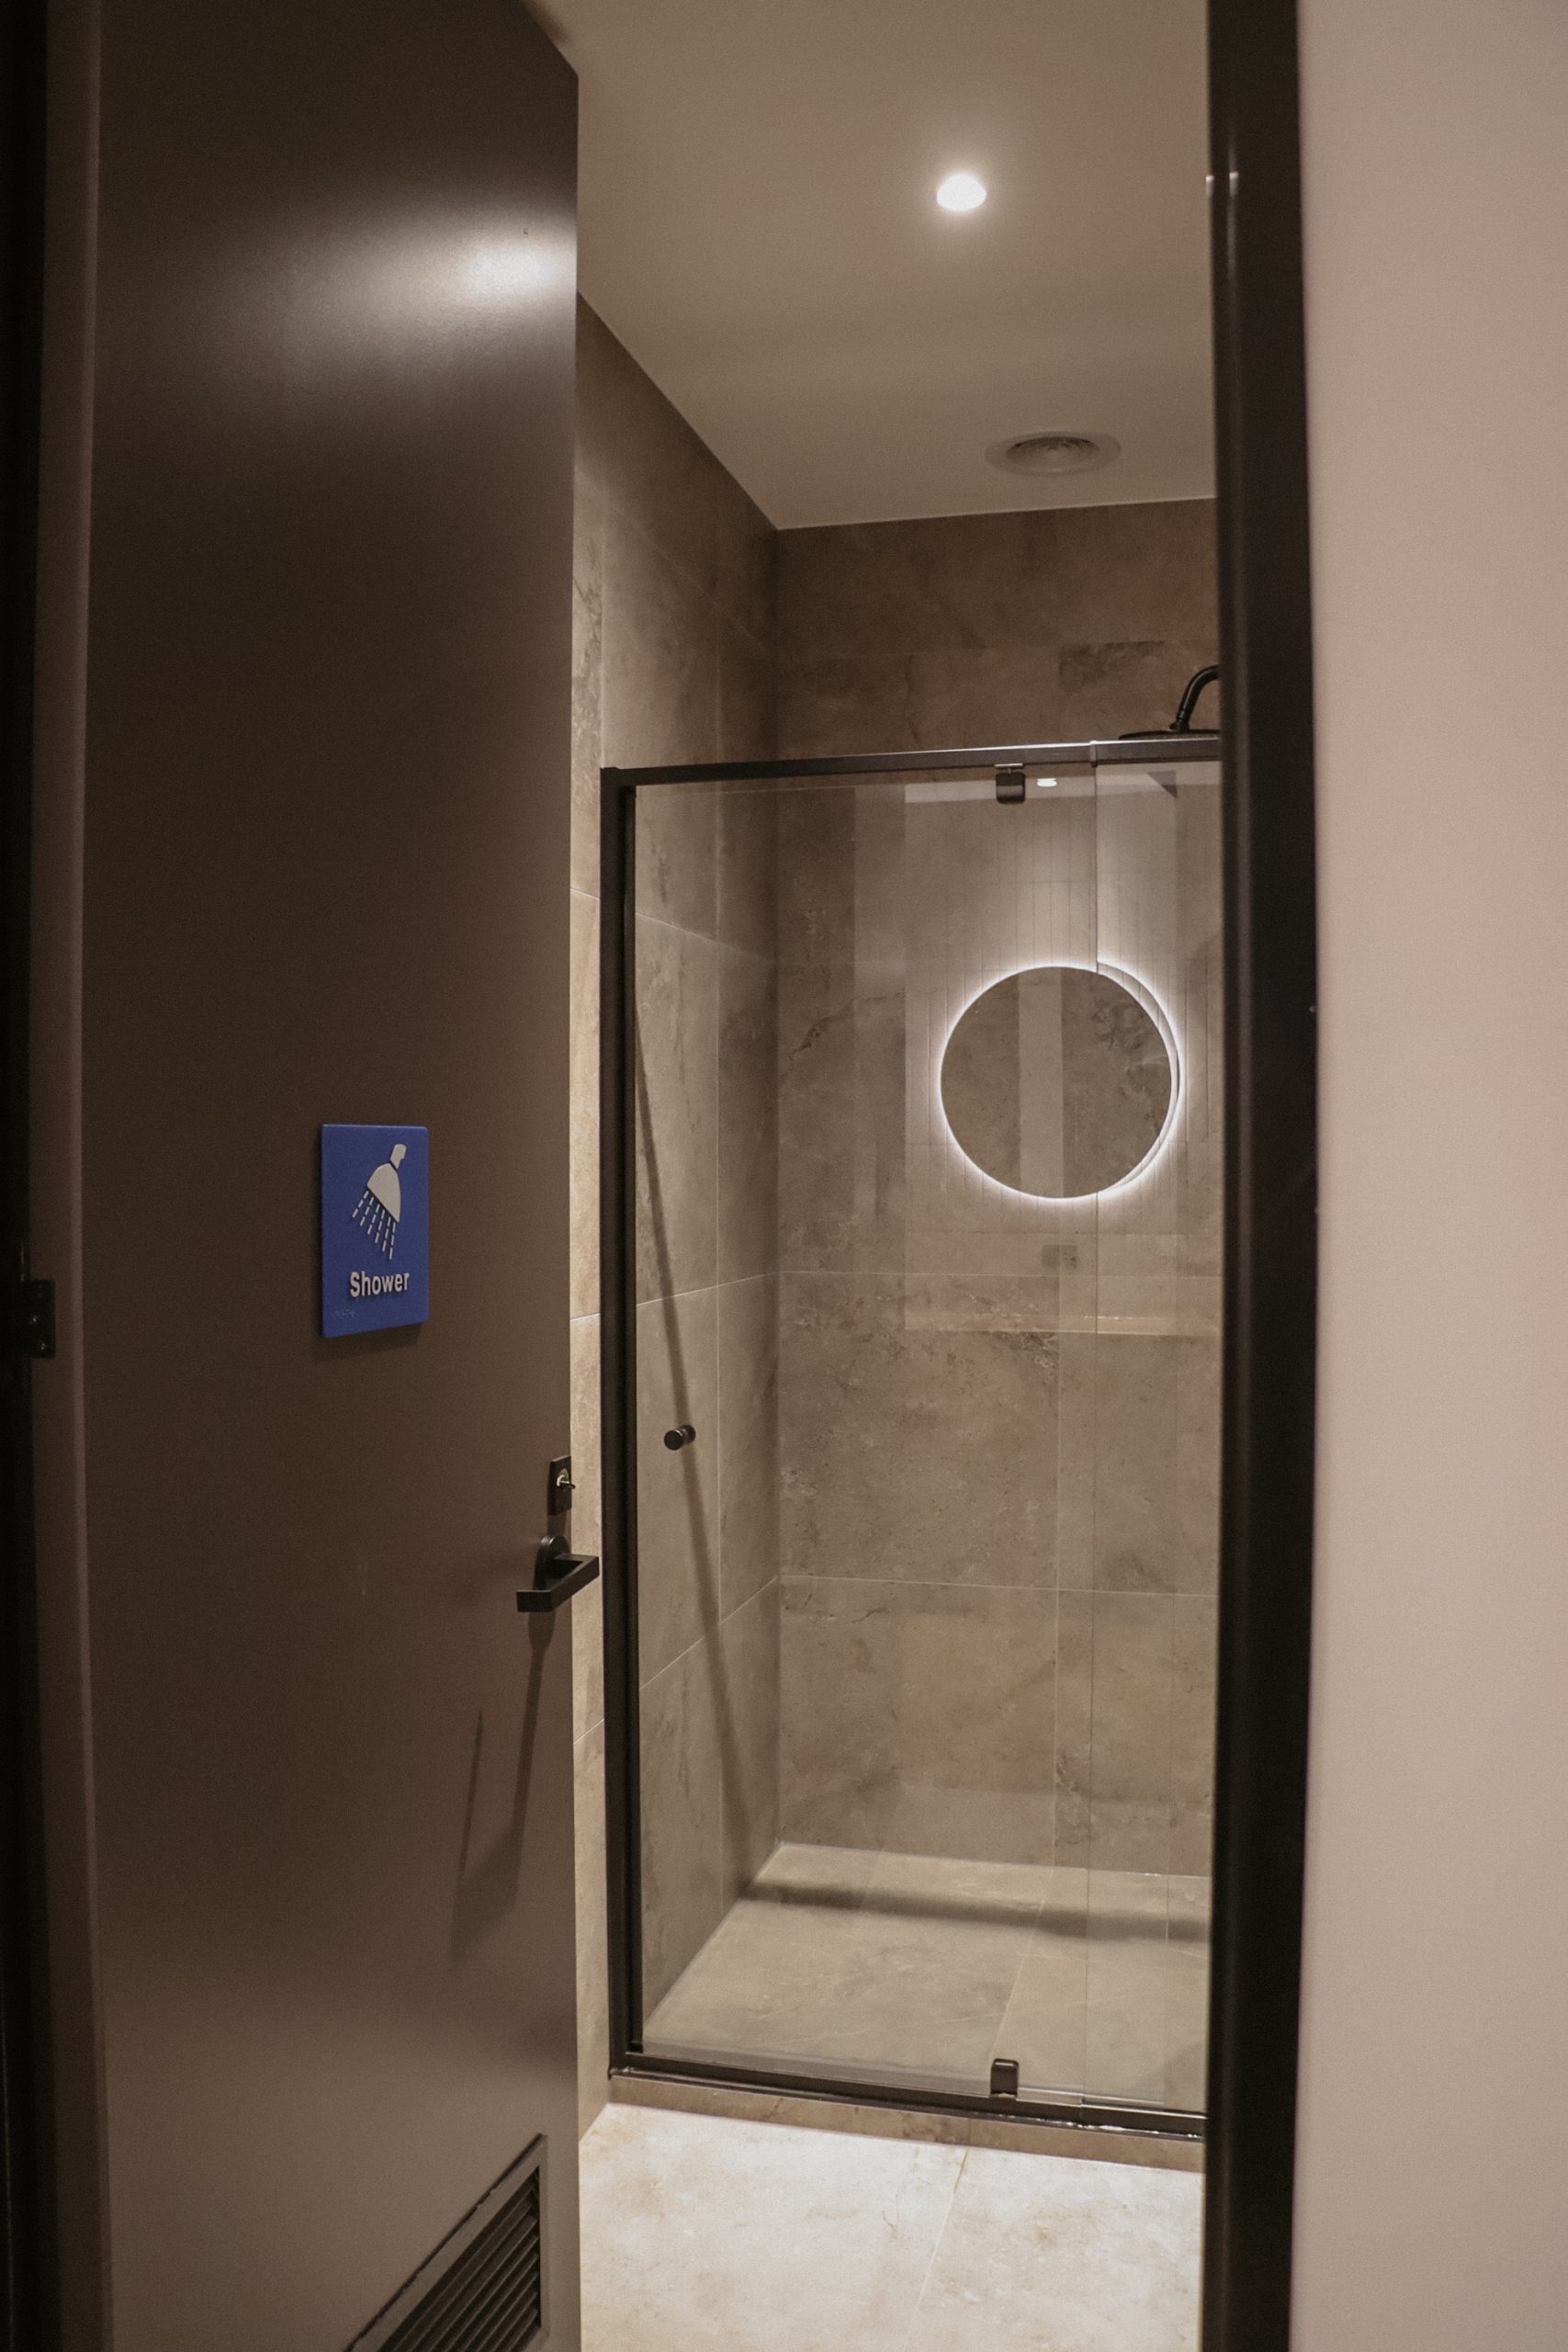
The right choice varies by environment. An office kitchen has different demands from a meeting room. A gym training floor needs to respond to impact, equipment movement and frequent cleaning. A healthcare or wellness setting may place greater emphasis on hygiene, moisture resistance and easy-to-clean junctions.
The team should also consider whether a surface can be repaired, whether its cleaning requirements are realistic and whether replacement pieces are likely to remain available. A specialist finish may suit a feature area but be less practical across a heavily used zone.
Samples and technical information should be reviewed against the operating environment so appearance, performance and ongoing care can be considered together.
Make Cleaning Part of the Layout
Cleaning is an everyday operation, which means the fitout should provide the space and access required to do it well.
A suitably located cleaners’ cupboard can provide storage for equipment, consumables and chemicals. Waste and recycling areas also need enough capacity and a practical removal route.
Tight gaps beside joinery, difficult floor transitions, inaccessible ledges and immovable furniture can make routine cleaning more complex. Resolving these conditions during design makes the space easier to care for without changing its overall appearance.
Operating hours also matter. A workplace may be cleaned after hours, while a 24/7 gym may require cleaning around active members. Storage, access and staging should support the real cleaning programme.
When cleaning has been planned into the layout, the team responsible can work more efficiently and the fitout has a stronger chance of maintaining its intended presentation.
Design for Service Access
Many of the elements that keep a fitout operating sit above ceilings, inside cupboards or behind finished surfaces. They still need to remain accessible.
Mechanical controls, electrical boards, communication racks, valves, fire-service components and specialist equipment may require servicing. Access points should be coordinated with ceilings, joinery, furniture and room functions.
An access panel above fixed joinery may remain difficult to use. A valve hidden behind storage can slow a response, while limited clearance around a communications cabinet can complicate future work.
Good coordination lets service teams reach what they need without dismantling the surrounding design. Clear labels and logical service zones help assets be identified quickly.
Where practical, individual areas or systems should be serviceable without affecting the entire workplace.
Plan for Repairability and Replacement
Even well-selected materials and equipment will need attention over the life of a fitout. Planning for repair does not assume poor performance. It recognises that commercial spaces are active environments.
Modular flooring, replaceable panels and standardised fittings can allow one component to be addressed without replacing a larger area. Spare material may also help where colour batches or finishes change over time.
The team should consider manufacturer support, warranties, replacement-part availability and lead times. A specialised item may deliver the right outcome, but the business should understand how it will be serviced.
Accessible fixings, removable covers and separately replaceable components can preserve more of the original fitout when work is required.
These decisions help the business respond to everyday wear with greater control and direct investment towards the area that needs it.
Treat Handover Information as an Operational Asset
The value of handover extends beyond receiving keys and completing a final walkthrough.
As-built drawings, maintenance manuals, warranties, asset registers, commissioning records, finish schedules and supplier details explain what was installed, how to care for it and who to contact.
Information should be complete, clearly organised and available to the people who will use it. It must also reflect the final installation.
Handover training for lighting, security, mechanical systems or specialist equipment helps the operational team understand the space before taking responsibility for it.
A strong handover package turns project information into a practical resource for the working life of the fitout.
Keep the Fitout Performing After Occupation
Operational planning continues once people begin using the space.
Planned servicing, cleaning reviews and clear reporting pathways help the business respond to changes early. The defects period also provides an opportunity to identify adjustments under real operating conditions.
Feedback from users and service providers can reveal how the space performs over time. Repeated wear may reflect movement patterns, while difficult asset access may prompt a change to storage or maintenance procedures.
These observations can inform improvements and help distinguish a one-off repair from a broader operational pattern.
At Workspace 360, our integrated approach connects design, specification, services coordination, construction and handover from the beginning. This helps clients receive a fitout that is ready not only for opening day, but for the cleaning, maintenance and change that follow.
Planning a new fitout or refurbishment? Speak with Workspace 360 about creating a space designed to perform throughout its operational life.