
Why Do Some Breakout Spaces Get Used While Others Sit Empty?
Two breakout spaces can contain similar furniture and receive completely different levels of use.
One may become a natural place for quick discussions, individual work and informal connection. The other may remain untouched, even when it looks polished.
The difference is rarely the sofa alone. People use a breakout space when they understand what it is for, can reach it easily and feel comfortable spending time there. Its location, acoustics, furniture, technology and relationship with the surrounding workplace all influence whether it becomes part of the working day.
A successful breakout setting is not simply an area left over between rooms. It is a purposeful work or social environment that responds to a recognisable need.
Give Each Breakout Space a Clear Purpose
A breakout space may support quick conversations, focused work, small teams, waiting between meetings or a pause away from the desk.
Trying to make one setting support every activity can leave its purpose unclear. A low sofa and coffee table may suit conversation but not detailed laptop work. A large shared table may support teamwork but feel too exposed for a private call.
Before choosing furniture, the project team should decide what people need the setting to help them do. This creates clearer requirements for seating height, work surfaces, power, lighting, acoustics and proximity to other spaces.
When the intended use is easy to recognise, employees can quickly judge whether the space suits the task in front of them.
Place It Near Activity but Outside Main Traffic
Location has a significant influence on use.
A breakout space positioned too far from the teams it is intended to support can feel inconvenient. One placed directly on a busy circulation route may feel exposed or be continually interrupted by people passing through.
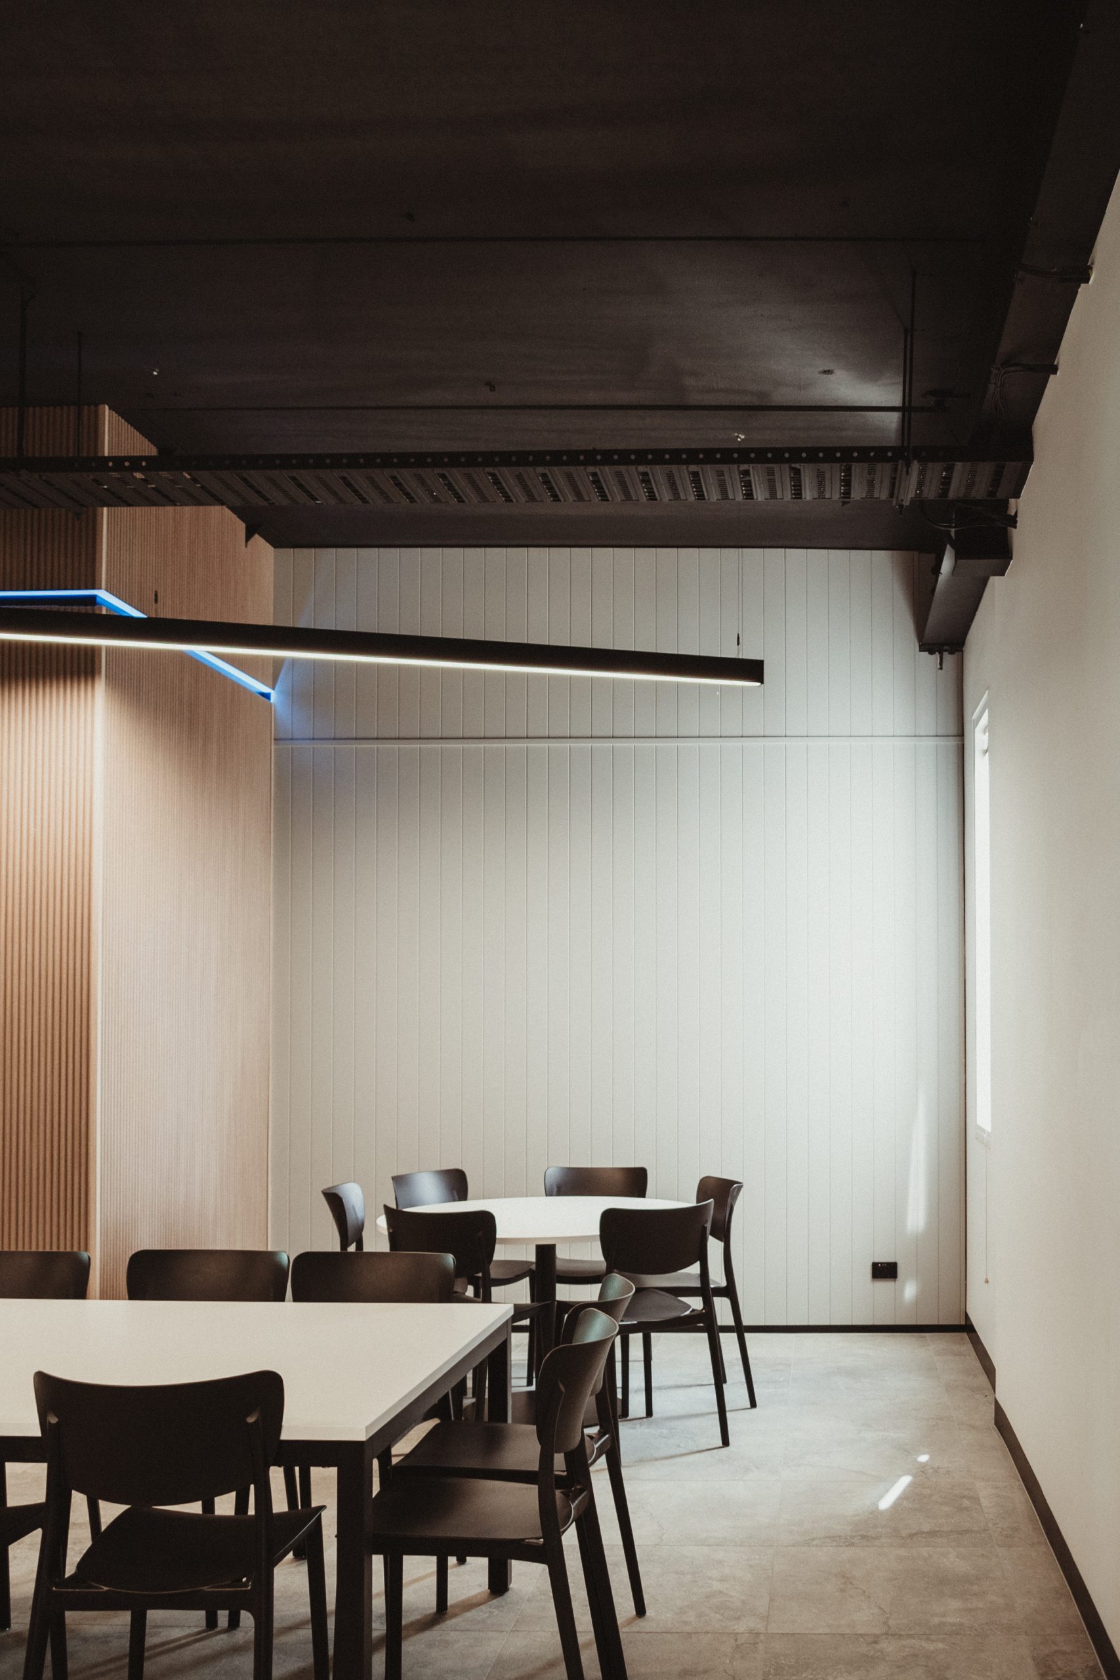
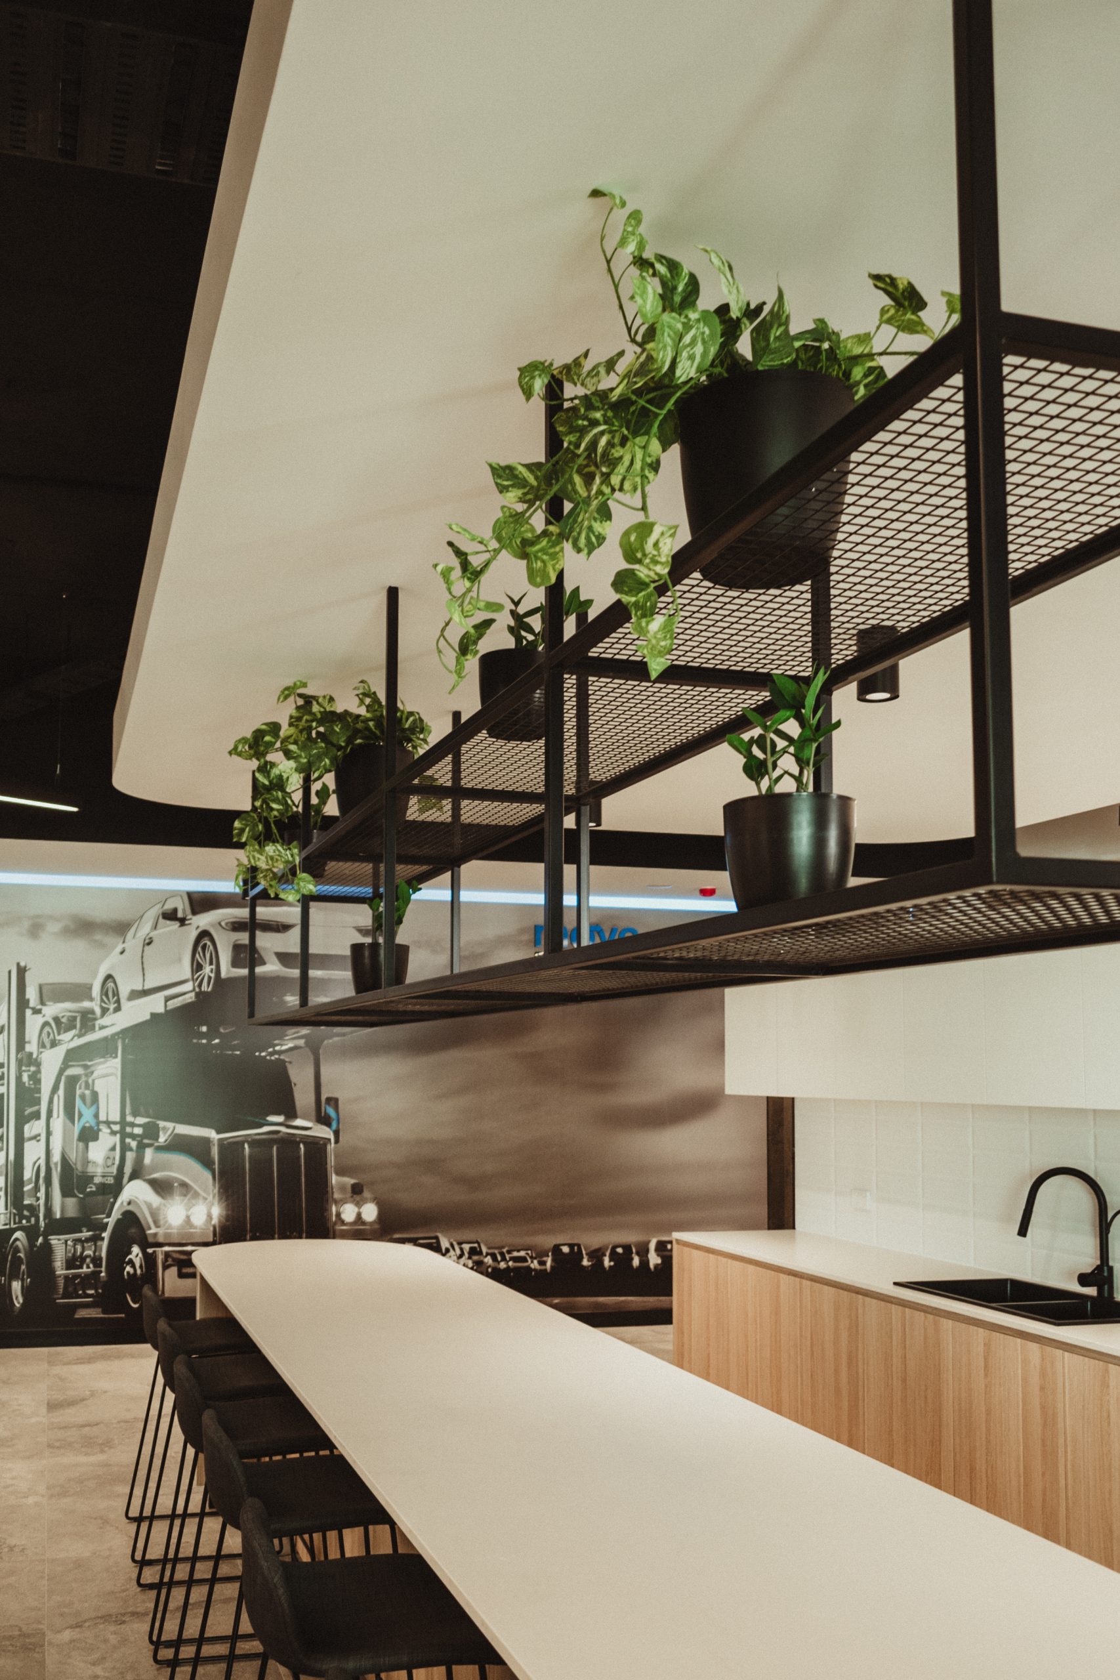
The most useful locations are often close enough to daily activity to feel accessible, while sitting slightly outside the main flow of movement. This may be near a workstation neighbourhood, beside a staff kitchen or between related teams that regularly need to connect.
Visibility can help people understand that the setting is available, but the space still needs a clear boundary. Changes in flooring, lighting, ceiling treatment, furniture orientation or screening can create a sense of place without building another room.
The surrounding activity should also suit the purpose. A focused setting may struggle beside a busy kitchen, while energetic collaboration can distract nearby workstations.
Match the Furniture to the Intended Behaviour
Furniture sends immediate cues about how a breakout space can be used.
Upright chairs and a table at working height support laptops, writing and longer conversations. Lounge seating creates a more relaxed setting for informal discussion or a short pause. High tables can work well for brief exchanges, while mobile furniture allows teams to adjust the setting for different group sizes.
Comfort should be considered in relation to duration. Soft seating may look inviting, but people will avoid it if the seat is difficult to enter, lacks back support or positions them too far from a usable surface.
The right selection makes the purpose of the space feel intuitive. People should not need instructions to understand where to sit, what they can do there or how many colleagues the setting is designed to support.
Balance Openness With Acoustic Comfort
Breakout spaces often sit within open workplace areas, so sound and privacy need deliberate consideration.
Complete silence is not always necessary, but employees are less likely to use a space when conversations carry across nearby desks or surrounding noise makes discussion difficult.
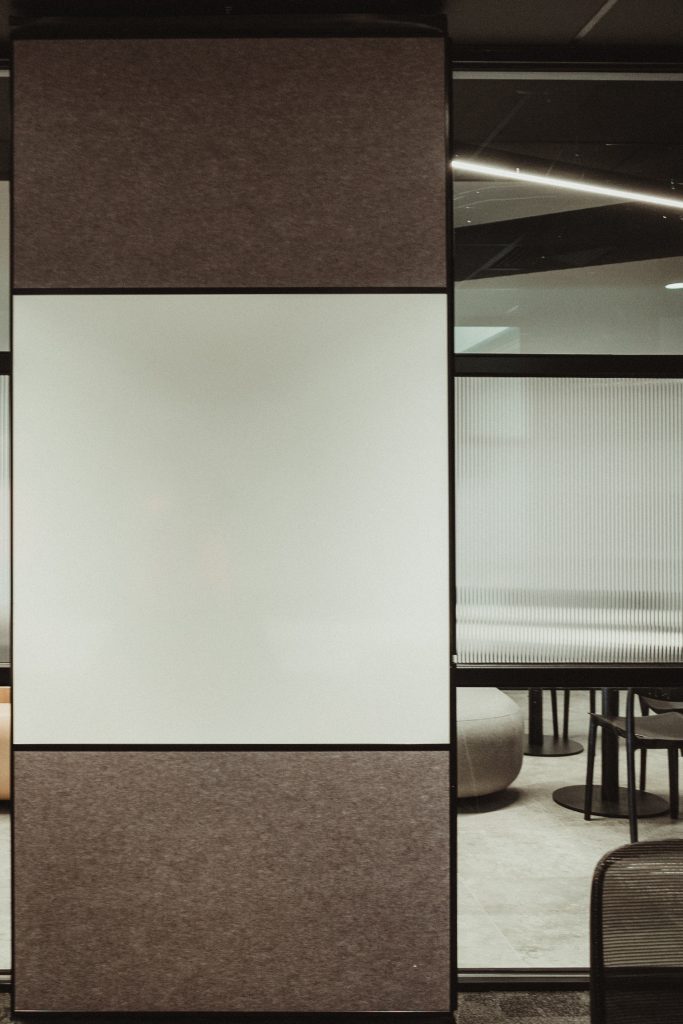
Acoustic ceilings, wall treatments, soft furnishings, screening and the orientation of seats can help control how sound travels. Distance from concentrated work areas also matters.
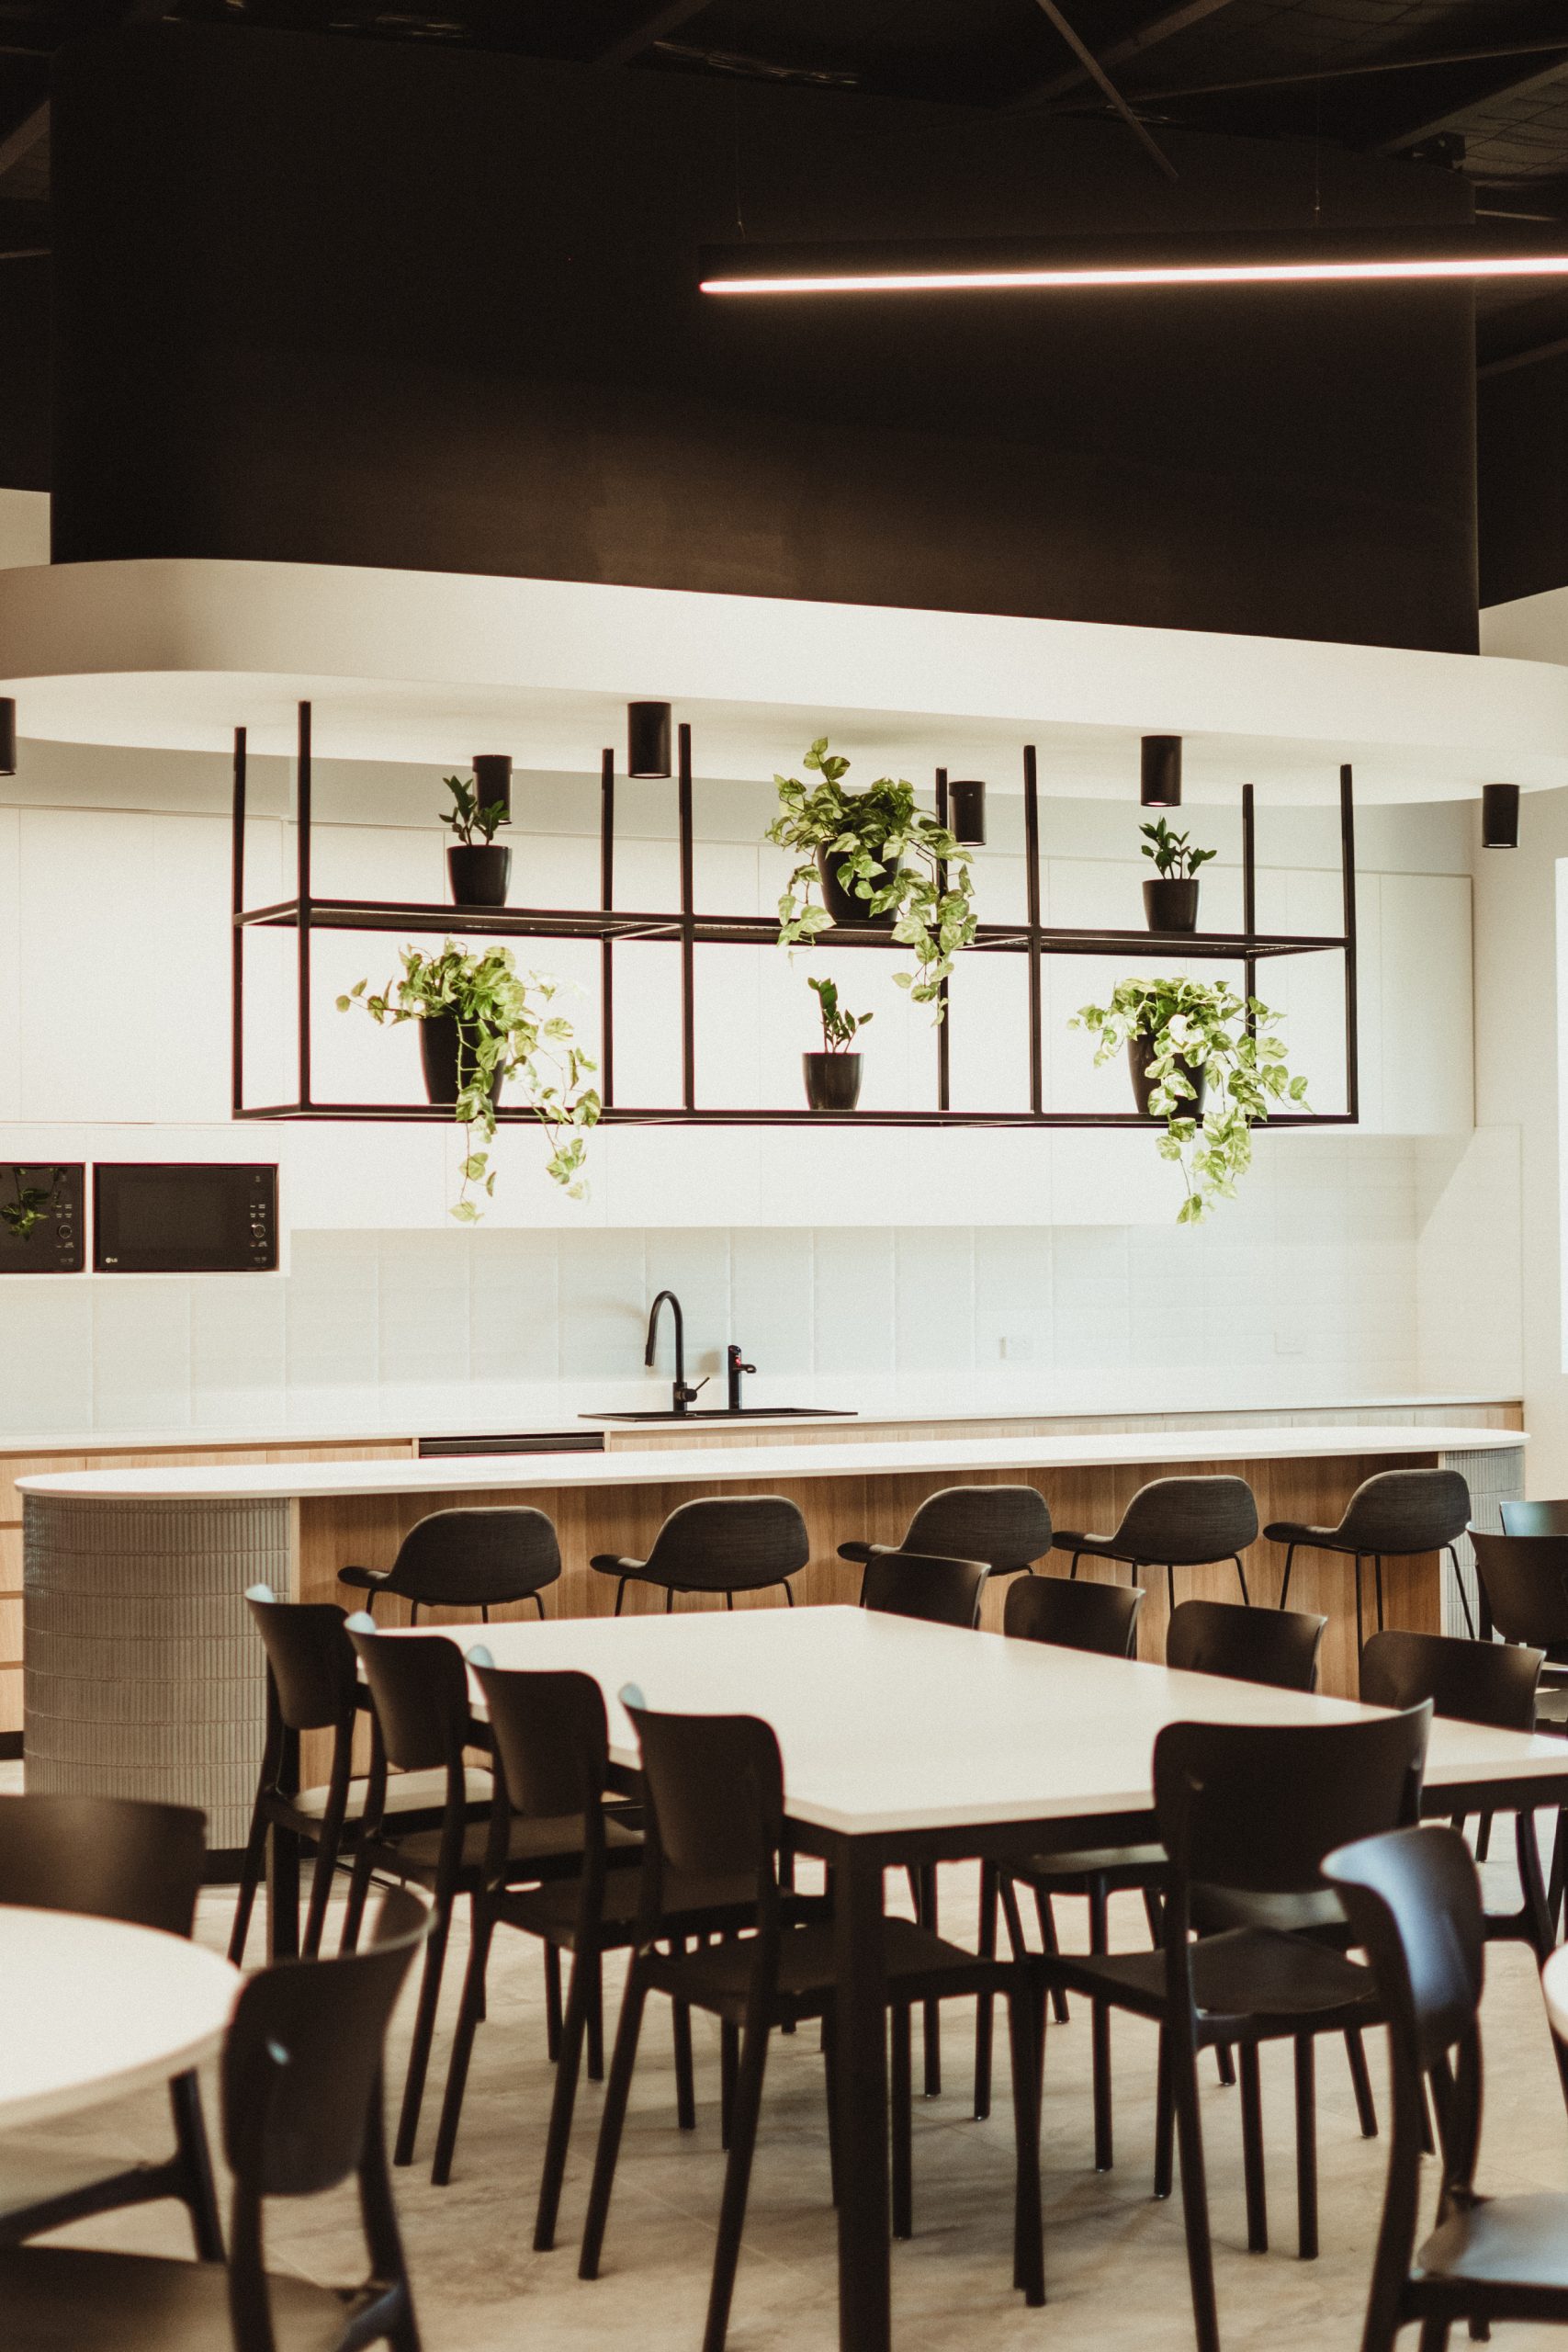
Visual privacy can be created without fully enclosing the setting. Planting, shelving, screens or partial-height joinery can provide separation while maintaining access to light and connection with the wider workplace.
The level of enclosure should match the intended activity. Informal conversation may need a sense of separation, while confidential or highly focused work is generally better supported in a more controlled space.
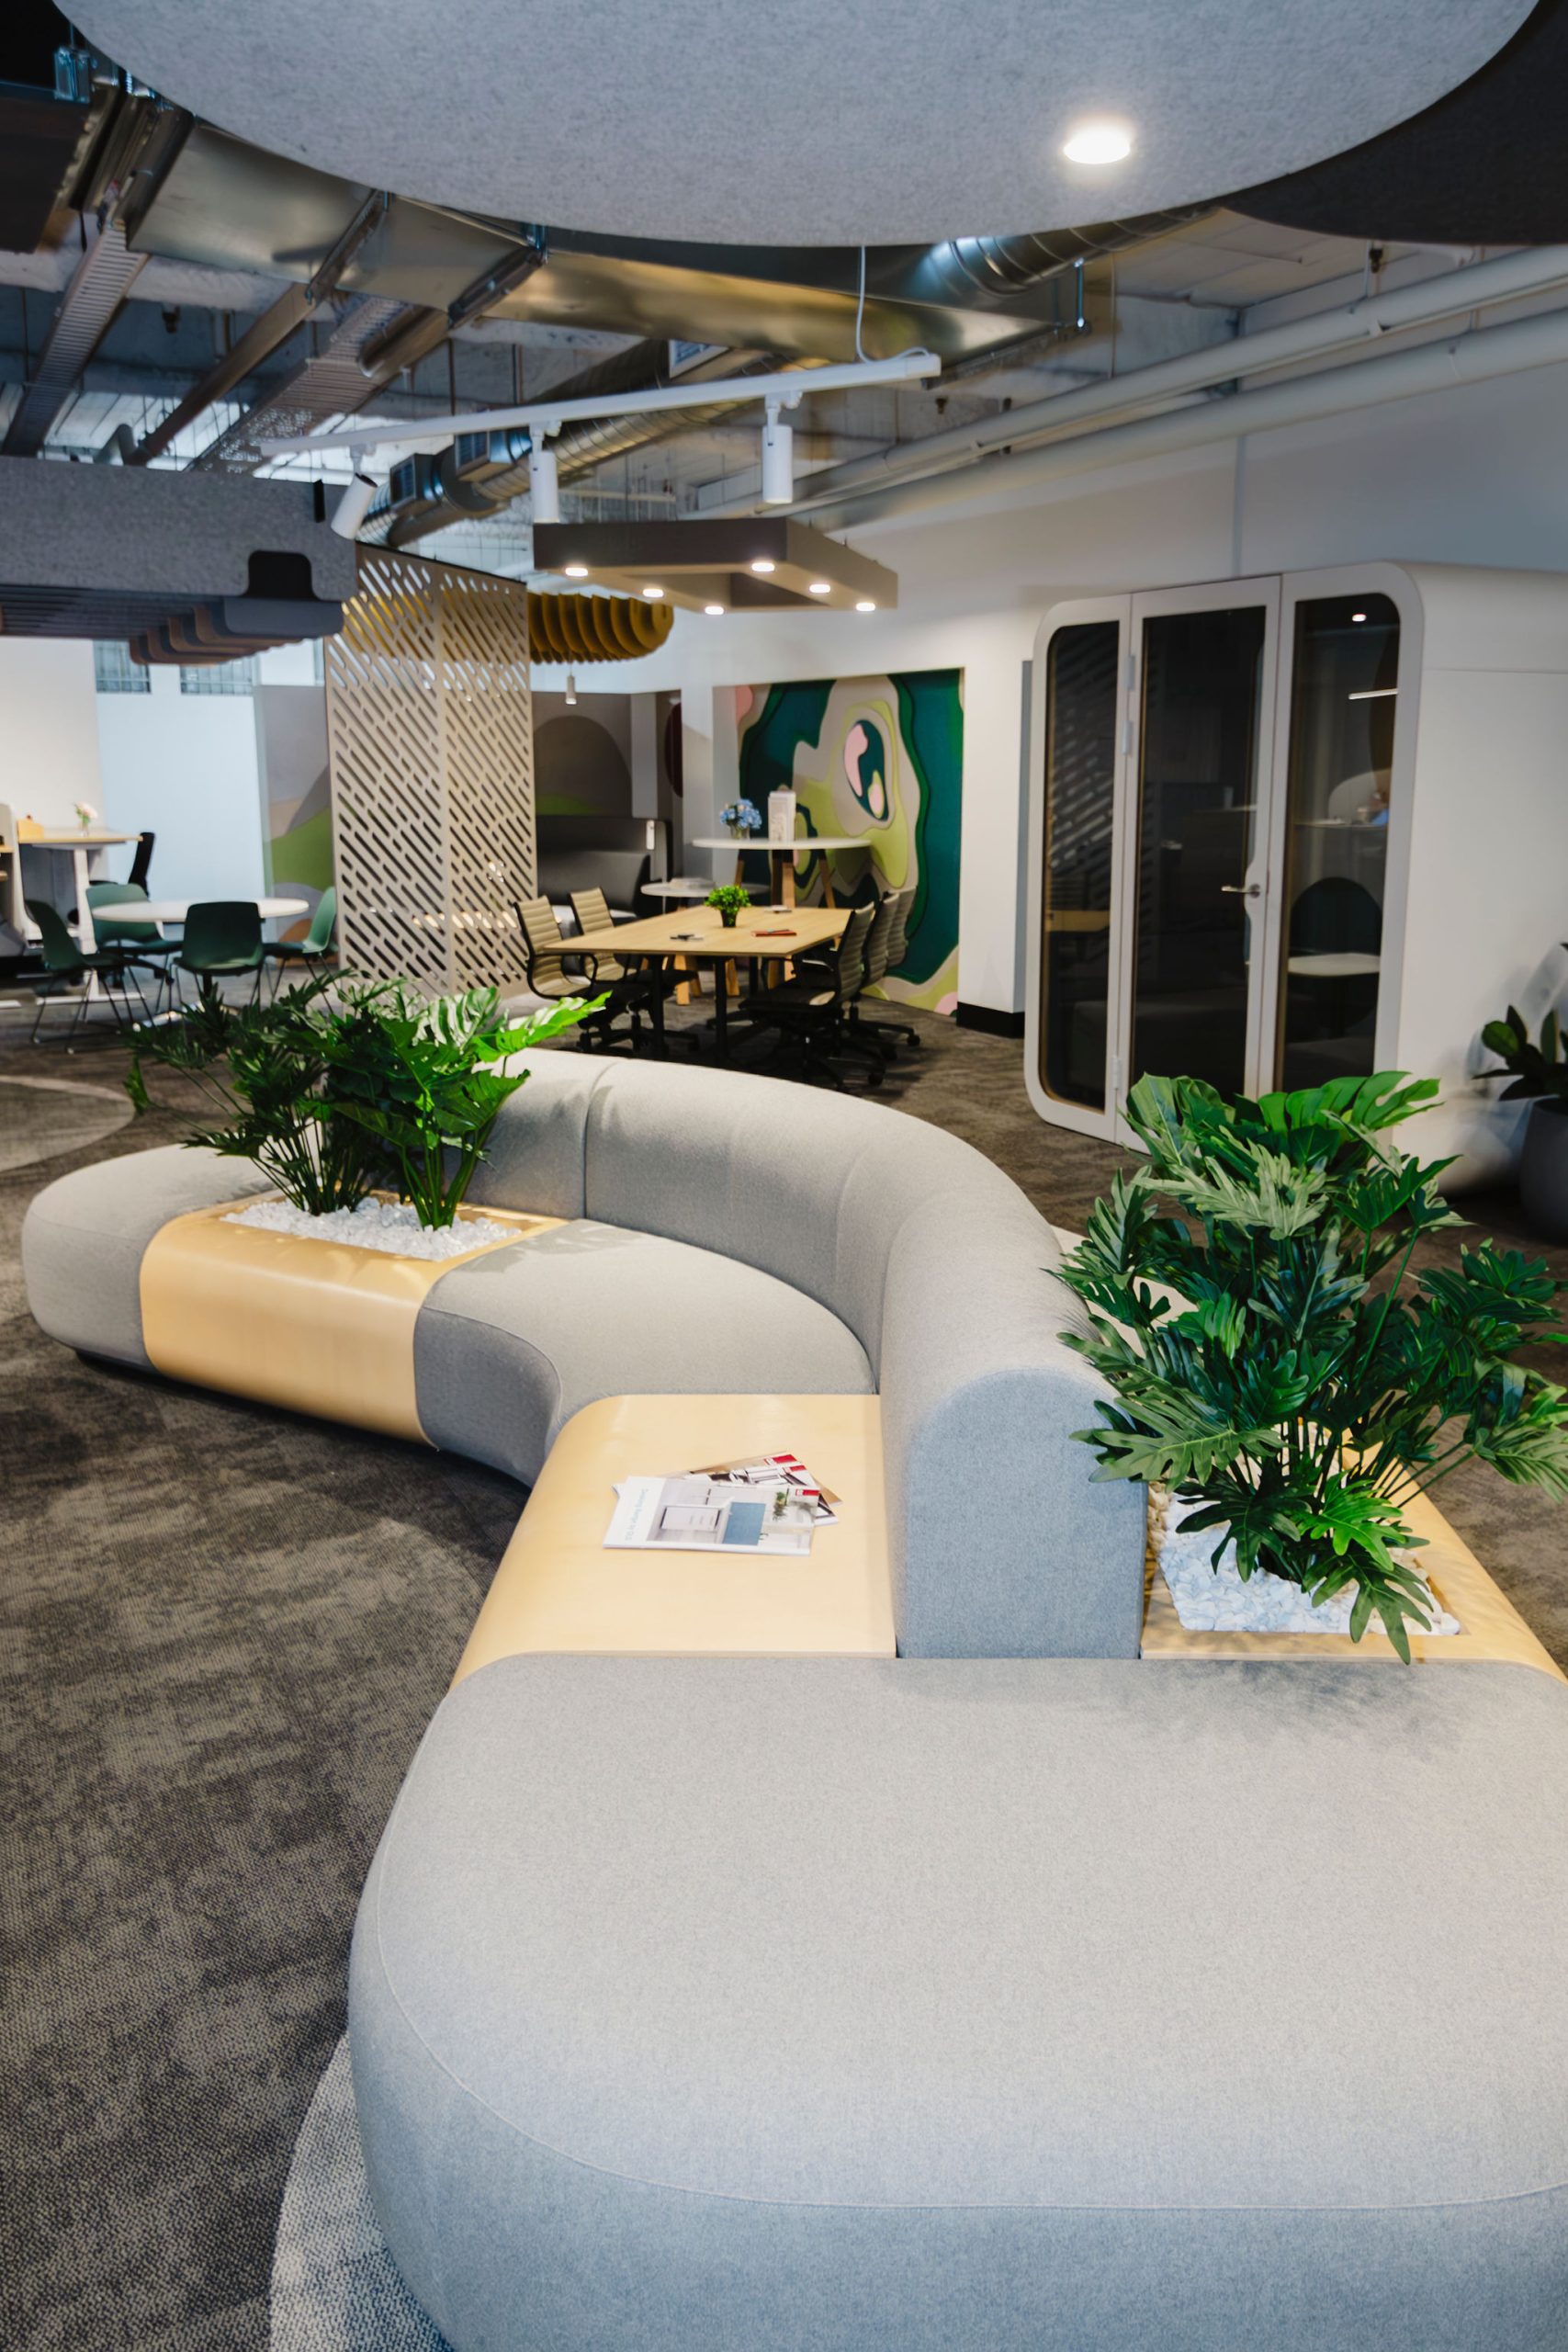
Provide the Tools People Need to Stay
A breakout space may attract attention but still receive limited use if it lacks the basics needed for work.
Accessible power and charging allow employees to use laptops or devices without planning around battery life. A practical work surface makes it easier to take notes, share a screen or set down a drink. Lighting should support the intended task without glare or dark corners.
If the setting is designed for collaboration, employees may benefit from a nearby display, whiteboard or writable surface. A space intended for virtual calls needs suitable acoustics, a stable surface and an appropriate background.
The area should also be easy to maintain. If chairs migrate elsewhere or tables become overflow storage, the setting quickly becomes less reliable.
People are more likely to choose a breakout space when it works immediately, without requiring them to find equipment or rearrange the entire area first.
Make Breakout Work Part of the Culture
Design can provide the setting, but workplace culture influences whether employees feel comfortable using it.
If people believe that leaving their desk will be interpreted as stepping away from work, even a well-designed breakout area may remain quiet. Leaders and managers can help establish permission by using informal settings themselves and recognising that productive work can happen in different parts of the workplace.
The intended purpose should also be communicated during the move into a new or refurbished space. Employees may not automatically know that a setting can be used for focused tasks, informal meetings or short periods of individual work.
Breakout spaces work best when they support established behaviours or a workplace change the organisation is prepared to encourage. Design and culture need to point in the same direction.
Review Use and Refine the Setting
The first layout does not need to remain fixed forever.
Observing a breakout space after occupation can reveal when it is used, by whom and for which activities. Employees may prefer it for a purpose that was not originally expected, or they may identify a simple barrier such as glare, noise, insufficient power or an uncomfortable table height.
Many improvements can be made through furniture orientation, added screening, lighting adjustments or clearer access to technology. Where a setting is consistently popular, the surrounding workplace may benefit from more spaces with similar qualities.
At Workspace 360, our integrated design and construction approach connects workplace strategy, space planning, furniture, acoustics, lighting and technology. This helps clients create breakout spaces with a clear role in the workplace rather than treating them as decorative additions.
Planning a commercial fitout or refurbishment? Speak with Workspace 360 about creating breakout settings that support how your people work, meet and connect throughout the day.